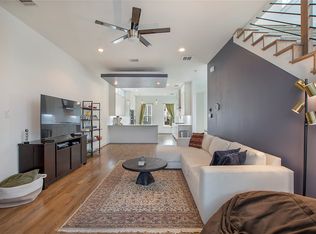
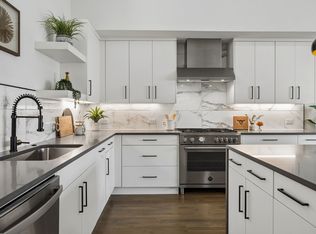
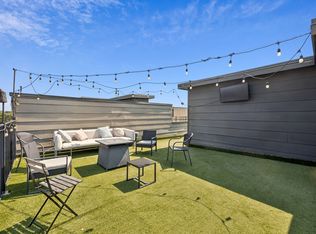
This thoughtfully designed two-story townhome pairs a flexible floor plan with elevated finishes and plenty of space to spread out. The main living and dining areas flow into a well-appointed kitchen featuring a large island, white quartz countertops, oversized stainless steel sink, gas cooktop, and walk-in pantry. A private first-floor bedroom suite with an adjoining den or study opens directly to the fenced patio, creating a versatile setup for guests, roommates, a home office, or multigenerational living. Upstairs, the spacious primary suite features an oversized shower, white quartz counters, and a generous walk-in closet. Standout features include 10-foot ceilings, hardwood floors throughout, a rooftop deck with skyline views, an oversized two-car attached garage, and a full-size utility room. All of this in a central location just minutes from Lower Greenville, Knox-Henderson, Swiss Avenue, and Downtown.
For sale
$479,000
1282 N Prairie Ave, Dallas, TX 75204
2beds
1,829sqft
Townhouse
Built in 2017
1,873 Square Feet Lot
$467,300 Zestimate®
$262/sqft
$250/mo HOA
What's special
Oversized two-car attached garageElevated finishesHardwood floors throughoutAdjoining den or studyFlexible floor planWhite quartz countertopsFenced patio
- 1 day |
- 132 |
- 18 |
Likely to sell faster than
Zillow last checked:
Listing updated:
Listed by:
Suzanne Bruning 0697597 214-585-9933,
Meyer Group Real Estate 214-585-9933
Source: NTREIS,MLS#: 21354958
Facts & features
Interior
Bedrooms & bathrooms
- Bedrooms: 2
- Bathrooms: 3
- Full bathrooms: 2
- 1/2 bathrooms: 1
Primary bedroom
- Features: Built-in Features, Dual Sinks, En Suite Bathroom, Separate Shower, Walk-In Closet(s)
- Level: Second
- Dimensions: 15 x 14
Bedroom
- Features: Ceiling Fan(s), En Suite Bathroom, Walk-In Closet(s)
- Level: First
- Dimensions: 13 x 11
Bonus room
- Level: First
- Dimensions: 12 x 16
Dining room
- Level: First
- Dimensions: 10 x 11
Other
- Features: Built-in Features, Dual Sinks, En Suite Bathroom, Solid Surface Counters, Separate Shower
- Level: Second
- Dimensions: 9 x 8
Half bath
- Level: Second
- Dimensions: 7 x 3
Kitchen
- Features: Built-in Features, Eat-in Kitchen, Kitchen Island, Stone Counters, Solid Surface Counters, Walk-In Pantry
- Level: Second
- Dimensions: 10 x 15
Living room
- Level: Second
- Dimensions: 15 x 22
Utility room
- Features: Built-in Features
- Level: First
- Dimensions: 3 x 5
Heating
- Central, Natural Gas
Cooling
- Central Air, Ceiling Fan(s), Electric
Appliances
- Included: Some Gas Appliances, Built-In Gas Range, Dishwasher, Electric Oven, Gas Cooktop, Disposal, Microwave, Plumbed For Gas, Tankless Water Heater, Vented Exhaust Fan
- Laundry: Common Area, Washer Hookup, Electric Dryer Hookup, Laundry in Utility Room
Features
- Built-in Features, Eat-in Kitchen, High Speed Internet, Kitchen Island, Multiple Staircases, Open Floorplan, Other, Pantry, Cable TV, Walk-In Closet(s), Wired for Sound
- Flooring: Carpet, Concrete, Ceramic Tile, Wood
- Windows: Window Coverings
- Has basement: No
- Has fireplace: No
Interior area
- Total interior livable area: 1,829 sqft
Video & virtual tour
Property
Parking
- Total spaces: 2
- Parking features: Door-Single, Garage Faces Front, Garage, Garage Door Opener, Private, Side By Side
- Attached garage spaces: 2
Features
- Levels: Three Or More
- Patio & porch: Rooftop
- Pool features: None
- Fencing: Wood
Lot
- Size: 1,873 Square Feet
Details
- Parcel number: 000732001004B0000
Construction
Type & style
- Home type: Townhouse
- Architectural style: Contemporary/Modern
- Property subtype: Townhouse
- Attached to another structure: Yes
Materials
- Brick, Fiber Cement, Frame
- Foundation: Slab
- Roof: Composition
Condition
- Year built: 2017
Utilities & green energy
- Sewer: Public Sewer
- Water: Public
- Utilities for property: Natural Gas Available, Sewer Available, Separate Meters, Water Available, Cable Available
Community & HOA
Community
- Features: Community Mailbox, Curbs, Sidewalks
- Security: Prewired, Security System Owned, Security System, Carbon Monoxide Detector(s), Fire Alarm, Fire Sprinkler System, Smoke Detector(s), Security Service
- Subdivision: Urban Place 2 Add
HOA
- Has HOA: Yes
- Services included: Association Management, Insurance, Maintenance Grounds, Maintenance Structure
- HOA fee: $250 monthly
- HOA name: Fowler Property Management
- HOA phone: 972-460-6654
Location
- Region: Dallas
Financial & listing details
- Price per square foot: $262/sqft
- Tax assessed value: $535,490
- Annual tax amount: $11,924
- Date on market: 8/13/2026
- Listing terms: Cash,Conventional,Lease Back
Estimated market value
$467,300
$444,000 - $491,000
$3,009/mo
Price history
| Date | Event | Price |
|---|---|---|
| 8/13/2026 | Price change | $479,000+6.6%$262/sqft |
Source: NTREIS #21354958 Report a problem | ||
| 7/8/2019 | Pending sale | $449,500$246/sqft |
Source: Allie Beth Allman & Assoc. #14067834 Report a problem | ||
| 5/23/2019 | Price change | $449,500-4.2%$246/sqft |
Source: Allie Beth Allman & Assoc. #14067834 Report a problem | ||
| 5/6/2019 | Price change | $469,000-2.1%$256/sqft |
Source: Allie Beth Allman & Assoc. #14067834 Report a problem | ||
| 4/18/2019 | Listed for sale | $479,000+12.7%$262/sqft |
Source: Allie Beth Allman & Assoc. #14067834 Report a problem | ||
| 6/27/2018 | Listing removed | $425,000$232/sqft |
Source: Pinnacle Realty Advisors #13694108 Report a problem | ||
| 6/25/2018 | Listed for sale | $425,000$232/sqft |
Source: Pinnacle Realty Advisors #13694108 Report a problem | ||
Public tax history
| Year | Property taxes | Tax assessment |
|---|---|---|
| 2025 | $11,924 -0.4% | $535,490 |
| 2024 | $11,968 +11.2% | $535,490 +14.2% |
| 2023 | $10,763 | $469,000 |
Find assessor info on the county website
Monthly payment
Est. payment
Payment breakdown
Explore the cost of this home by adjusting the details. Changes won't be saved.Climate risks
Neighborhood: 75204
Nearby schools
GreatSchools rating
- 5/10Cesar Chavez Learning CenterGrades: PK-5Distance: 0.5 mi
- 6/10Alex W Spence Talented/Gifted AcademyGrades: 6-8Distance: 1 mi
- 3/10North Dallas High SchoolGrades: 9-12Distance: 1.4 mi
Schools provided by the listing agent
- Elementary: Kennedy
- Middle: Spence
- High: North Dallas
- District: Dallas ISD
Source: NTREIS. This data may not be complete. We recommend contacting the local school district to confirm school assignments for this home.
- $549,4003 bd2 ba1.8k sqft1272 N Prairie Ave, Dallas, TX 75204Off Market
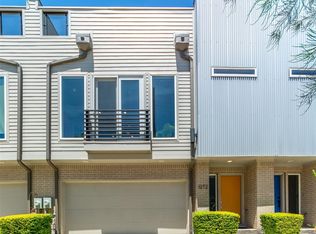
- $535,4003 bd3 ba1.8k sqft1292 N Prairie Ave, Dallas, TX 75204Off Market
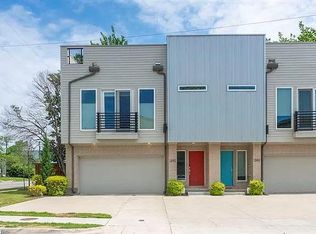
- $487,6002 bd3 ba1.9k sqft1262 N Prairie Ave, Dallas, TX 75204Off Market
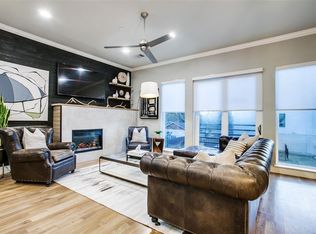
- $589,3006 bd4 ba3.6k sqft4806 Live Oak St, Dallas, TX 75204Off Market
- $--2 bd2 ba1.1k sqft4806 Live Oak St APT 1, Dallas, TX 75204Off Market
- $--2 bd2 ba950 sqft4806 Live Oak St #4, Dallas, TX 75204Off Market
- $--2 bd2 ba1.1k sqft4806 Live Oak St #3, Dallas, TX 75204Off Market
- $--2 bd2 ba1k sqft4806 Live Oak St #2, Dallas, TX 75204Off Market
A local agent can set up tours, give advice and negotiate with sellers.
Similar homes
- $575,0003 bd4 ba2.2k sqft4634 Virginia Ave, Dallas, TX 75204For Sale
 MLS ID #21358809, Ali Noori. NTREIS
 - $524,5002 bd3 ba1.8k sqft1901 N Carroll Ave #104, Dallas, TX 75204For Sale
 MLS ID #21357264, Brad Piper. NTREIS
 - $549,9002 bd3 ba1.5k sqft1917 Landon Ln, Dallas, TX 75204For Sale
 MLS ID #21358420, Natalie Greenwood Dean. NTREIS
 - $495,0002 bd3 ba2k sqft4903 Jack Ct, Dallas, TX 75206For Sale
 MLS ID #21302484, Brooke Oxentine. NTREIS
 - $489,0002 bd3 ba1.6k sqft1805 Granite Falls Ct, Dallas, TX 75204For SaleMLS ID #21299366, Bonnie LeVecchio. NTREIS
- $515,0003 bd4 ba1.7k sqft4737 Asher Pl, Dallas, TX 75204For SaleMLS ID #21306377, Amy Shaw. NTREIS
- $480,0002 bd2 ba2k sqft4214 Swiss Ave Unit A, Dallas, TX 75204For SaleMLS ID #21260559, Kaitlin Lovern. NTREIS
- $545,0003 bd4 ba1.7k sqft4713 Asher Pl, Dallas, TX 75204For SaleMLS ID #21338193, Brandon Carrington. NTREIS
- $385,9992 bd3 ba1.4k sqft1505 N Garrett Ave #201, Dallas, TX 75206For Sale By Owner
- $450,0003 bd2 ba1.1k sqft4315 Munger Ave, Dallas, TX 75204For SaleMLS ID #21356135, Stephanie Perry. NTREIS
- $489,9002 bd3 ba1.7k sqft1305 Palm Springs Ln, Dallas, TX 75204For SaleMLS ID #21353158, Jeremy Larsen. NTREIS
- $410,0002 bd3 ba1.3k sqft4728 Asher Pl, Dallas, TX 75204For SaleMLS ID #21300837, Lori Hudson. NTREIS
- $500,0002 bd3 ba1.5k sqft1504 Burlew St Unit 101, Dallas, TX 75204For SaleMLS ID #21326648, Candace Carew. NTREIS
- $469,0002 bd3 ba1.5k sqft1504 Burlew St Unit 103, Dallas, TX 75204For SaleMLS ID #21234211, Vanessa Brandt. NTREIS
- $437,2002 bd2 ba1.9k sqft2200 N Peak St, Dallas, TX 75204Off Market
- $469,9002 bd3 ba1.5k sqft5065 Gaston Ave APT 101, Dallas, TX 75214For SaleMLS ID #21155945, Warren Sibley. NTREIS
- $515,0002 bd4 ba2.1k sqft1717 Annex Ave Unit 602, Dallas, TX 75204For SaleMLS ID #21244195, Jaytee Thomas. NTREIS
- $425,0002 bd3 ba1.5k sqft4713 Bryan St APT 504, Dallas, TX 75204For SaleMLS ID #21330986, Shannon Stupay. NTREIS
- $439,9992 bd2 ba1.7k sqft3809 San Jacinto St APT E, Dallas, TX 75204For SaleMLS ID #21330282, Jackson Jackson. NTREIS
- $439,9992 bd2 ba1.7k sqft3828 San Jacinto St, Dallas, TX 75204For SaleMLS ID #21307383, Nathan Hemby. NTREIS
