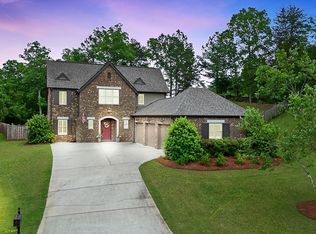
Welcome to your dream home—a private retreat situated on 1 beautifully landscaped acre with a saltwater pool and wooded views! Designed for both comfortable everyday living & memorable gatherings, this home offers an inviting open-concept floor plan with main-level living and a convenient 3-car main-level garage. The spacious kitchen is truly the heart of the home, featuring an expansive island, abundant counter space, & plenty of room for family & friends to gather. Just off the back of the home, the sunroom provides the perfect place to relax while overlooking the sparkling pool and peaceful woods beyond. Upstairs, you'll find 3 additional bedrooms, 2 full baths, & a versatile loft area—ideal for a second living space, playroom, home office, or media area. With beautiful landscaping, exceptional privacy, a saltwater pool, & generous living spaces this home is a private retreat you'll love coming home to.
Coming soon
$729,900
308 Lakewood Cir, Helena, AL 35080
4beds
3,453sqft
Single Family Residence
Built in 2014
1.09 Acres Lot
$-- Zestimate®
$211/sqft
$49/mo HOA
What's special
- 1 day |
- 308 |
- 34 |
Zillow last checked:
Listing updated:
Listed by:
Hollie Higgins CELL:2053687319,
ARC Realty - Hoover
Source: GALMLS,MLS#: 21462105
Facts & features
Interior
Bedrooms & bathrooms
- Bedrooms: 4
- Bathrooms: 4
- Full bathrooms: 3
- 1/2 bathrooms: 1
Rooms
- Room types: Bedroom, Den/Family (ROOM), Dining Room, Bathroom, Great Room, Half Bath (ROOM), Kitchen, Master Bathroom, Master Bedroom, Sunroom (ROOM)
Primary bedroom
- Level: First
Bedroom 1
- Level: Second
Bedroom 2
- Level: Second
Bedroom 3
- Level: Second
Primary bathroom
- Level: First
Bathroom 1
- Level: First
Bathroom 3
- Level: Second
Dining room
- Level: First
Family room
- Level: Second
Kitchen
- Features: Stone Counters, Breakfast Bar, Eat-in Kitchen, Kitchen Island, Pantry
- Level: First
Basement
- Area: 0
Heating
- Central, Dual Systems (HEAT), Electric, Forced Air, Natural Gas, Heat Pump
Cooling
- Central Air, Dual, Electric, Heat Pump, Ceiling Fan(s)
Appliances
- Included: Convection Oven, Gas Cooktop, Dishwasher, Disposal, Microwave, Gas Oven, Self Cleaning Oven, Double Oven, Refrigerator, Stainless Steel Appliance(s), Stove-Gas, Gas Water Heater
- Laundry: Electric Dryer Hookup, Washer Hookup, Main Level, Laundry Room, Laundry (ROOM), Yes
Features
- Recessed Lighting, Split Bedroom, Cathedral/Vaulted, High Ceilings, Crown Molding, Smooth Ceilings, Soaking Tub, Linen Closet, Separate Shower, Double Vanity, Sitting Area in Master, Tub/Shower Combo, Walk-In Closet(s)
- Flooring: Carpet, Laminate, Tile
- Doors: Insulated Door
- Windows: Window Treatments, Double Pane Windows
- Attic: Pull Down Stairs,Yes
- Number of fireplaces: 1
- Fireplace features: Ventless, Great Room, Gas
Interior area
- Total interior livable area: 3,453 sqft
- Finished area above ground: 3,453
- Finished area below ground: 0
Property
Parking
- Total spaces: 3
- Parking features: Attached, Driveway, Parking (MLVL), Garage Faces Rear
- Attached garage spaces: 3
- Has uncovered spaces: Yes
Features
- Levels: One and One Half
- Stories: 1.5
- Patio & porch: Open (PATIO), Patio, Porch
- Exterior features: Sprinkler System
- Has private pool: Yes
- Pool features: Cleaning System, In Ground, Fenced, Salt Water, Private
- Fencing: Fenced
- Has view: Yes
- View description: None
- Waterfront features: No
Lot
- Size: 1.09 Acres
- Features: Few Trees
Details
- Additional structures: Gazebo, Storage
- Parcel number: 134170009037.000
- Special conditions: N/A
Construction
Type & style
- Home type: SingleFamily
- Property subtype: Single Family Residence
Materials
- 3 Sides Brick, Brick Over Foundation, HardiPlank Type, Stone
- Foundation: Slab
Condition
- Year built: 2014
Utilities & green energy
- Water: Public
- Utilities for property: Sewer Connected, Underground Utilities
Green energy
- Energy efficient items: Lighting, Thermostat, Ridge Vent
Community & HOA
Community
- Features: Boats-Non Motor Only, Clubhouse, Fishing, Park, Sidewalks, Street Lights, Walking Paths, Curbs
- Subdivision: Riverwoods
HOA
- Has HOA: Yes
- Services included: Maintenance Grounds, Utilities for Comm Areas
- HOA fee: $586 annually
Location
- Region: Helena
Financial & listing details
- Price per square foot: $211/sqft
- Tax assessed value: $565,240
- Annual tax amount: $2,215
- Price range: $729.9K - $729.9K
- Date on market: 8/14/2026
- Road surface type: Paved
Estimated market value
Not available
Estimated sales range
Not available
Not available
Price history
| Date | Event | Price |
|---|---|---|
| 5/14/2015 | Sold | $392,000+503.1%$114/sqft |
Source: Public Record Report a problem | ||
| 10/9/2014 | Sold | $65,000$19/sqft |
Source: Public Record Report a problem | ||
Public tax history
| Year | Property taxes | Tax assessment |
|---|---|---|
| 2025 | $2,215 -6% | $56,540 +1.3% |
| 2024 | $2,357 +8.2% | $55,800 +8.2% |
| 2023 | $2,177 -14.8% | $51,580 -2.6% |
| 2022 | $2,554 +6.6% | $52,960 +6.5% |
| 2021 | $2,396 +3% | $49,740 +2.9% |
| 2020 | $2,327 +3.2% | $48,320 +3.2% |
| 2019 | $2,254 | $46,840 +13.9% |
| 2017 | $2,254 +17.8% | $41,140 +277.4% |
| 2015 | $1,913 +258.2% | $10,900 |
| 2014 | $534 | $10,900 |
Find assessor info on the county website
Monthly payment
Est. payment
Payment breakdown
Explore the cost of this home by adjusting the details. Changes won't be saved.Climate risks
Neighborhood: 35080
Nearby schools
GreatSchools rating
- 10/10Helena Intermediate SchoolGrades: 3-5Distance: 0.7 mi
- 7/10Helena Middle SchoolGrades: 6-8Distance: 1.8 mi
- 8/10Helena High SchoolGrades: 9-12Distance: 1.7 mi
Schools provided by the listing agent
- Elementary: Helena
- Middle: Helena
- High: Helena
Source: GALMLS. This data may not be complete. We recommend contacting the local school district to confirm school assignments for this home.
- $608,900-- bd4 ba3.5k sqft312 Lakewood Cir, Helena, AL 35080Off Market
- $746,4005 bd4 ba3.9k sqft304 Lakewood Cir, Helena, AL 35080Off Market
- $690,0005 bd3 ba2.9k sqft316 Lakewood Cir, Helena, AL 35080Sold
- $708,500-- bd3 ba4k sqft313 Lakewood Cir, Columbiana, AL 35080Off Market
- $607,200-- bd4 ba3.7k sqft305 Lakewood Cir, Helena, AL 35080Off Market
- $719,2004 bd4 ba3.3k sqft300 Lakewood Cir, Helena, AL 35080Off Market
- $684,8004 bd4 ba3k sqft198 West Trestle, Helena, AL 35080Off Market
- $640,900-- bd3 ba3.8k sqft169 W Trestle Way, Helena, AL 35080Off Market
A local agent can set up tours, give advice and negotiate with sellers.
Similar homes
- $795,0004 bd4 ba3.1k sqftAtt, Spectrum, Helena, AL 35080For Sale

 MLS ID #21454294, Julie Morton, Keller Williams Realty Hoover. GALMLS
 - $849,9005 bd5 ba3.9k sqft824 King St, Helena, AL 35080For Sale
 MLS ID #176879, Forrest Deal, Deal Properties. WAMLS
 - $--4 bd3 ba1.7k sqft201 Appleford Rd, Helena, AL 35080Auction
 Auction.com 2
 - $399,9004 bd2 ba2.3k sqft229 Park Lake Trce, Helena, AL 35080For Sale
 MLS ID #21461668, Justin Russell, 1 Percent Lists Legacy. GALMLS
 - $549,9004 bd3 ba2.5k sqft117 Henley Trl, Helena, AL 35080For SaleMLS ID #21461571, Ashley West-Rogers, Norluxe Realty Birmingham LLC. GALMLS
- $729,9004 bd3 ba2.6k sqftSpectrum, Helena, AL 35080New ConstructionMLS ID #21458829, Jessica Trussell, Keller Williams Metro South. GALMLS
- $735,0004 bd3 ba3.1k sqft1304 Severn Way, Birmingham, AL 35244For SaleMLS ID #21459033, Jeff Jones, Century 21 Advantage. GALMLS
- $699,0004 bd4 ba3k sqftAtt, Hoover, AL 35244For SaleMLS ID #21459695, Savannah McFarland, ARC Realty - Hoover. GALMLS
- $725,0004 bd3 ba2.7k sqft2214 Waterloo Bnd, Birmingham, AL 35242For SaleMLS ID #21458185, Brooke Gann, SB Dev Corp. GALMLS
- $424,9005 bd3 ba2.4k sqft109 Saint Charles Dr, Helena, AL 35080For SaleMLS ID #21461587, Daryl Ingram, Ingram Moore Realty. GALMLS
- $415,0004 bd3 ba2.4k sqftSpectrum, Helena, AL 35080For SaleMLS ID #21425711, Kyle Sherrell, RealtySouth-Northern Office. GALMLS
- $759,0005 bd4 ba3.4k sqft1277 Tower Ln, Hoover, AL 35244For SaleMLS ID #21453115, Missy Heard, RealtySouth-OTM-Acton Rd. GALMLS
- $715,0004 bd3 ba2.7k sqft3024 Blackridge South Blvd, Birmingham, AL 35244For SaleMLS ID #21455724, Jon Riddle, eXp Realty, LLC Central. GALMLS
- $739,9005 bd4 ba3.7k sqft1960 Janeway Pass, Birmingham, AL 35244For SaleMLS ID #21452819, Britt Patterson, ARC Realty - Hoover. GALMLS
- $915,0005 bd3 ba3.9k sqftVarious, Birmingham, AL 35244For SaleMLS ID #21461198, Robin Owings, RealtySouth-MB-Crestline. GALMLS
- $475,0004 bd4 ba2.9k sqftAtt, Helena, AL 35080For SaleMLS ID #21454948, Joshua Ehmke, Keller Williams Realty Vestavia. GALMLS
- $499,0004 bd4 ba2.7k sqftAtt, Helena, AL 35080For SaleMLS ID #21459916, Lauren Armstrong, Real Broker LLC. GALMLS
- $650,0005 bd5 ba3.9k sqft113 Southview Ter, Birmingham, AL 35244For SaleMLS ID #21457850, Robb Williams, eXp Realty, LLC Central. GALMLS
- $728,5385 bd5 ba3.3k sqft4012 Martin Brook Cir, Hoover, AL 35244New ConstructionGALMLS
- $820,0003 bd3 ba2.5k sqft2756 Blackridge Ln, Birmingham, AL 35244For SaleMLS ID #21452348, Bridget Hoven, LIST Birmingham. GALMLS
