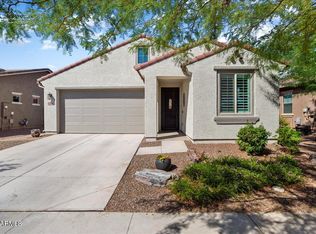
Why wait on new construction and then spend more time and money adding the finishing touches when this upgraded, move-in-ready home lets you start enjoying the Arizona lifestyle from day one? Step into an established setting without the daily soundtrack of construction trucks, hammers, and work crews just outside your door. Priced to deliver exceptional value in Victory, this thoughtfully-designed neutral palette home is ready for your winter escape or carefree retirement. Inside enjoy a bright white gas kitchen, generous butler's pantry, versatile den, and two private ensuite bedrooms with naturally lit walk-in closets. The extended garage offers room for your golf cart, while the peaceful neighborhood park just steps away creates an inviting spot to connect with friends or walk your four-legged companion. White Tank Mountain views surround the community, and pickleball, sunset hikes, dining, shopping, championship golf, and the award-winning Victory Club ~ with four pools, a spa, fitness center, tennis, pickleball, and bocce ~ are just a golf cart ride away. With desirable upgrades already in place, no construction delays, and motivated-seller pricing, this home offers a compelling alternative to buying new: simply arrive, unpack, and begin living the resort lifestyle you've always imagined!
For sale
$499,900
20364 W ELM Drive, Buckeye, AZ 85396
2beds
1,825sqft
Single Family Residence
Built in 2021
5,356 Square Feet Lot
$-- Zestimate®
$274/sqft
$258/mo HOA
What's special
Upgraded move-in-ready homeVersatile denNaturally lit walk-in closetsBright white gas kitchenTwo private ensuite bedrooms
- 157 days
- 71
- 2
Zillow last checked:
Listing updated:
Listed by:
Maureen Woods 480-309-6942,
HomeSmart
Source: ARMLS,MLS#: 6990916
Facts & features
Interior
Bedrooms & bathrooms
- Bedrooms: 2
- Bathrooms: 3
- Full bathrooms: 2
- 1/2 bathrooms: 1
Heating
- Forced Air, ENERGY STAR Qualified Equipment
Cooling
- Central Air, ENERGY STAR Qualified Equipment
Appliances
- Included: Dryer, Washer, Reverse Osmosis, Refrigerator, Built-in Microwave, Dishwasher, Disposal, Gas Range, Gas Oven
- Laundry: Engy Star (See Rmks)
Features
- High Speed Internet, Granite Counters, Double Vanity, Breakfast Bar, 9+ Flat Ceilings, Kitchen Island, Pantry, Full Bth Master Bdrm
- Flooring: Carpet, Tile
- Windows: Screens, Double Pane Windows, ENERGY STAR Qualified Windows
- Has basement: No
- Has fireplace: No
Interior area
- Total structure area: 1,825
- Total interior livable area: 1,825 sqft
Property
Parking
- Total spaces: 2.5
- Parking features: Attached, Garage Door Opener, Direct Access
- Attached garage spaces: 2.5
Accessibility
- Accessibility features: Hard/Low Nap Floors
Features
- Stories: 1
- Patio & porch: Covered, Patio
- Has spa: Yes
- Spa features: Heated, Private
- Fencing: Block
- Has view: Yes
- View description: Mountain(s)
Lot
- Size: 5,356 Square Feet
- Features: Desert Back, Desert Front, Gravel/Stone Front, Gravel/Stone Back, Auto Timer H2O Front, Auto Timer H2O Back, Irrigation Front, Irrigation Back
Details
- Parcel number: 50286708
- Special conditions: Age Restricted (See Remarks)
Construction
Type & style
- Home type: SingleFamily
- Architectural style: Ranch
- Property subtype: Single Family Residence
Materials
- Stucco, Wood Frame, Painted
- Foundation: Slab
- Roof: Composition
Condition
- Year built: 2021
Details
- Builder name: LandSea
Utilities & green energy
- Electric: 220 Volts in Kitchen
- Sewer: Public Sewer
Green energy
- Water conservation: Tankless Ht Wtr Heat
Community & HOA
Community
- Features: Pool, Golf, Pickleball, Community Spa, Community Spa Htd, Community Media Room, Tennis Court(s), Biking/Walking Path, Fitness Center
- Senior community: Yes
- Subdivision: VERRADO VICTORY DISTRICT PHASE 2
HOA
- Has HOA: Yes
- Services included: Maintenance Grounds
- HOA fee: $112 monthly
- HOA name: Victory District
- HOA phone: 623-466-7000
- Second HOA fee: $146 monthly
- Second HOA name: Verrado Community
- Second HOA phone: 623-466-7008
Location
- Region: Buckeye
Financial & listing details
- Price per square foot: $274/sqft
- Tax assessed value: $457,100
- Annual tax amount: $3,220
- Date on market: 3/4/2026
- Cumulative days on market: 158 days
- Listing terms: VA Loan,Cash,Conventional
- Ownership: Fee Simple
- Electric utility on property: Yes
- Road surface type: Asphalt
Estimated market value
Not available
Estimated sales range
Not available
Not available
Price history
| Date | Event | Price |
|---|---|---|
| 10/5/2026 | Listed for sale | $499,900$274/sqft |
Source:  ARMLS #6990916 Report a problem ARMLS #6990916 Report a problem | ||
| 8/4/2026 | Listing removed | $499,900$274/sqft |
Source: ARMLS #6990916 Report a problem | ||
| 7/13/2026 | Price change | $499,900-1.7%$274/sqft |
Source: ARMLS #6990916 Report a problem | ||
| 4/21/2026 | Price change | $508,500-3.8%$279/sqft |
Source: ARMLS #6990916 Report a problem | ||
| 3/4/2026 | Listed for sale | $528,500+25.1%$290/sqft |
Source: ARMLS #6990916 Report a problem | ||
| 5/26/2022 | Sold | $422,430$231/sqft |
Source: Public Record Report a problem | ||
Public tax history
| Year | Property taxes | Tax assessment |
|---|---|---|
| 2025 | $2,333 +11.1% | $45,710 -3.8% |
| 2024 | $2,101 +3.3% | $47,530 +117% |
| 2023 | $2,034 -26.6% | $21,900 -29.6% |
| 2022 | $2,771 +5197.7% | $31,130 +195.2% |
| 2021 | $52 -4.6% | $10,545 -14.6% |
| 2020 | $55 +12.9% | $12,345 +90.5% |
| 2019 | $49 | $6,480 +1778.3% |
| 2018 | $49 +2.4% | $345 +53.3% |
| 2017 | $47 | $225 |
Find assessor info on the county website
Monthly payment
Est. payment
Payment breakdown
Explore the cost of this home by adjusting the details. Changes won't be saved.Climate risks
Neighborhood: 85396

Similar homes
- $549,0002 bd3 ba1.8k sqft20346 W ELM Drive, Buckeye, AZ 85396For Sale
 MLS ID #7090926, Terri A Jelinek, FastJet Realty. ARMLS
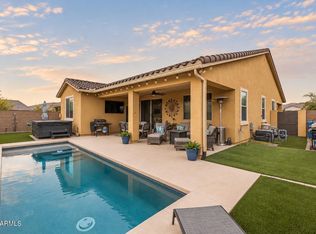
 - $549,9952 bd2 ba1.4k sqft4729 N 204TH Drive, Buckeye, AZ 85396For Sale
 MLS ID #7007283, Nathan DeMartino, Realty ONE Group. ARMLS
 - $479,0004 bd3 ba1.9k sqft20607 W CARLTON Manor, Buckeye, AZ 85396For Sale
 MLS ID #7067639, Susanna Bressner, eXp Realty. ARMLS
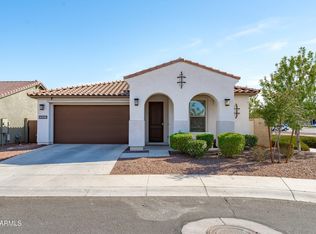
 - $499,9003 bd3 ba2k sqft19991 W HEATHERBRAE Drive, Litchfield Park, AZ 85340For Sale
 MLS ID #7079532, Jason L Penrose, eXp Realty. ARMLS
