Seller Financing Available, RV Parking Allowed! Spacious and beautifully upgraded home located in the highly desirable gated neighborhood of Falcon View! Situated on a generous 12,150sqft lot, the property includes an RV gate with a paved driveway leading to a private pad, plus a 3-car garage. This versatile floor plan features two flex spaces ideal for a den, teen room, dining area, or potential additional bedrooms. The kitchen is an entertainers dream with a large island, double ovens, stainless appliances, and TWO pantries. Primary bedroom boasts, trey ceiling, custom built-in closet organization, and door to the backyard. There is abundant storage in this home. The low-maintenance front and backyard feature synthetic grass, and an extended patio & pergola
For sale
Price cut: $22.5K (9/23)
$650,000
12542 W KRALL Court, Glendale, AZ 85307
3beds
2,507sqft
Single Family Residence
Built in 2019
0.28 Acres Lot
$641,200 Zestimate®
$259/sqft
$199/mo HOA
What's special
Extended patio and pergolaDouble ovensTwo pantriesCustom built-in closet organizationStainless appliancesAbundant storage
- 59 days
- 170
- 8
Zillow last checked:
Listing updated:
Listed by:
Andrew Altman 602-888-3612,
Realty ONE Group,
Cristina Altman 602-888-3612,
Realty ONE Group
Source: ARMLS,MLS#: 7072159
Facts & features
Interior
Bedrooms & bathrooms
- Bedrooms: 3
- Bathrooms: 3
- Full bathrooms: 2
- 1/2 bathrooms: 1
Heating
- Natural Gas
Cooling
- Central Air, Ceiling Fan(s), Programmable Thmstat
Appliances
- Included: Built-in Microwave, Dishwasher, Disposal, Electric Cooktop, Built-In Electric Oven
- Laundry: Inside
Features
- Pantry, High Speed Internet, Granite Counters, Double Vanity, Eat-in Kitchen, Breakfast Bar, 9+ Flat Ceilings, No Interior Steps, Kitchen Island, 3/4 Bath Master Bdrm
- Flooring: Carpet, Tile
- Windows: Low Emissivity Windows, Double Pane Windows, ENERGY STAR Qualified Windows, Vinyl Frame
- Has basement: No
- Has fireplace: No
Interior area
- Total structure area: 2,507
- Total interior livable area: 2,507 sqft
Property
Parking
- Total spaces: 9
- Parking features: Attached, RV Access/Parking, Garage Door Opener, Direct Access
- Attached garage spaces: 3
- Uncovered spaces: 6
Features
- Stories: 1
- Patio & porch: Covered, Patio
- Exterior features: Rain Gutters
- Spa features: None
- Fencing: Back Yard,Block
Lot
- Size: 0.28 Acres
- Features: North/South Exposure, Sprinklers In Rear, Sprinklers In Front, Cul-De-Sac, Synthetic Grass Frnt, Synthetic Grass Back, Auto Timer H2O Front
Details
- Parcel number: 50156387
Construction
Type & style
- Home type: SingleFamily
- Property subtype: Single Family Residence
Materials
- Stucco, Wood Frame, Painted, Stone
- Roof: Tile
Condition
- Year built: 2019
Details
- Builder name: Richmond American
Utilities & green energy
- Sewer: Public Sewer
- Water: Pvt Water Company
Community & HOA
Community
- Features: Gated, Playground
- Security: Security System Owned
- Subdivision: FALCON VIEW
HOA
- Has HOA: Yes
- Services included: Maintenance Grounds
- HOA fee: $199 monthly
- HOA name: Falcon View
- HOA phone: 480-682-3209
Location
- Region: Glendale
Financial & listing details
- Price per square foot: $259/sqft
- Tax assessed value: $542,200
- Annual tax amount: $3,033
- Date on market: 8/28/2026
- Cumulative days on market: 60 days
- Listing terms: VA Loan,Cash to Loan,Owner May Carry,Cash,FannieMae (HomePath),Conventional,1031 Exchange,FHA,Lease Option,Lease Purchase
- Ownership: Fee Simple
Estimated market value
$641,200
$609,000 - $673,000
$2,592/mo
Price history
| Date | Event | Price |
|---|---|---|
| 9/23/2026 | Price change | $650,000-3.3%$259/sqft |
Source:  ARMLS #7072159 Report a problem | ||
| 8/27/2026 | Listed for sale | $672,500-0.4%$268/sqft |
Source: ARMLS #7072159 Report a problem | ||
| 7/7/2026 | Listing removed | $674,900$269/sqft |
Source: ARMLS #7019957 Report a problem | ||
| 6/12/2026 | Price change | $674,900-2.2%$269/sqft |
Source: ARMLS #7019957 Report a problem | ||
| 5/7/2026 | Price change | $689,900-1.4%$275/sqft |
Source: ARMLS #7019957 Report a problem | ||
| 4/27/2026 | Listed for sale | $700,000+66.8%$279/sqft |
Source: ARMLS #7019957 Report a problem | ||
| 9/30/2019 | Sold | $419,556$167/sqft |
Source: Public Record Report a problem | ||
Public tax history
| Year | Property taxes | Tax assessment |
|---|---|---|
| 2025 | $2,722 +3.3% | $54,220 +1.8% |
| 2024 | $2,635 +3.1% | $53,280 +93.6% |
| 2023 | $2,557 -3.6% | $27,514 -28% |
| 2022 | $2,651 +98.9% | $38,230 +4.2% |
| 2021 | $1,333 +1496.5% | $36,700 +117.2% |
| 2020 | $83 +7.8% | $16,900 +1086% |
| 2019 | $77 | $1,425 +3.3% |
| 2018 | $77 +5.2% | $1,380 +2.2% |
| 2017 | $74 +6% | $1,350 -3.2% |
| 2016 | $70 -7.3% | $1,395 +99.9% |
| 2015 | $75 | $698 |
| 2014 | -- | $698 +118.1% |
| 2013 | -- | $320 |
| 2012 | -- | $320 -69.2% |
| 2011 | -- | $1,040 -68.3% |
| 2010 | -- | $3,280 -77.8% |
| 2009 | -- | $14,800 |
Find assessor info on the county website
Monthly payment
Est. payment
Payment breakdown
Explore the cost of this home by adjusting the details. Changes won't be saved.Climate risks
Neighborhood: 85307
Nearby schools
Schools provided by the listing agent
- Elementary: Barbara B. Robey Elementary School
- Middle: Wigwam Creek Middle School
- High: Agua Fria High School
- District: Litchfield Elementary District
Source: ARMLS. This data may not be complete. We recommend contacting the local school district to confirm school assignments for this home.
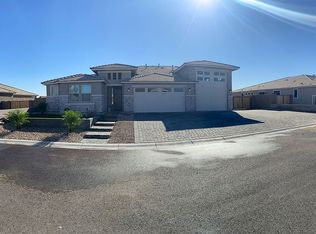

Similar homes
- $649,9503 bd3 ba2.3k sqft14074 W Holly Street, Goodyear, AZ 85395For Sale
 MLS ID #7038278, Andrea Bartsch, Award Realty. ARMLS
- $659,9905 bd3 ba3.7k sqft12425 W ENCANTO Boulevard, Avondale, AZ 85392For Sale
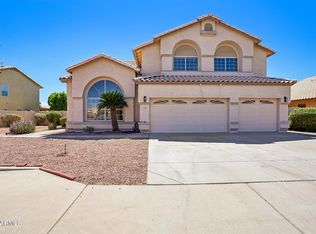 MLS ID #7081818, Carin S Nguyen, Real Broker. ARMLS
- $598,0003 bd3 ba2.3k sqft13986 W ALVARADO Drive, Goodyear, AZ 85395For Sale
 MLS ID #7089102, Kristina Thompson, Arizona Premier Realty Homes & Land, LLC. ARMLS
- $548,9003 bd2 ba2.2k sqft5060 N 84TH Drive, Glendale, AZ 85305For Sale
 MLS ID #7071044, Rio Vidrio, A.Z. & Associates. ARMLS
