Welcome to this beautiful Craftsman-style coastal home, thoughtfully designed with countless upgrades inside and out. A charming covered front porch welcomes you into a dedicated foyer featuring a stunning designer light fixture. From there, the open-concept floor plan unfolds with 10-foot ceilings, a showstopping gourmet kitchen, two-story family room, and elegant dining room. The gourmet kitchen is the heart of the home, featuring a large island with seating for four, stainless steel appliances, white coastal cabinetry with under-cabinet lighting, quartz countertops, and a beautiful herringbone backsplash. The impressive two-story family room boasts a striking gas fireplace surrounded by shiplap extending to the cathedral ceiling. The adjacent dining room features chair rail detailing and another beautiful designer light fixture. Step outside to the spacious screened porch overlooking a private, tree-lined backdrop. Complete with a ceiling fan, it is the perfect retreat for relaxing with a good book or enjoying a glass of wine. The extensive hardscape paver patio creates an exceptional outdoor entertaining space with a dining area, fire pit, and hot tub—ideal for grilling, gathering, and enjoying the peaceful surroundings. The main-level primary suite offers generous wall space for furniture placement, a tray ceiling, large walk-in closet, and beautifully appointed walk-in shower with lighting, fan, and heater, plus a separate water closet. Two additional bedrooms and a full bath are also located on the first floor, providing convenient one-level living. A built-in desk area is perfect for working remotely or not (you are at the Beach, you decide), while the spacious pantry and laundry room add everyday functionality. Upstairs, a large loft overlooks the family room below, along with a generous storage room offering plenty of additional space. The two-car garage features extensive built-in cabinetry/custom shelving to keep everything organized and in its place. Even an outdoor enclosure for your trash cans with a paver sidewalk to easily access. Gutter guards and extensive landscaping complete the outdoor area...Nothing has been left out. With its inviting coastal-inspired finishes, exceptional outdoor living spaces, private wooded setting, and extensive list of upgrades, this home offers the perfect blend of style, comfort, and easy living. Be sure to review the complete list of upgrades!
For sale
$589,000
22162 Arbor Cir, Milton, DE 19968
3beds
2,718sqft
:
Get pre-qualified$3,549/mo
Single Family Residence
Built in 2019
8,276 Square Feet Lot
$-- Zestimate®
$217/sqft
$229/mo HOA
What's special
Hot tubFire pitGutter guardsExceptional outdoor living spacesInviting coastal-inspired finishesPrivate wooded settingExtensive landscaping
- 3 days |
- 278 |
- 14 |
Likely to sell faster than
Zillow last checked:
Listing updated:
Listed by:
LISA BARROS 302-423-9721,
Monument Sotheby's International Realty (302) 227-6767
Source: Bright MLS,MLS#: DESU2118162
Facts & features
Interior
Bedrooms & bathrooms
- Bedrooms: 3
- Bathrooms: 2
- Full bathrooms: 2
- Main level bathrooms: 2
- Main level bedrooms: 3
Rooms
- Room types: Dining Room, Primary Bedroom, Bedroom 2, Bedroom 3, Kitchen, Family Room, Foyer, Laundry, Loft, Office, Storage Room, Bathroom 2, Primary Bathroom
Primary bedroom
- Level: Main
Bedroom 2
- Level: Main
Bedroom 3
- Level: Main
Primary bathroom
- Level: Main
Bathroom 2
- Level: Main
Dining room
- Level: Main
Family room
- Level: Main
Foyer
- Level: Main
Kitchen
- Level: Main
Laundry
- Level: Main
Loft
- Level: Upper
Office
- Level: Main
Screened porch
- Level: Main
Storage room
- Level: Upper
Heating
- Central, ENERGY STAR Qualified Equipment, Forced Air, Heat Pump, Zoned, Propane
Cooling
- Central Air, ENERGY STAR Qualified Equipment, Heat Pump, Zoned, Electric
Appliances
- Included: Microwave, ENERGY STAR Qualified Dishwasher, ENERGY STAR Qualified Refrigerator, Self Cleaning Oven, Oven/Range - Gas, Stainless Steel Appliance(s), Tankless Water Heater
- Laundry: Laundry Room
Features
- Ceiling Fan(s), Chair Railings, Crown Molding, Entry Level Bedroom, Family Room Off Kitchen, Open Floorplan, Kitchen - Gourmet, Kitchen Island, Pantry, Recessed Lighting, Upgraded Countertops, Walk-In Closet(s), Formal/Separate Dining Room, Primary Bath(s), Cathedral Ceiling(s), Dry Wall, Tray Ceiling(s)
- Flooring: Carpet, Ceramic Tile, Hardwood, Wood
- Doors: ENERGY STAR Qualified Doors
- Windows: ENERGY STAR Qualified Windows, Screens, Sliding
- Has basement: No
- Number of fireplaces: 1
- Fireplace features: Gas/Propane
Interior area
- Total structure area: 2,718
- Total interior livable area: 2,718 sqft
- Finished area above ground: 2,718
- Finished area below ground: 0
Video & virtual tour
Property
Parking
- Total spaces: 4
- Parking features: Garage Faces Front, Garage Door Opener, Asphalt, Attached, Driveway
- Attached garage spaces: 2
- Uncovered spaces: 2
Accessibility
- Accessibility features: None
Features
- Levels: Two
- Stories: 2
- Patio & porch: Patio, Screened, Screened Porch
- Exterior features: Bump-outs, Lawn Sprinkler, Sidewalks, Street Lights, Extensive Hardscape, Lighting, Rain Gutters
- Pool features: Community
- Spa features: Bath, Hot Tub
- Fencing: Back Yard,Other
Lot
- Size: 8,276 Square Feet
- Dimensions: 70.00 x 120.00
- Features: Backs to Trees, Landscaped, Private, Rear Yard
Details
- Additional structures: Above Grade, Below Grade
- Parcel number: 23410.00329.00
- Zoning: RS
- Special conditions: Standard
Construction
Type & style
- Home type: SingleFamily
- Architectural style: Coastal,Craftsman
- Property subtype: Single Family Residence
Materials
- Batts Insulation, Blown-In Insulation, Stick Built, Stone, Vinyl Siding
- Foundation: Concrete Perimeter, Crawl Space
- Roof: Architectural Shingle
Condition
- New construction: No
- Year built: 2019
Details
- Builder model: WOODCREST
- Builder name: WILKINSON
Utilities & green energy
- Electric: 200+ Amp Service
- Sewer: Public Sewer
- Water: Public
Community & HOA
Community
- Features: Pool
- Subdivision: Woodridge
HOA
- Has HOA: Yes
- Amenities included: Clubhouse, Community Center, Fitness Center, Jogging Path, Pool, Tot Lots/Playground
- Services included: Common Area Maintenance, Lawn Care Front, Lawn Care Rear, Lawn Care Side, Maintenance Grounds, Management, Pool(s), Recreation Facility, Road Maintenance, Snow Removal
- HOA fee: $229 monthly
Location
- Region: Milton
Financial & listing details
- Price per square foot: $217/sqft
- Tax assessed value: $69,800
- Annual tax amount: $1,301
- Date on market: 8/12/2026
- Listing agreement: Exclusive Right To Sell
- Listing terms: Cash,Conventional,VA Loan
- Ownership: Fee Simple
- Road surface type: Paved
Estimated market value
Not available
Estimated sales range
Not available
Not available
Price history
| Date | Event | Price |
|---|---|---|
| 8/12/2026 | Listed for sale | $589,000+20.2%$217/sqft |
Source:  Bright MLS #DESU2118162 Report a problem Bright MLS #DESU2118162 Report a problem | ||
| 1/21/2021 | Sold | $489,900$180/sqft |
Source: Public Record Report a problem | ||
| 11/27/2020 | Pending sale | $489,900$180/sqft |
Source: Patterson-Schwartz Real Estate #DESU173042 Report a problem | ||
| 11/11/2020 | Listed for sale | $489,900+8.7%$180/sqft |
Source: Patterson-Schwartz Real Estate #DESU173042 Report a problem | ||
| 7/8/2019 | Sold | $450,838-8%$166/sqft |
Source: Public Record Report a problem | ||
| 1/1/2000 | Sold | $489,900$180/sqft |
Source: Agent Provided Report a problem | ||
Public tax history
| Year | Property taxes | Tax assessment |
|---|---|---|
| 2025 | $1,301 -26.7% | $308,100 +755.8% |
| 2024 | $1,774 +0.1% | $36,000 |
| 2023 | $1,773 +6.9% | $36,000 +3.2% |
| 2022 | $1,659 +0.9% | $34,900 |
| 2021 | $1,643 +32.7% | $34,900 |
| 2020 | $1,239 | $34,900 +818.4% |
| 2019 | $1,239 -24.5% | $3,800 |
| 2018 | $1,641 +883.3% | $3,800 |
| 2017 | $167 | $3,800 -15.6% |
| 2016 | -- | $4,500 |
| 2015 | -- | $4,500 |
| 2014 | -- | $4,500 |
Find assessor info on the county website
Monthly payment
Est. payment
Payment breakdown
Explore the cost of this home by adjusting the details. Changes won't be saved.Climate risks
Neighborhood: 19968
Nearby schools
GreatSchools rating
- 10/10Love Creek Elementary SchoolGrades: K-5Distance: 5.3 mi
- 7/10Beacon Middle SchoolGrades: 6-8Distance: 5.4 mi
- 8/10Cape Henlopen High SchoolGrades: 9-12Distance: 7.1 mi
Schools provided by the listing agent
- High: Cape Henlopen
- District: Cape Henlopen
Source: Bright MLS. This data may not be complete. We recommend contacting the local school district to confirm school assignments for this home.
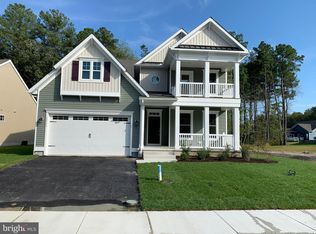
- $567,7004 bd3 ba2.7k sqft22154 Arbor Cir, Milton, DE 19968Off Market
- $619,5003 bd-- ba2.2k sqft22168 Arbor Cir, Milton, DE 19968Off Market

- $506,1003 bd2 ba1.7k sqft22522 Arbor Cir #WO144, Milton, DE 19968Off Market

- $687,2004 bd3 ba3.3k sqft22144 Arbor Cir #WO122, Milton, DE 19968Off Market

- $492,4503 bd2 ba2.4k sqft22159 Arbor Cir, Milton, DE 19968Sold
- $595,1004 bd-- ba2.9k sqft22176 Arbor Cir, Milton, DE 19968Off Market
- $648,4003 bd-- ba2.9k sqft22167 Arbor Cir, Milton, DE 19968Off Market
- $699,9004 bd3 ba3.3k sqft22144 Arbor Cir, Milton, DE 19968Sold
A local agent can set up tours, give advice and negotiate with sellers.
A local lender can help you make sure your offer is ready when you are.
Similar homes
- $534,9003 bd2 ba2k sqftNone Available, Milton, DE 19968For Sale
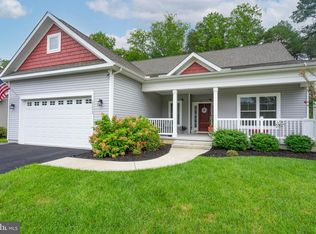
 MLS ID #DESU2117304, ALLY BAILEY, NextHome Tomorrow Realty. Bright MLS
 - $749,0003 bd4 ba2.8k sqftNone Available, Milton, DE 19968New Construction
 MLS ID #DESU2117896, Lee Ann Wilkinson, Berkshire Hathaway HomeServices PenFed Realty. Bright MLS
 - from $595,4003 bd2 ba2.1k sqftMontauk Plan, Miralon, Milton, DE 19968New Construction
 Schell Brothers
 - $625,0004 bd3 ba3.6k sqftNone Available, Harbeson, DE 19951For Sale
 MLS ID #DESU2117810, T. EDWARD ROHE, Keller Williams Realty. Bright MLS
 - $669,0004 bd3 ba3.1k sqftNone Available, Millsboro, DE 19966For SaleMLS ID #DESU2116154, Julie Gritton, Coldwell Banker Premier - Lewes. Bright MLS
- from $625,4003 bd2 ba2.5k sqftWhimbrel Plan, Miralon, Milton, DE 19968New ConstructionSchell Brothers
- $584,9003 bd2 ba2.1k sqftNone Available, Milton, DE 19968New ConstructionMLS ID #DESU2086926, Matt Lunden, Keller Williams Realty. Bright MLS
- $600,0003 bd2 ba2.3k sqftNone Available, Lewes, DE 19958New ConstructionMLS ID #DESU2093540, David Litz, Century 21 Emerald. Bright MLS
- $429,9003 bd2 ba1.8k sqftNone Available, Milton, DE 19968For SaleMLS ID #DESU2113282, Lee Ann Wilkinson, Berkshire Hathaway HomeServices PenFed Realty. Bright MLS
- $650,0003 bd3 ba2.2k sqftNone Available, Millsboro, DE 19966For SaleMLS ID #DESU2115870, Jeanne Kent, Northrop Realty. Bright MLS
- $600,0004 bd3 ba2.5k sqftNone Available, Lewes, DE 19958New ConstructionMLS ID #DESU2093784, David Litz, Century 21 Emerald. Bright MLS
- $565,0003 bd3 ba2.2k sqftNone Available, Lewes, DE 19958New ConstructionMLS ID #DESU2093464, David Litz, Century 21 Emerald. Bright MLS
- $579,9003 bd2 ba1.6k sqftNone Available, Millsboro, DE 19966New ConstructionMLS ID #DESU2108096, Debbie Riley Geist, Coldwell Banker Realty. Bright MLS
- $614,9003 bd2 ba1.9k sqftNone Available, Milton, DE 19968New ConstructionMLS ID #DESU2086440, Matt Lunden, Keller Williams Realty. Bright MLS
- $644,9003 bd2 ba2.2k sqftNone Available, Milton, DE 19968New ConstructionMLS ID #DESU2086438, Matt Lunden, Keller Williams Realty. Bright MLS
- $400,0003 bd2 ba1.9k sqftNone Available, Lewes, DE 19958For SaleMLS ID #DESU2117350, Matt Lunden, Keller Williams Realty. Bright MLS
- $619,9003 bd2 ba1.9k sqftNone Available, Millsboro, DE 19966New ConstructionMLS ID #DESU2109338, Debbie Riley Geist, Coldwell Banker Realty. Bright MLS
- $639,9003 bd2 ba2.2k sqftNone Available, Millsboro, DE 19966New ConstructionMLS ID #DESU2109382, Debbie Riley Geist, Coldwell Banker Realty. Bright MLS
- $599,9005 bd3 ba3.3k sqftNone Available, Lewes, DE 19958For SaleMLS ID #DESU2108908, Lee Ann Wilkinson, Berkshire Hathaway HomeServices PenFed Realty. Bright MLS
- $744,9003 bd4 ba3.5k sqftNone Available, Milton, DE 19968New ConstructionMLS ID #DESU2086416, Matt Lunden, Keller Williams Realty. Bright MLS
