Highest and Best due by 6pm on 8/16/2026. Welcome home to this beautiful 3-bedroom colonial in the heart of Troy offering a spacious and functional layout that's perfect for everyday living and entertaining. The inviting kitchen with stainless steel appliances and quartz countertops flows seamlessly into the great room, creating an open gathering space for family and friends. The main floor also features a formal dining room and flex room currently used for an office but could also serve as a lounge area providing plenty of space to relax and unwind. Main floor also includes a 1/2 bath. Upstairs, you'll find all three bedrooms and 2 fully renovated full baths. Including a spacious primary suite complete with a walk-in closet and large enclosed shower. The full bathroom located off the hallway has a soaking tub and features double sinks, making busy mornings a breeze. Step outside to enjoy the composite deck overlooking the pool, an ideal setting for summer barbecues, outdoor dining, or simply relaxing. The exterior of the home also includes fully fenced in yard, shed and covered front porch. An attached garage adds convenient parking and extra storage. With it’s thoughtful floor plan, updated features, and fantastic outdoor amenities, this colonial has a lot to offer!
For sale
$445,000
3714 Sandburg Dr, Troy, MI 48083
3beds
2,160sqft
Single Family Residence
Built in 1975
8,712 Square Feet Lot
$438,100 Zestimate®
$206/sqft
$3/mo HOA
What's special
- 3 days |
- 2,038 |
- 194 |
Zillow last checked:
Listing updated:
Listed by:
Joseph D Morris 586-557-3800,
RE/MAX Eclipse 586-262-2000
Source: MiRealSource,MLS#: 50218181 Originating MLS: MiRealSource
Originating MLS: MiRealSourceFacts & features
Interior
Bedrooms & bathrooms
- Bedrooms: 3
- Bathrooms: 3
- Full bathrooms: 2
- 1/2 bathrooms: 1
Rooms
- Room types: First Flr Lavatory, Master Bedroom, Second Flr Full Bathroom
Bedroom 1
- Features: Carpet
- Level: Second
- Area: 225
- Dimensions: 15 x 15
Bedroom 2
- Features: Carpet
- Level: Second
- Area: 132
- Dimensions: 12 x 11
Bedroom 3
- Features: Carpet
- Level: Second
- Area: 110
- Dimensions: 11 x 10
Bathroom 1
- Features: Ceramic
- Level: Second
- Area: 120
- Dimensions: 12 x 10
Bathroom 2
- Features: Ceramic
- Level: Second
- Area: 60
- Dimensions: 10 x 6
Dining room
- Level: Entry
- Area: 132
- Dimensions: 12 x 11
Family room
- Features: Luxury Vinyl
- Level: Entry
- Area: 195
- Dimensions: 15 x 13
Kitchen
- Level: Entry
- Area: 110
- Dimensions: 11 x 10
Living room
- Features: Luxury Vinyl
- Level: Entry
- Area: 255
- Dimensions: 17 x 15
Heating
- Forced Air, Natural Gas
Cooling
- Central Air
Appliances
- Included: Dishwasher, Dryer, Microwave, Range/Oven, Refrigerator, Washer
Features
- Flooring: Carpet, Ceramic Tile
- Has basement: Yes
- Number of fireplaces: 1
- Fireplace features: Living Room
Interior area
- Total structure area: 2,595
- Total interior livable area: 2,160 sqft
- Finished area above ground: 1,660
- Finished area below ground: 500
Property
Parking
- Total spaces: 2
- Parking features: Garage, Attached
- Attached garage spaces: 2
Features
- Levels: Two
- Stories: 2
- Patio & porch: Deck, Porch
- Exterior features: Lawn Sprinkler, Sidewalks
- Has private pool: Yes
- Pool features: Above Ground, Outdoor Pool
- Fencing: Fenced
- Frontage type: Road
- Frontage length: 70
Lot
- Size: 8,712 Square Feet
- Dimensions: 70 x 120
- Features: Subdivision, Sidewalks
Details
- Additional structures: Shed(s)
- Parcel number: 2023152002
- Zoning description: Residential
- Special conditions: Private
Construction
Type & style
- Home type: SingleFamily
- Architectural style: Colonial
- Property subtype: Single Family Residence
Materials
- Brick, Vinyl Siding
- Foundation: Basement
Condition
- New construction: No
- Year built: 1975
Utilities & green energy
- Sewer: Public Sanitary
- Water: Public
- Utilities for property: Cable/Internet Avail.
Community & HOA
Community
- Subdivision: Raintree Village Sub
HOA
- Has HOA: Yes
- HOA fee: $35 annually
- HOA name: Raintree Village Homeowners Association
- HOA phone: 248-988-0180
Location
- Region: Troy
Financial & listing details
- Price per square foot: $206/sqft
- Tax assessed value: $361,820
- Annual tax amount: $6,314
- Date on market: 8/12/2026
- Cumulative days on market: 4 days
- Listing agreement: Exclusive Right To Sell
- Listing terms: Cash,Conventional,FHA,VA Loan
- Road surface type: Paved
Estimated market value
$438,100
$416,000 - $460,000
$2,633/mo
Price history
| Date | Event | Price |
|---|---|---|
| 8/14/2026 | Listed for sale | $445,000+15.3%$206/sqft |
Source:  MiRealSource #50218181 Report a problem MiRealSource #50218181 Report a problem | ||
| 3/1/2022 | Sold | $386,000+105.7%$179/sqft |
Source: Public Record Report a problem | ||
| 12/14/2010 | Sold | $187,649+187549%$87/sqft |
Source: Public Record Report a problem | ||
| 3/12/1998 | Sold | $100 |
Source: MiRealSource #610441 Report a problem | ||
Public tax history
| Year | Property taxes | Tax assessment |
|---|---|---|
| 2025 | -- | $180,910 +5.3% |
| 2024 | -- | $171,780 +6.9% |
| 2023 | -- | $160,660 +13.5% |
| 2022 | -- | $141,570 +4.1% |
| 2021 | -- | $135,950 +3.8% |
| 2020 | -- | $130,960 +7.4% |
| 2019 | -- | $121,910 +21.3% |
| 2015 | -- | $100,490 +6.7% |
| 2014 | -- | $94,180 +11.3% |
| 2011 | -- | $84,630 |
| 2010 | -- | $84,630 -13.6% |
| 2009 | -- | $97,990 -7.6% |
| 2003 | -- | $106,010 +8.9% |
| 2002 | -- | $97,340 +14.1% |
| 2001 | $3,055 +5.3% | $85,300 +3.2% |
| 2000 | $2,901 | $82,660 |
Find assessor info on the county website
Monthly payment
Est. payment
Payment breakdown
Explore the cost of this home by adjusting the details. Changes won't be saved.Climate risks
Neighborhood: 48083
Nearby schools
GreatSchools rating
- 8/10Wattles Elementary SchoolGrades: K-5Distance: 0.8 mi
- 8/10Baker Middle SchoolGrades: 6-8Distance: 0.4 mi
- 8/10Athens High SchoolGrades: 9-12Distance: 0.8 mi
Schools provided by the listing agent
- District: Troy School District
Source: MiRealSource. This data may not be complete. We recommend contacting the local school district to confirm school assignments for this home.
- $430,9004 bd2 ba1.7k sqft3702 Sandburg Dr, Troy, MI 48083Off Market
- $418,6003 bd2 ba1.7k sqft3726 Sandburg Dr, Troy, MI 48083Off Market
- $420,0003 bd2 ba1.8k sqft1340 Tennyson Dr, Troy, MI 48083Off Market
- $400,3003 bd2 ba1.8k sqft3690 Sandburg Dr, Troy, MI 48083Off Market
- $412,1004 bd2 ba1.8k sqft1282 Tennyson Dr, Troy, MI 48083Off Market
- $474,5004 bd2 ba2.2k sqft3701 Sandburg Dr, Troy, MI 48083Off Market
- $467,9004 bd3 ba2.1k sqft1348 Tennyson Dr, Troy, MI 48083Off Market
- $425,6003 bd2 ba2.1k sqft3685 Wakefield Dr, Troy, MI 48083Off Market
A local agent can set up tours, give advice and negotiate with sellers.
Similar homes
- $450,0003 bd4 ba2.9k sqft20675 Morningside Dr, Grosse Pointe Woods, MI 48236For Sale

 MLS ID #50218470, Cathy Champion, Sine & Monaghan LLC. MiRealSource
 - $460,0003 bd3 ba2.4k sqft3923 Maple Ln, Auburn Hills, MI 48326For Sale
 MLS ID #50217740, Timothy McDonald, Real Estate One Inc-Shelby. MiRealSource
 - $469,0003 bd3 ba2.9k sqft54375 Jeffery Dr, Macomb, MI 48042For Sale
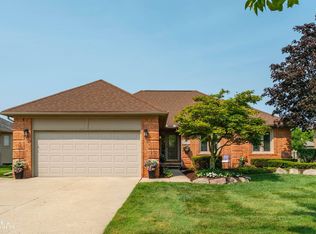 MLS ID #50218154, Charlene Williams, Sine & Monaghan LLC. MiRealSource
 - $434,0003 bd2 ba1.7k sqft628 Notre Dame St, Grosse Pointe, MI 48230For Sale
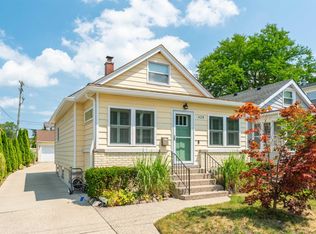 MLS ID #50218183, Michael J. Fikany, James R. Fikany Real Estate Co. MiRealSource
 - $445,0003 bd2 ba1.8k sqft423 Moran Rd, Grosse Pointe Farms, MI 48236For SaleMLS ID #50218085, Scott A Adlhoch, Adlhoch & Associates, REALTORS. MiRealSource
- $399,9004 bd2 ba1.9k sqft4667 Bloomfield Dr, Sterling Heights, MI 48310For Sale
 MLS ID #20261021367, Sana Brikho, St Jude Realty. Realcomp II
 - $379,0003 bd3 ba1.5k sqft4576 Bradley Cir Unit 25, Troy, MI 48085For Sale
 MLS ID #26040137, Desiree Bourgeois, Redfin Corporation. MichRIC
 - $463,5003 bd4 ba2.1k sqft1189 Glenpointe Ct, Bloomfield Hills, MI 48304For SaleMLS ID #26040038, Deborah Berg, BHHS Kee Realty. MichRIC
- $399,0003 bd2 ba2.4k sqft1930 Lochmoor Blvd, Grosse Pointe Woods, MI 48236For SaleMLS ID #50218106, Megan Prieur, Sine & Monaghan LLC. MiRealSource
- $399,9004 bd2 ba2.6k sqft14514 Kerner Dr, Sterling Heights, MI 48313For SaleMLS ID #50216656, Sydney Sheridan, Realty Executives Home Towne Chesterfield. MiRealSource
- $475,0003 bd2 ba1.7k sqft53284 Wolf Dr, Shelby Township, MI 48316For SaleMLS ID #26037029, Jennifer Lasco, Lasco Real Estate Group. MichRIC
- $411,0003 bd2 ba2.1k sqft23200 Middlesex St, Saint Clair Shores, MI 48080For SaleMLS ID #50217751, Panagiota Vasilos, Sine & Monaghan LLC. MiRealSource
- $474,9993 bd2 ba1.6k sqft24900 N Cromwell Dr, Franklin, MI 48025For SaleMLS ID #26032266, Jason Strat, Redfin Corporation. MichRIC
- $525,0003 bd2 ba1.8k sqft4106 Highfield Rd, Royal Oak, MI 48073For SaleMLS ID #26040194, Darin DeWeese, The Agency Hall & Hunter. MichRIC
- $319,9993 bd2 ba2.3k sqft37031 Colgate Ct, Sterling Heights, MI 48310For SaleMLS ID #20261053474, Adrienne Ponce, EXP Realty Main. Realcomp II
- $415,0003 bd2 ba2.3k sqft1196 Hawthorne Rd, Grosse Pointe Woods, MI 48236For SaleMLS ID #50217145, Jeffrey A. Stieber, Real Estate One Grosse Pointe. MiRealSource
- $398,0004 bd2 ba2.1k sqft22589 Bell Brook St, Southfield, MI 48034For SaleMLS ID #26035990, Karen Greenwood, Coldwell Banker Professionals. MichRIC
- $379,0003 bd2 ba1.4k sqft332 Normandy Rd, Royal Oak, MI 48073For SaleMLS ID #26029656, Jeffrey Bortnick, New Home Experts. MichRIC
- $498,0004 bd3 ba2.7k sqft12402 Watkins Dr, Shelby Township, MI 48315For SaleMLS ID #26035998, Karen Greenwood, Coldwell Banker Professionals. MichRIC
- $475,0004 bd3 ba2.6k sqft36233 Fredericksburg Rd, Farmington Hills, MI 48331For SaleMLS ID #26039226, Joseph Gergely, Remerica Hometown One. MichRIC
