Welcome to the attractive Bella Nova community in Davenport, conveniently located just off Highway 27. This spacious home offers approximately 1,569 square feet of comfortable living space, featuring 3 bedrooms, 2 full bathrooms, and a backyard perfect for relaxing and enjoying the Florida lifestyle. The layout seamlessly integrates the kitchen, dining, and living areas, while the bedroom arrangement ensures added privacy. The well-equipped kitchen features a breakfast bar, a pantry, and ample cabinetry, offering plenty of storage and functionality. The spacious primary suite stands out with its large walk-in closet, dual-sink vanity, and walk-in shower. Sliding glass doors provide direct access to the backyard, creating a harmonious connection between indoor and outdoor living spaces. Additional features include a good-sized laundry room and an attached two-car garage. Situated in a small, well-maintained community, this property offers a prime location and great convenience, just minutes away from Publix, shopping, dining, AdventHealth hospital, Posner Park shopping center, and Interstate 4. Don't miss this opportunity to enjoy comfort, convenience, and an unbeatable location in Davenport.
For sale
$319,900
320 LIBERTY BOULEVARD, DAVENPORT, FL 33837
3beds
1,569sqft
Single Family Residence
Built in 2018
6,599 Square Feet Lot
$313,900 Zestimate®
$204/sqft
$35/mo HOA
What's special
Breakfast barAttached two-car garageGood-sized laundry roomSpacious primary suiteWell-equipped kitchenWalk-in showerDual-sink vanity
- 3 days |
- 274 |
- 3 |
Likely to sell faster than
Zillow last checked:
Listing updated:
Listed by:
Rafael Fernandez 407-879-0470,
AGENT TRUST REALTY CORPORATION 407-251-0669
Source: Stellar MLS,MLS#: S5155418 Originating MLS: Osceola
Originating MLS: Osceola
Facts & features
Interior
Bedrooms & bathrooms
- Bedrooms: 3
- Bathrooms: 2
- Full bathrooms: 2
Primary bedroom
- Features: Built-in Closet
- Level: First
Bedroom 1
- Features: Built-in Closet
- Level: First
Bedroom 2
- Features: Built-in Closet
- Level: First
Primary bathroom
- Level: First
Bathroom 1
- Level: First
Family room
- Level: First
Kitchen
- Level: First
Laundry
- Level: First
Heating
- Electric
Cooling
- Central Air
Appliances
- Included: Dishwasher, Dryer, Microwave, Range, Refrigerator, Washer
- Laundry: Laundry Room
Features
- Solid Wood Cabinets, Thermostat, Walk-In Closet(s)
- Flooring: Carpet, Tile, Vinyl
- Basement: Finished
- Has fireplace: No
Interior area
- Total structure area: 1,969
- Total interior livable area: 1,569 sqft
Video & virtual tour
Property
Parking
- Total spaces: 2
- Parking features: Driveway
- Attached garage spaces: 2
- Has uncovered spaces: Yes
Features
- Levels: One
- Stories: 1
- Exterior features: Other
- Fencing: Vinyl
Lot
- Size: 6,599 Square Feet
Details
- Parcel number: 272632709508000040
- Special conditions: None
Construction
Type & style
- Home type: SingleFamily
- Property subtype: Single Family Residence
Materials
- Stucco
- Foundation: Slab
- Roof: Shingle
Condition
- Completed
- New construction: No
- Year built: 2018
Utilities & green energy
- Sewer: Public Sewer
- Water: Public
- Utilities for property: Cable Available, Electricity Available, Water Available
Community & HOA
Community
- Pet fee: $0 monthly
- Subdivision: BELLA NOVA PH 3
HOA
- Has HOA: Yes
- HOA fee: $35 monthly
- HOA name: Danica McNair
- HOA phone: 407-647-2622
Location
- Region: Davenport
Financial & listing details
- Price per square foot: $204/sqft
- Tax assessed value: $251,769
- Annual tax amount: $4,102
- Date on market: 8/12/2026
- Cumulative days on market: 4 days
- Listing terms: Cash,Conventional
- Ownership: Fee Simple
- Total actual rent: 0
- Electric utility on property: Yes
- Road surface type: Asphalt
Estimated market value
$313,900
$298,000 - $330,000
$2,077/mo
Price history
| Date | Event | Price |
|---|---|---|
| 8/12/2026 | Listed for sale | $319,900+53.8%$204/sqft |
Source:  Stellar MLS #S5155418 Report a problem Stellar MLS #S5155418 Report a problem | ||
| 8/13/2018 | Sold | $207,990$133/sqft |
Source: Public Record Report a problem | ||
Public tax history
| Year | Property taxes | Tax assessment |
|---|---|---|
| 2025 | $3,255 -1.8% | $251,769 -0.9% |
| 2024 | $3,315 +2.3% | $254,141 +10% |
| 2023 | $3,241 +4.8% | $231,037 +10% |
| 2022 | $3,093 +16.9% | $210,034 +10% |
| 2021 | $2,645 -1.5% | $190,940 -0.7% |
| 2020 | $2,686 +1.9% | $192,221 +5% |
| 2019 | $2,635 -14.8% | $183,072 +381.8% |
| 2018 | $3,092 +270.1% | $38,000 +691.3% |
| 2017 | $835 | $4,802 |
Find assessor info on the county website
Monthly payment
Est. payment
Payment breakdown
Explore the cost of this home by adjusting the details. Changes won't be saved.Climate risks
Neighborhood: 33837
Nearby schools
GreatSchools rating
- 2/10Horizons Elementary SchoolGrades: PK-5Distance: 1 mi
- 3/10Shelley S. Boone Middle SchoolGrades: 6-8Distance: 5.6 mi
- 2/10Ridge Community High SchoolGrades: 9-12Distance: 2.1 mi
Schools provided by the listing agent
- Elementary: Horizons Elementary
- Middle: Boone Middle
- High: Ridge Community Senior High
Source: Stellar MLS. This data may not be complete. We recommend contacting the local school district to confirm school assignments for this home.
- $332,4004 bd2 ba1.8k sqft316 Liberty Blvd, Davenport, FL 33837Off Market
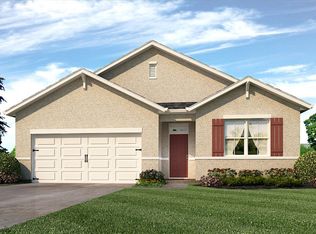
- $336,1004 bd2 ba1.8k sqft324 Liberty Blvd, Davenport, FL 33837Off Market
- $320,0004 bd2 ba1.7k sqft224 Hamlet Rd, Davenport, FL 33837Sold
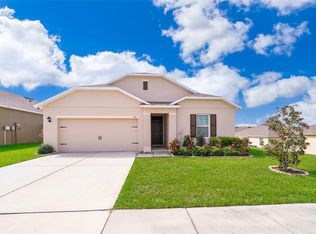
- $324,7004 bd2 ba1.7k sqft312 Liberty Blvd, Davenport, FL 33837Off Market
- $327,0003 bd2 ba1.7k sqft208 Hamlet Rd, Davenport, FL 33837Off Market
- $332,1004 bd2 ba1.8k sqft228 Hamlet Rd, Davenport, FL 33837Off Market
- $329,7004 bd2 ba1.7k sqft107 Bella Dr, Davenport, FL 33837Off Market
- $308,6002 bd1 ba700 sqft308 Liberty Blvd, Davenport, FL 33837Off Market
A local agent can set up tours, give advice and negotiate with sellers.
Similar homes
- $305,0004 bd2 ba1.8k sqft160 BELLA DRIVE, DAVENPORT, FL 33837For Sale
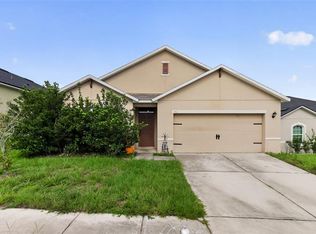
 MLS ID #C7529451, Anthony Masso, LAMAR PROPERTIES, INC.. Stellar MLS
 - $335,0003 bd2 ba1.7k sqft237 NOVA DRIVE, DAVENPORT, FL 33837For Sale
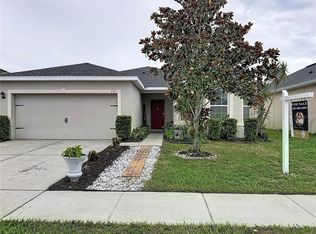 MLS ID #S5155020, Yomari Ayala, LPT REALTY, LLC. Stellar MLS
 - $345,0004 bd2 ba1.9k sqft149 TAFT DRIVE, DAVENPORT, FL 33837For Sale
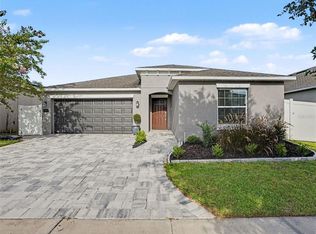 MLS ID #TB8538118, Danique Haywood, MARK SPAIN REAL ESTATE. Stellar MLS
 - $339,0003 bd2 ba1.3k sqft203 ASHLEY LOOP, DAVENPORT, FL 33837For Sale
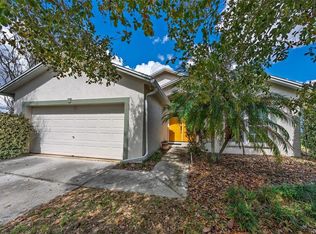 MLS ID #O6389262, Sasha Mabed, MARKET CONNECT REALTY LLC. Stellar MLS
 - $327,5003 bd2 ba1.5k sqft357 NOVA DRIVE, DAVENPORT, FL 33837For SaleMLS ID #C7526823, William Figueroa, SOVEREIGN REAL ESTATE GROUP. Stellar MLS
- $330,0004 bd2 ba1.8k sqft365 JYOTI DRIVE, DAVENPORT, FL 33837For SaleMLS ID #TB8513659, Jose Mejia, MCBRIDE KELLY & ASSOCIATES. Stellar MLS
- $325,0003 bd2 ba1.5k sqft412 ADAMS ALE PLACE, DAVENPORT, FL 33837For SaleMLS ID #S5155117, Jim McQuade, AVANTI WAY REALTY LLC. Stellar MLS
- $319,9004 bd2 ba1.8k sqft339 MARIVAL DRIVE, DAVENPORT, FL 33837For SaleMLS ID #O6356727, Bertrand Bouchenot, PINELOCH INVESTMENTS, INC. Stellar MLS
- $429,9003 bd2 ba2k sqft478 DEL SOL AVENUE, DAVENPORT, FL 33837For SaleMLS ID #S5155492, Linda Spence, RIDGE REALTY GROUP LLC. Stellar MLS
- $365,0003 bd2 ba2k sqft1264 CASCADES AVENUE, DAVENPORT, FL 33837For SaleMLS ID #O6433632, Leidy Medina, BP REALTY. Stellar MLS
- $289,9003 bd3 ba1.6k sqft1370 YELLOW FINCH DRIVE, DAVENPORT, FL 33837For SaleMLS ID #O6433063, Anabella Pezet Batiz, MRI REALTY GROUP. Stellar MLS
- $330,0004 bd2 ba1.8k sqft860 BROOKLET DRIVE, DAVENPORT, FL 33837For SaleMLS ID #O6426715, Stephanie Pitts, KELLER WILLIAMS CLASSIC. Stellar MLS
- $309,0003 bd2 ba1.5k sqft536 ARENA DRIVE, DAVENPORT, FL 33837For SaleMLS ID #S5138798, Linda Spence, RIDGE REALTY GROUP LLC. Stellar MLS
- $319,9903 bd2 ba1.7k sqft1505 CONGAREE STREET, DAVENPORT, FL 33837For SaleMLS ID #O6399736, David Berlant, KELLER WILLIAMS REALTY AT THE PARKS. Stellar MLS
- $305,0003 bd2 ba1.5k sqft237 TAFT DRIVE, DAVENPORT, FL 33837For SaleMLS ID #O6403452, Meghan Benham, CHARLES RUTENBERG REALTY ORLANDO. Stellar MLS
- $299,5003 bd2 ba1.6k sqft812 BROOKLET DRIVE, DAVENPORT, FL 33837For SaleMLS ID #S5144992, Atys Barroso Mendez, LPT REALTY, LLC. Stellar MLS
- $314,0004 bd2 ba1.8k sqft1349 SUGARWOOD STREET, DAVENPORT, FL 33837For SaleMLS ID #S5140298, Gonzalo Lopez, ODRY VARGAS REALTY GROUP. Stellar MLS
- $273,0002 bd2 ba1.3k sqft406 TORTOSA COURT, DAVENPORT, FL 33837For SaleMLS ID #S5154122, Shelly Hertel, GATHERING ROOM REAL ESTATE. Stellar MLS
- $319,9903 bd2 ba1.5k sqft1791 POST OAK DRIVE, DAVENPORT, FL 33837For SaleMLS ID #S5145926, Gonzalo Lopez, ODRY VARGAS REALTY GROUP. Stellar MLS
- $350,0003 bd2 ba2.2k sqft500 ARENA DRIVE, DAVENPORT, FL 33837For SaleMLS ID #L4962006, Casandra Vann, KELLER WILLIAMS REALTY. Stellar MLS
