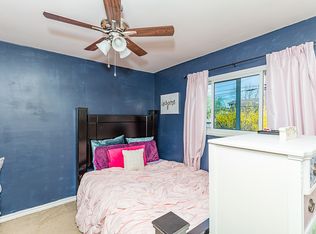
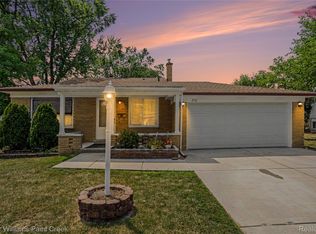
Coming soon to Troy! Step into this fully updated brick ranch where high-end craftsmanship meets turn-key convenience. Designed for modern living and effortless entertaining, the main floor features a desirable open-concept kitchen and living room, alongside a separate, dedicated family room highlighted by stunning custom wooden ceilings and premium finishes. Elegant crown molding spans the entire home, adding architectural character from top to bottom.
The main level includes a thoughtfully updated guest bathroom, beautiful living spaces, and all appliances included for a seamless transition. Downstairs, the full finished basement expands your living area with high-quality ceramic tile flooring, continuous crown molding, and versatile space for a rec room, home office, or lounge.
Outside, the property features an extra-wide driveway leading to an attached 2-car garage with sleek, durable epoxy floors. The private backyard boasts a spacious concrete patio—your ideal retreat for relaxing or hosting summer gatherings. Truly move-in ready to the highest standards, this residence offers unmatched detail in a prime Troy location.
For sale
$392,000
2730 Rhodes Dr, Troy, MI 48083
3beds
2,248sqft
Single Family Residence
Built in 1968
7,405 Square Feet Lot
$384,700 Zestimate®
$174/sqft
$-- HOA
What's special
- 3 days |
- 551 |
- 51 |
Zillow last checked:
Listing updated:
Listed by:
Timothy Tripon 248-835-8197,
Community Choice Realty Inc 248-729-0011
Source: Realcomp II,MLS#: 20261061941
Facts & features
Interior
Bedrooms & bathrooms
- Bedrooms: 3
- Bathrooms: 2
- Full bathrooms: 1
- 1/2 bathrooms: 1
Primary bedroom
- Level: Entry
- Area: 143
- Dimensions: 13 X 11
Bedroom
- Level: Entry
- Area: 130
- Dimensions: 13 X 10
Bedroom
- Level: Entry
- Area: 99
- Dimensions: 11 X 9
Other
- Level: Entry
- Area: 80
- Dimensions: 10 X 8
Other
- Level: Entry
- Area: 48
- Dimensions: 6 X 8
Family room
- Level: Entry
- Area: 228
- Dimensions: 19 X 12
Kitchen
- Level: Entry
- Area: 90
- Dimensions: 10 X 9
Living room
- Level: Entry
- Area: 180
- Dimensions: 18 X 10
Heating
- Forced Air, Natural Gas
Cooling
- Attic Fan, Central Air
Appliances
- Included: Dishwasher, Disposal, Dryer, Free Standing Electric Range, Free Standing Refrigerator, Range Hood, Stainless Steel Appliances, Washer
Features
- Basement: Finished
- Has fireplace: Yes
- Fireplace features: Living Room, Wood Burning
Interior area
- Total interior livable area: 2,248 sqft
- Finished area above ground: 1,548
- Finished area below ground: 700
Video & virtual tour
Property
Parking
- Total spaces: 2
- Parking features: Two Car Garage, Attached, Driveway, Electricityin Garage, Garage Door Opener
- Attached garage spaces: 2
Features
- Levels: One
- Stories: 1
- Entry location: GroundLevel
- Patio & porch: Covered, Patio, Porch
- Exterior features: Lighting
- Pool features: None
- Fencing: Back Yard,Fenced
Lot
- Size: 7,405 Square Feet
- Dimensions: 61 x 125
Details
- Parcel number: 2025279003
- Special conditions: Short Sale No,Standard
Construction
Type & style
- Home type: SingleFamily
- Architectural style: Ranch
- Property subtype: Single Family Residence
Materials
- Brick
- Foundation: Basement, Poured
- Roof: Asphalt
Condition
- New construction: No
- Year built: 1968
Utilities & green energy
- Electric: Circuit Breakers
- Sewer: Public Sewer
- Water: Waterat Street
- Utilities for property: Underground Utilities
Community & HOA
Community
- Security: Smoke Detectors
- Subdivision: EVA HAUS
HOA
- Has HOA: No
Location
- Region: Troy
Financial & listing details
- Price per square foot: $174/sqft
- Tax assessed value: $137,050
- Annual tax amount: $4,961
- Date on market: 8/14/2026
- Cumulative days on market: 3 days
- Listing agreement: Exclusive Right To Sell
- Listing terms: Cash,Conventional,FHA,Va Loan
- Exclusions: Exclusion(s) Do Not Exist
Estimated market value
$384,700
$365,000 - $404,000
$2,449/mo
Price history
| Date | Event | Price |
|---|---|---|
| 8/14/2026 | Listed for sale | $392,000+73.8%$174/sqft |
Source:  Realcomp II #20261061941 Report a problem Realcomp II #20261061941 Report a problem | ||
| 11/18/2019 | Sold | $225,500-6%$100/sqft |
Source:  MiRealSource #31398739 Report a problem MiRealSource #31398739 Report a problem | ||
| 11/4/2019 | Pending sale | $239,900$107/sqft |
Source: CENTURY 21 AAA North #31398739 Report a problem | ||
| 11/1/2019 | Listed for sale | $239,900$107/sqft |
Source: CENTURY 21 AAA North #31398739 Report a problem | ||
| 11/1/2019 | Pending sale | $239,900$107/sqft |
Source: CENTURY 21 AAA North #31398739 Report a problem | ||
| 10/26/2019 | Listed for sale | $239,900+67.8%$107/sqft |
Source: CENTURY 21 AAA North #31398739 Report a problem | ||
| 8/6/2007 | Sold | $143,000-22.7%$64/sqft |
Source: MiRealSource #555988 Report a problem | ||
| 10/24/2006 | Sold | $185,000+43.3%$82/sqft |
Source: Public Record Report a problem | ||
| 6/6/2006 | Sold | $129,141$57/sqft |
Source: Public Record Report a problem | ||
Public tax history
| Year | Property taxes | Tax assessment |
|---|---|---|
| 2025 | -- | $159,320 +2.2% |
| 2024 | -- | $155,830 +13.7% |
| 2023 | -- | $137,080 +9% |
| 2022 | -- | $125,780 +3.5% |
| 2021 | -- | $121,580 +5.6% |
| 2020 | -- | $115,120 +15.8% |
| 2019 | -- | $99,450 +25.9% |
| 2015 | -- | $78,960 +11% |
| 2014 | -- | $71,140 +7% |
| 2011 | -- | $66,510 |
| 2010 | -- | $66,510 -18.8% |
| 2009 | -- | $81,950 -15.8% |
| 2003 | -- | $97,320 +3.2% |
| 2002 | -- | $94,340 +39.9% |
| 2001 | $2,322 +7.3% | $67,420 +3.2% |
| 2000 | $2,165 | $65,330 |
Find assessor info on the county website
Monthly payment
Est. payment
Payment breakdown
Explore the cost of this home by adjusting the details. Changes won't be saved.Climate risks
Neighborhood: 48083
Nearby schools
GreatSchools rating
- 4/10Susick Elementary SchoolGrades: PK-5Distance: 0.2 mi
- 6/10Grissom Middle SchoolGrades: 6-8Distance: 1.1 mi
- 6/10Sterling Heights Senior High SchoolGrades: 9-12Distance: 4.9 mi
- $386,4004 bd2 ba2.2k sqft2718 Rhodes Dr, Troy, MI 48083Off Market
- $373,1004 bd2 ba1.9k sqft2742 Rhodes Dr, Troy, MI 48083Off Market
- $337,5003 bd3 ba1.5k sqft2706 Rhodes Dr, Troy, MI 48083Off Market
- $355,8003 bd2 ba1.5k sqft2767 Saratoga Dr, Troy, MI 48083Off Market
- $335,0003 bd3 ba1.5k sqft2759 Saratoga Dr, Troy, MI 48083Sold
- $304,6003 bd1 ba1.4k sqft2775 Saratoga Dr, Troy, MI 48083Off Market
- $310,4003 bd1 ba1.3k sqft2754 Rhodes Dr, Troy, MI 48083Off Market
- $332,3003 bd2 ba1.4k sqft2751 Saratoga Dr, Troy, MI 48083Off Market
A local agent can set up tours, give advice and negotiate with sellers.
Similar homes
- $340,0003 bd2 ba1.5k sqft2918 Saratoga Dr, Troy, MI 48083For Sale
 MLS ID #20261064187, David Nguyen, Keller Williams Paint Creek. Realcomp II
 - $350,0003 bd2 ba2.4k sqft1635 Castleton Dr, Troy, MI 48083For Sale
 MLS ID #20261050717, Nicole Mashini, Keller Williams Realty-Great Lakes. Realcomp II
 - $394,9993 bd2 ba2.4k sqft2362 Milverton Dr, Troy, MI 48083For Sale
 MLS ID #20261042122, Mark Yousif, National Realty Centers, Inc. Realcomp II
 - $445,0003 bd3 ba2.1k sqft3714 Sandburg Dr, Troy, MI 48083For Sale

 MLS ID #50218181, Joseph D Morris, RE/MAX Eclipse. MiRealSource
 - $395,5004 bd2 ba2.3k sqft37082 Gary Dr, Sterling Heights, MI 48310For SaleMLS ID #20261064136, Maria Auterman, Brookstone, Realtors LLC. Realcomp II
- $368,5003 bd2 ba2.8k sqft2298 Columbia Dr, Troy, MI 48083For SaleMLS ID #20261061644, Aimee Tiemann, Real Estate One-Sterling Heights. Realcomp II
- $310,0003 bd2 ba1.9k sqft2700 Sparta Dr, Troy, MI 48083For SaleMLS ID #20261061799, Darren Brady, Max Broock, REALTORS®-Birmingham. Realcomp II
- $339,0003 bd2 ba1.7k sqft2177 Alexander Dr, Troy, MI 48083For SaleMLS ID #20261060342, Steven N Hannosh, AXEN Realty LLC. Realcomp II
- $425,0003 bd3 ba2.7k sqft2312 Hillcrescent Dr, Troy, MI 48085For SaleMLS ID #20261064559, Rachael Abraham, Max Broock, REALTORS®-Bloomfield Hills. Realcomp II
- $349,9993 bd1 ba2.6k sqft2256 Garry Dr, Troy, MI 48083For SaleMLS ID #20261060520, Jessica Aziz, Pro Realty. Realcomp II
- $424,0004 bd3 ba2.4k sqft1216 Charrington Dr, Troy, MI 48083For SaleMLS ID #20261062753, Navvab Khajehosseini, RE/MAX Leading Edge. Realcomp II
- $364,9003 bd2 ba1.6k sqft2514 Portobello Dr, Troy, MI 48083For SaleMLS ID #50215629, Michelle M Naumovski, RE/MAX First. MiRealSource
- $359,9003 bd2 ba1.7k sqft2188 Zenia Dr, Troy, MI 48083For SaleMLS ID #50216741, Remo Petrucci, Century 21 Professionals. MiRealSource
- $364,9003 bd2 ba2.1k sqft38218 Douglas Dr, Sterling Heights, MI 48310For SaleMLS ID #20261063846, Darius Babanas, Arterra Realty Michigan LLC. Realcomp II
- $400,0003 bd2 ba1.7k sqft4045 Ramblewood Dr, Troy, MI 48085For Sale By Owner
- $329,0004 bd3 ba2.2k sqft2018 John R Rd, Troy, MI 48083For SaleMLS ID #20261063196, Mike Alkasmikha, VM Real Estate Group. Realcomp II
- $380,0003 bd3 ba1.7k sqft4663 Mill Pond Dr, Troy, MI 48085For SaleMLS ID #20261061623, Frank Flynn, The Agency Hall & Hunter. Realcomp II
- $366,9004 bd2 ba2k sqft35706 Duke Dr, Sterling Heights, MI 48310For SaleMLS ID #20261063769, Ghazwan Daddo, Showtime Realty. Realcomp II
- $350,0003 bd2 ba1.6k sqft2263 Camilla Dr, Troy, MI 48083For SaleMLS ID #20261040135, Amanda Hana, Epique Realty. Realcomp II
- $349,9004 bd3 ba2.1k sqft36730 Engleside Dr, Sterling Heights, MI 48310For SaleMLS ID #50218131, Claudia Shamo, Century 21 Professionals Sterling Heights. MiRealSource
