This beautiful custom brick and stone ranch is ready to welcome its next owner! The home offers 3 bedrooms and 3.5 baths, along with three additional finished rooms in the basement currently being used as bedrooms—providing plenty of flexible space. The main living area features an open floor plan, highlighted by a stunning kitchen with Amish-built cherry cabinetry and large island with elegant marble countertops. The primary suite includes a beautiful bathroom with a zero-entry shower tiled to the ceiling and walk-in closet, while the first floor offers ADA-compliant doorways for added accessibility. You'll love the warmth of Bruce hardwood floors, the convenience of first-floor laundry, and the comfort of a see-through gas fireplace shared between the great room and sunroom. The finished basement is easily accessible from two staircases and includes a large storage area. Additional features include a spacious 2.5 car garage, a central vacuum system, two gas hot water heaters, a welcoming front porch, and a large back deck—perfect for relaxing or entertaining. This home truly combines quality craftsmanship, thoughtful design, and versatile living space!
For sale
Price cut: $25K (8/13)
$525,000
2832 Klondike Ln, Louisville, KY 40218
3beds
4,061sqft
Single Family Residence
Built in 2017
0.45 Acres Lot
$519,600 Zestimate®
$129/sqft
$-- HOA
What's special
- 2 days |
- 219 |
- 9 |
Zillow last checked:
Listing updated:
Listed by:
Melanie Jones melanie@sincerityhomes.com,
Keller Williams Collective
Source: Metro Search Inc. LLC DBA Apex MLS,MLS#: 1726125
Facts & features
Interior
Bedrooms & bathrooms
- Bedrooms: 3
- Bathrooms: 4
- Full bathrooms: 3
- 1/2 bathrooms: 1
Primary bedroom
- Level: First
Bedroom
- Level: First
Bedroom
- Level: First
Primary bathroom
- Level: First
Full bathroom
- Level: First
Half bathroom
- Level: First
Full bathroom
- Level: Basement
Dining room
- Level: First
Family room
- Level: Basement
Great room
- Level: First
Kitchen
- Level: First
Laundry
- Level: First
Other
- Level: Basement
Other
- Level: Basement
Other
- Level: Basement
Other
- Level: Basement
Sun room
- Level: First
Heating
- Forced Air, Natural Gas
Features
- Basement: Finished
- Number of fireplaces: 1
Interior area
- Total structure area: 2,386
- Total interior livable area: 4,061 sqft
- Finished area above ground: 2,386
- Finished area below ground: 1,675
Property
Parking
- Total spaces: 2
- Parking features: Attached, Entry Side, Driveway
- Attached garage spaces: 2
- Has uncovered spaces: Yes
Features
- Stories: 1
- Patio & porch: Deck, Porch
Lot
- Size: 0.45 Acres
Details
- Parcel number: 0
Construction
Type & style
- Home type: SingleFamily
- Architectural style: Ranch
- Property subtype: Single Family Residence
Materials
- Brick, Stone Veneer
- Foundation: Concrete Perimeter
- Roof: Shingle
Condition
- Year built: 2017
Utilities & green energy
- Utilities for property: Electricity Connected
Community & HOA
Community
- Subdivision: None
HOA
- Has HOA: No
Location
- Region: Louisville
Financial & listing details
- Price per square foot: $129/sqft
- Tax assessed value: $455,120
- Annual tax amount: $4,551
- Date on market: 8/13/2026
- Electric utility on property: Yes
Estimated market value
$519,600
$494,000 - $546,000
$2,866/mo
Price history
| Date | Event | Price |
|---|---|---|
| 8/13/2026 | Price change | $525,000-4.5%$129/sqft |
Source:  Metro Search Inc. LLC DBA Apex MLS #1726125 Report a problem Metro Search Inc. LLC DBA Apex MLS #1726125 Report a problem | ||
| 5/29/2026 | Price change | $550,000-3.9%$135/sqft |
Source: Metro Search Inc. LLC DBA Apex MLS #1712707 Report a problem | ||
| 5/14/2026 | Price change | $572,500-0.4%$141/sqft |
Source: Metro Search Inc. LLC DBA Apex MLS #1712707 Report a problem | ||
| 4/9/2026 | Listed for sale | $575,000+2775%$142/sqft |
Source: Metro Search Inc. LLC DBA Apex MLS #1712707 Report a problem | ||
| 7/28/2016 | Sold | $20,000$5/sqft |
Source: Public Record Report a problem | ||
Public tax history
| Year | Property taxes | Tax assessment |
|---|---|---|
| 2025 | $4,551 -2.8% | $455,120 |
| 2024 | $4,680 +3.3% | $455,120 +18.3% |
| 2023 | $4,532 -0.3% | $384,690 |
| 2022 | $4,547 -7.9% | $384,690 |
| 2021 | $4,937 +37.8% | $384,690 +29.6% |
| 2020 | $3,582 | $296,740 |
| 2019 | $3,582 +3.1% | $296,740 |
| 2018 | $3,473 | $296,740 +7.5% |
| 2017 | $3,473 | $275,990 |
Find assessor info on the county website
Monthly payment
Est. payment
Payment breakdown
Explore the cost of this home by adjusting the details. Changes won't be saved.Climate risks
Neighborhood: Buechel
Nearby schools
GreatSchools rating
- 3/10Price Elementary SchoolGrades: K-5Distance: 2.2 mi
- 3/10Newburg Middle SchoolGrades: 6-8Distance: 2 mi
- 1/10Seneca High SchoolGrades: 9-12Distance: 0.9 mi
- $274,700-- bd2 ba1.3k sqft2834 Klondike Ln, Louisville, KY 40218Off Market
- $393,0002 bd1 ba3k sqft2828 Klondike Ln, Louisville, KY 40218Off Market
- $382,1003 bd2 ba2.4k sqft2840 Klondike Ln, Louisville, KY 40218Off Market
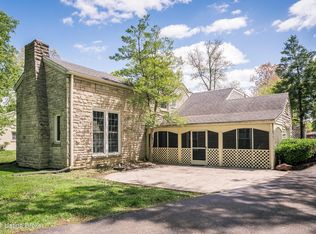
- $192,600-- bd-- ba-- sqft2831 Klondike Ln, Louisville, KY 40218Off Market
- $327,3003 bd3 ba2.4k sqft2835 Klondike Ln, Louisville, KY 40218Off Market
- $382,0003 bd2 ba2.3k sqft2845 Klondike Ln, Louisville, KY 40218Off Market
- $341,000-- bd1 ba2.2k sqft2842 Klondike Ln, Louisville, KY 40218Off Market
- $343,1004 bd3 ba2.2k sqft2847 Klondike Ln, Louisville, KY 40218Off Market
A local agent can set up tours, give advice and negotiate with sellers.
Similar homes
- $459,9003 bd4 ba3.6k sqft10611 Providence Dr, Louisville, KY 40291For Sale
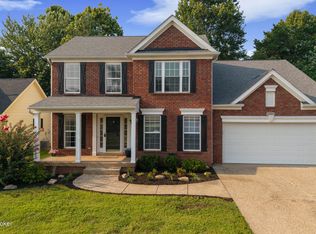
 MLS ID #1726072, Josh Arthurs, Semonin Realtors. Metro Search Inc. LLC DBA Apex MLS
 - $560,0005 bd4 ba3.9k sqft8807 Grand Ridge Ct, Louisville, KY 40214For Sale
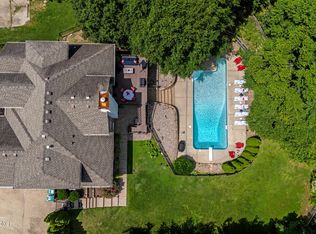 MLS ID #1725937, Yeilen Contreras, New Era Real Estate. Metro Search Inc. LLC DBA Apex MLS
 - $480,0003 bd3 ba2.8k sqft3037 Crystal Waters Way, Louisville, KY 40299For Sale
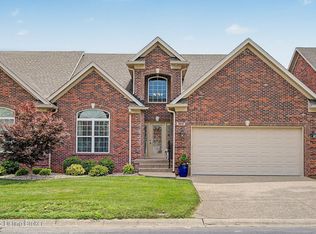 MLS ID #1726239, Hayden Marinaro, Semonin Realtors. Metro Search Inc. LLC DBA Apex MLS
 - $500,0004 bd3 ba2.6k sqft10206 Falling Tree Way, Louisville, KY 40223For Sale
 MLS ID #1724709, Paige Williams, United Real Estate Louisville. Metro Search Inc. LLC DBA Apex MLS
 - $539,0005 bd4 ba3.6k sqft6520 Keeling Place Rd, Louisville, KY 40291For SaleMLS ID #1722989, Jamuna Poudyel, United Real Estate Louisville. Metro Search Inc. LLC DBA Apex MLS
- $475,0004 bd4 ba3.6k sqft10418 Glenmary Farm Dr, Louisville, KY 40291For SaleMLS ID #1724941, Amanda Russo, Keller Williams Collective. Metro Search Inc. LLC DBA Apex MLS
- $539,9004 bd3 ba2.8k sqft10331 Truman Way, Jeffersontown, KY 40299For SaleMLS ID #1722940, Judy Marlowe, United Real Estate Louisville. Metro Search Inc. LLC DBA Apex MLS
- $475,0005 bd3 ba3.3k sqft242 Kingswood Ct, Taylorsville, KY 40071For SaleMLS ID #1726266, Christopher Kottak, Homepage Realty. Metro Search Inc. LLC DBA Apex MLS
- $399,9994 bd3 ba3.3k sqft3406 Stony Brook Dr, Louisville, KY 40299For SaleMLS ID #1725832, Cheryl L Smith, Weichert Realtors - ABG. Metro Search Inc. LLC DBA Apex MLS
- $525,0004 bd3 ba2.9k sqft1201 Crosstimbers Dr, Louisville, KY 40245For SaleMLS ID #1725930, Daniel Wolf, Semonin Realtors. Metro Search Inc. LLC DBA Apex MLS
- $450,0004 bd3 ba2k sqft10504 Larkhall Ct, Louisville, KY 40223For SaleMLS ID #1725540, Malcolm Burke, Nest Realty. Metro Search Inc. LLC DBA Apex MLS
- $535,0004 bd3 ba3.7k sqft412 Lake Forest Pkwy, Louisville, KY 40245For SaleMLS ID #1720215, Barrett Goff, Allodium Real Estate. Metro Search Inc. LLC DBA Apex MLS
- $649,9004 bd4 ba4.3k sqft4124 Boones Grove Way, Jeffersontown, KY 40299For SaleMLS ID #1724429, Carol A Pike, At Home Louisville. Metro Search Inc. LLC DBA Apex MLS
- $589,0005 bd4 ba3k sqft14211 Aiken Rd #0, Louisville, KY 40245For SaleMLS ID #1725279, Mark Waggoner, Keller Williams Louisville. Metro Search Inc. LLC DBA Apex MLS
- $629,9004 bd4 ba3.8k sqft4308 Pleasant Glen Dr, Louisville, KY 40299For SaleMLS ID #1724582, Michelle L Schnell-Gammons, 1 Percent Lists Purple Door. Metro Search Inc. LLC DBA Apex MLS
- $515,0004 bd4 ba3.4k sqft219 Blackberry Cir, Mount Washington, KY 40047For SaleMLS ID #1724591, Missy Platt, RE/MAX Results. Metro Search Inc. LLC DBA Apex MLS
- $599,0004 bd4 ba4k sqft13810 Fancy Gap Dr, Louisville, KY 40299For SaleMLS ID #1714990, Jay Pitts, RE/MAX Premier Properties. Metro Search Inc. LLC DBA Apex MLS
- $544,9994 bd2 ba2.2k sqft240 Brennan Ct, Shepherdsville, KY 40165For SaleMLS ID #1726193, Jarrod Ball, 85W Real Estate. Metro Search Inc. LLC DBA Apex MLS
- $595,0004 bd3 ba3.5k sqft7611 Wolfspring Ct, Louisville, KY 40241For SaleMLS ID #1721760, Susan M Fischesser, Semonin Realtors. Metro Search Inc. LLC DBA Apex MLS
- $409,0004 bd4 ba2.8k sqft10600 Wildflower Woods Ct, Jeffersontown, KY 40299For SaleMLS ID #1724121, Alexandria D Grayson, Re/Max Five Star Properties. Metro Search Inc. LLC DBA Apex MLS
