Beautiful home in desirable Shakes Run, offering over 3,500 square feet of finished living space, 4 bedrooms, 3 full baths, and a finished walkout basement. Built in 2017, this impeccably maintained and energy-efficient home sits on a quiet cul-de-sac and offers a rarely available private setting backing to mature woods. Additionally, the lot next door is conserved and cannot be built on, providing exceptional privacy and peace of mind that your beautiful wooded setting will remain protected. Enjoy the outdoors from the large screened-in deck, with an extended patio underneath and a separate side deck perfect for grilling. The kitchen features a tile backsplash, while other thoughtful improvements include professionally designed landscaping and leaf gutters installed in 2019. The garage was upgraded in 2024 with custom storage cabinetry from Closet Factory. The finished walkout basement provides additional living and entertaining space with convenient access to the patio. A two-car attached garage completes the home. This home offers an outstanding low-maintenance lifestyle, with the monthly maintenance fee covering trash service, lawn care, street and snow maintenance, and landscaping twice a year. Garden Home residents also enjoy access to the community pool, clubhouse, and workout facility. Impeccably maintained, energy efficient, beautifully updated, and perfectly positioned to take advantage of a protected wooded setting—this is a special Shakes Run home that offers both privacy and an easy, carefree lifestyle
For sale
$629,900
2420 Irish Bend Ct, Fisherville, KY 40023
4beds
3,443sqft
Single Family Residence
Built in 2017
0.3 Acres Lot
$617,100 Zestimate®
$183/sqft
$92/mo HOA
What's special
Energy-efficient homeBeautifully updatedTwo-car attached garageExtended patio underneathProfessionally designed landscapingFinished walkout basementQuiet cul-de-sac
- 2 days |
- 267 |
- 9 |
Zillow last checked:
Listing updated:
Listed by:
Stephen Mullaney 502-523-8796,
Real Estate 3000
Source: Metro Search Inc. LLC DBA Apex MLS,MLS#: 1726225
Facts & features
Interior
Bedrooms & bathrooms
- Bedrooms: 4
- Bathrooms: 3
- Full bathrooms: 3
Primary bedroom
- Level: First
Bedroom
- Level: First
Bedroom
- Level: Basement
Bedroom
- Level: Basement
Primary bathroom
- Level: First
Full bathroom
- Level: First
Full bathroom
- Level: Basement
Family room
- Level: First
Kitchen
- Level: First
Heating
- Forced Air, Natural Gas
Cooling
- Central Air
Features
- Open Floorplan
- Basement: Finished,Walkout Finished
- Number of fireplaces: 1
Interior area
- Total structure area: 1,816
- Total interior livable area: 3,443 sqft
- Finished area above ground: 1,816
- Finished area below ground: 1,627
Property
Parking
- Total spaces: 2
- Parking features: Attached, Driveway
- Attached garage spaces: 2
- Has uncovered spaces: Yes
Features
- Stories: 1
- Patio & porch: Screened Porch, Deck, Patio
- Has private pool: Yes
- Pool features: Association, Community, In Ground
Lot
- Size: 0.3 Acres
- Features: Cul-De-Sac, Sidewalk, Dead End
Details
- Parcel number: 22402602760000
Construction
Type & style
- Home type: SingleFamily
- Architectural style: Garden Home,Traditional
- Property subtype: Single Family Residence
Materials
- Brick Veneer, Brick
- Foundation: Concrete Perimeter
- Roof: Shingle
Condition
- Year built: 2017
Utilities & green energy
- Sewer: Public Sewer
- Water: Public
- Utilities for property: Electricity Connected
Community & HOA
Community
- Subdivision: Shakes Run
HOA
- Has HOA: Yes
- Amenities included: Clubhouse, Playground, Pool
- HOA fee: $1,100 annually
Location
- Region: Fisherville
Financial & listing details
- Price per square foot: $183/sqft
- Tax assessed value: $547,930
- Annual tax amount: $6,115
- Date on market: 8/13/2026
- Electric utility on property: Yes
Estimated market value
$617,100
$586,000 - $648,000
$2,689/mo
Price history
| Date | Event | Price |
|---|---|---|
| 8/13/2026 | Listed for sale | $629,900+55.5%$183/sqft |
Source:  Metro Search Inc. LLC DBA Apex MLS #1726225 Report a problem Metro Search Inc. LLC DBA Apex MLS #1726225 Report a problem | ||
| 11/13/2017 | Sold | $405,105$118/sqft |
Source: Public Record Report a problem | ||
Public tax history
| Year | Property taxes | Tax assessment |
|---|---|---|
| 2025 | $6,115 | $547,930 |
| 2024 | -- | $547,930 +22.7% |
| 2023 | $5,172 -0.3% | $446,640 |
| 2022 | $5,190 -7.1% | $446,640 |
| 2021 | $5,584 +19.6% | $446,640 +10.3% |
| 2020 | $4,667 | $405,110 |
| 2019 | $4,667 +7.6% | $405,110 |
| 2018 | $4,337 | $405,110 +710.2% |
| 2017 | $4,337 | $50,000 |
Find assessor info on the county website
Monthly payment
Est. payment
Payment breakdown
Explore the cost of this home by adjusting the details. Changes won't be saved.Climate risks
Neighborhood: Fisherville
Getting around
0 / 100
Car-DependentNearby schools
GreatSchools rating
- 7/10Tully Elementary SchoolGrades: PK-5Distance: 7.5 mi
- 8/10Crosby Middle SchoolGrades: 6-8Distance: 7 mi
- 5/10Eastern High SchoolGrades: 9-12Distance: 5.7 mi
- $620,0004 bd3 ba3.5k sqft2418 Irish Bend Ct, Fisherville, KY 40023Sold

- $510,8003 bd2 ba1.8k sqft2416 Irish Bend Ct, Fisherville, KY 40023Off Market
- $570,2003 bd3 ba1.8k sqft2423 Irish Bend Ct, Fisherville, KY 40023Off Market

- $620,0004 bd4 ba3.4k sqft2421 Irish Bend Ct, Fisherville, KY 40023Sold
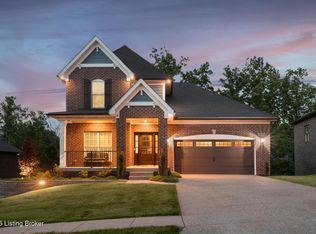
- $588,400-- bd-- ba-- sqft2419 Irish Bend Ct, Fisherville, KY 40023Off Market
- $677,8004 bd4 ba3.6k sqft17219 Shakes Creek Dr, Fisherville, KY 40023Off Market
- $672,100-- bd-- ba-- sqft17221 Shakes Creek Dr, Fisherville, KY 40023Off Market
- $621,800-- bd-- ba-- sqft2414 Irish Bend Ct, Fisherville, KY 40023Off Market
A local agent can set up tours, give advice and negotiate with sellers.
Similar homes
- $674,9004 bd4 ba3.4k sqft17403 Shakes Creek Dr, Fisherville, KY 40023For Sale

 MLS ID #1721693, Blake Edwards, THE FIRM REALTORS LLC. Metro Search Inc. LLC DBA Apex MLS
 - $669,0004 bd4 ba3.5k sqft16818 Shakes Creek Dr, Fisherville, KY 40023For Sale
 MLS ID #1716033, James Surface, The West Group REALTORS. Metro Search Inc. LLC DBA Apex MLS
 - $535,0004 bd3 ba3k sqft17507 Serenity Ridge Ct, Fisherville, KY 40023For Sale
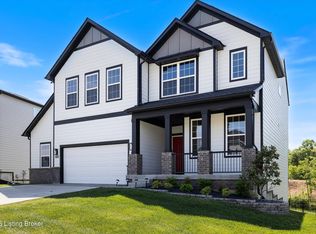 MLS ID #1724946, Lindsay Vallandingham, Keller Williams Collective. Metro Search Inc. LLC DBA Apex MLS
 - from $569,2274 bd4 ba3.2k sqftJamestown Plan, Shakes Run, Regal Series, Fisherville, KY 40023New Construction
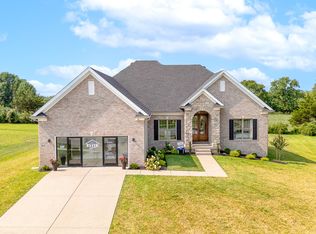 Elite Built Homes
 - $485,0004 bd3 ba2.7k sqft2304 Artisan Glen Ct, Fisherville, KY 40023For SaleMLS ID #1721632, Brian Gibson, B&B Gibson Realty. Metro Search Inc. LLC DBA Apex MLS
- from $621,8405 bd4 ba3.9k sqftRevere Plan, Shakes Run, Regal Series, Fisherville, KY 40023New ConstructionElite Built Homes
- $599,0003 bd3 ba2k sqft3222 Catalpa Farms Dr, Fisherville, KY 40023For SaleMLS ID #1718813, Luke Castleman, BERKSHIRE HATHAWAY HomeServices, Parks & Weisberg Realtors. Metro Search Inc. LLC DBA Apex MLS
- from $610,8555 bd4 ba3.8k sqftJackson Plan, Shakes Run, Regal Series, Louisville, KY 40023New ConstructionElite Built Homes
- $699,0004 bd4 ba2.5k sqft1000 Hobbs Ln, Fisherville, KY 40023For SaleMLS ID #1709216, Jay Pitts, RE/MAX Premier Properties. Metro Search Inc. LLC DBA Apex MLS
- from $643,7075 bd5 ba4k sqftWashington Plan, Shakes Run, Regal Series, Fisherville, KY 40023New ConstructionElite Built Homes
- $799,9006 bd5 ba4.3k sqft17400 Shakes Creek Dr, Fisherville, KY 40023For SaleMLS ID #1722049, Jason Farabee, The Agency Louisville. Metro Search Inc. LLC DBA Apex MLS
- from $592,9704 bd4 ba3.6k sqftKennedy Plan, Shakes Run, Regal Series, Fisherville, KY 40023New ConstructionElite Built Homes
- $810,0005 bd5 ba4.1k sqft19120 Sturbridge Cir, Louisville, KY 40245For SaleMLS ID #1726208, Joseph E Simms, simpler.realestate. Metro Search Inc. LLC DBA Apex MLS
- $654,9004 bd4 ba3.2k sqft3314 Catalpa Farms Dr, Fisherville, KY 40023For SaleMLS ID #1718507, Cheryl Sylvan, Keller Williams Collective. Metro Search Inc. LLC DBA Apex MLS
- $679,9474 bd3 ba3.1k sqft2906 Travis French Trl, Fisherville, KY 40023For SaleMLS ID #1723139, Janice M Waugh, United Real Estate Louisville. Metro Search Inc. LLC DBA Apex MLS
- $669,9004 bd3 ba3k sqft2914 Travis French Trl, Fisherville, KY 40023For SaleMLS ID #1720116, Ryan Benningfield, Real Estate Go To. Metro Search Inc. LLC DBA Apex MLS
- $654,9004 bd4 ba3.2k sqft3322 Catalpa Farms Dr, Fisherville, KY 40023For SaleMLS ID #1718989, Cheryl Sylvan, Keller Williams Collective. Metro Search Inc. LLC DBA Apex MLS
- from $591,7803 bd3 ba3.5k sqftMadison Plan, Shakes Run, Regal Series, Fisherville, KY 40023New ConstructionElite Built Homes
- from $585,7935 bd4 ba3.4k sqftHamilton Plan, Shakes Run, Regal Series, Fisherville, KY 40023New ConstructionElite Built Homes
- from $547,4504 bd3 ba2.8k sqftBrandywine Plan, Shakes Run, Regal Series, Fisherville, KY 40023New ConstructionElite Built Homes
