Welcome to a property designed for comfortable living, entertaining, and enjoying the best of Colorado outdoor living. The inviting main home features 3 bedrooms plus an office, an open floor plan with vaulted ceilings, a gas fireplace, and a spacious kitchen complete with a large island, wall oven, gas cook top, wine fridge, built-in ice maker and granite countertops. The living room takes full advantage of the Monument views and opens naturally to a covered patio and outdoor kitchen perfect for relaxing or hosting friends and family. Outside, beautifully landscaped grounds create a peaceful setting with lush lawn, ponds and fountains, a wonderful garden area, and a charming garden shed. A chicken coop and run add to the property's country appeal, while the fully fenced backyard offers pasture space for livestock, an equipment shed, and plenty of room to make the property your own. Thoughtful landscaping includes drip irrigation for shrubs and rock pathways that connect the front and back yards. The shop offers a 720 square foot living space and even more flexibility with a full kitchen, one bedroom with en suite, radiant heat, and mini-splits for efficient, year-round comfort—ideal for guests, extended family, or additional living space. And the shop is truly impressive, offering two single-bay doors plus a 15 foot RV-sized door, an exceptional 45 foot depth, and abundant cabinetry and storage. With beautiful landscaping, versatile living spaces, Monument views, and room for hobbies, animals, and entertaining, this is a property that offers something for everyone.
Pending
$1,849,000
2453 H Rd, Grand Junction, CO 81505
4beds
5baths
3,112sqft
Single Family Residence
Built in 2020
4.59 Acres Lot
$1,831,300 Zestimate®
$594/sqft
$-- HOA
What's special
Gas fireplaceFully fenced backyardChicken coop and runEquipment shedCharming garden shedDrip irrigation for shrubsLarge island
- 22 days
- 1,134
- 66
Zillow last checked:
Listing updated:
Listed by:
JAELYNN BEMIS 970-640-1693,
144 REALTY
Source: GJARA,MLS#: 20264292
Facts & features
Interior
Bedrooms & bathrooms
- Bedrooms: 4
- Bathrooms: 5
Rooms
- Room types: Den
Primary bedroom
- Level: Main
- Dimensions: 12.5 X 19.7
Bedroom 2
- Level: Main
- Dimensions: 14.7 X 13.9
Bedroom 3
- Level: Main
- Dimensions: 14.7 X 13.1
Bedroom 4
- Level: Main
Dining room
- Level: Main
- Dimensions: 15 X 11.6
Family room
- Dimensions: 0
Kitchen
- Level: Main
- Dimensions: 15.1 X 18
Laundry
- Level: Main
- Dimensions: 9.4 X 11
Living room
- Level: Main
- Dimensions: 11.9 X 29.6
Other
- Level: Main
- Dimensions: 720 Sq Ft
Heating
- Ductless, Forced Air, Radiant Floor
Cooling
- Central Air, Ductless
Appliances
- Included: Built-In Oven, Dishwasher, Gas Cooktop, Disposal, Microwave, Refrigerator
- Laundry: In Mud Room, Washer Hookup, Dryer Hookup
Features
- Ceiling Fan(s), Granite Counters, Main Level Primary, Pantry, Vaulted Ceiling(s), Walk-In Closet(s), Walk-In Shower, Window Treatments, Programmable Thermostat
- Flooring: Concrete, Hardwood
- Windows: Low-Emissivity Windows, Window Coverings
- Basement: Crawl Space
- Has fireplace: Yes
- Fireplace features: Electric, Living Room
Interior area
- Total structure area: 3,112
- Total interior livable area: 3,112 sqft
Video & virtual tour
Property
Parking
- Total spaces: 7
- Parking features: Attached, Garage, Garage Door Opener
- Attached garage spaces: 7
Accessibility
- Accessibility features: Accessible Hallway(s), Low Threshold Shower
Features
- Stories: 1
- Patio & porch: Covered, Patio
- Exterior features: Sprinkler/Irrigation, Outdoor Kitchen, Shed, Workshop
Lot
- Size: 4.59 Acres
- Features: Sprinklers In Rear, Sprinklers In Front, Irregular Lot, Landscaped, Mature Trees, Pond on Lot
Details
- Additional structures: Guest House, Outbuilding, Shed(s)
- Parcel number: 270133100078
- Zoning description: AFT
- Horses can be raised: Yes
- Horse amenities: Horses Allowed
Construction
Type & style
- Home type: SingleFamily
- Architectural style: Ranch
- Property subtype: Single Family Residence
Materials
- Stucco, Wood Frame
- Foundation: Stem Wall
- Roof: Asphalt,Composition
Condition
- Year built: 2020
Utilities & green energy
- Sewer: Septic Tank
- Water: Public
Green energy
- Energy efficient items: Windows
Community & HOA
HOA
- Has HOA: No
- Services included: None
Location
- Region: Grand Junction
- Elevation: 4586
Financial & listing details
- Price per square foot: $594/sqft
- Tax assessed value: $633,250
- Annual tax amount: $2,145
- Date on market: 8/26/2026
- Road surface type: Concrete
Estimated market value
$1,831,300
$1.74M - $1.92M
$4,078/mo
Price history
| Date | Event | Price |
|---|---|---|
| 8/29/2026 | Pending sale | $1,849,000$594/sqft |
Source: GJARA #20264292 Report a problem | ||
| 8/26/2026 | Listed for sale | $1,849,000+428.3%$594/sqft |
Source: GJARA #20264292 Report a problem | ||
| 10/1/2018 | Sold | $350,000-12.3%$112/sqft |
Source: GJARA #20183788 Report a problem | ||
| 8/7/2018 | Pending sale | $399,000$128/sqft |
Source: RE/MAX 4000, INC #20183788 Report a problem | ||
| 7/3/2018 | Listed for sale | $399,000+98.1%$128/sqft |
Source: RE/MAX 4000, INC #20183788 Report a problem | ||
| 8/31/2016 | Sold | $201,450$65/sqft |
Source: GJARA #682940 Report a problem | ||
Public tax history
| Year | Property taxes | Tax assessment |
|---|---|---|
| 2025 | $2,145 +0.6% | $44,650 +34.7% |
| 2024 | $2,132 -3.6% | $33,150 -3.6% |
| 2023 | $2,212 +4.6% | $34,390 +14.6% |
| 2022 | $2,114 +10.7% | $30,000 -0.8% |
| 2021 | $1,911 | $30,250 +8.2% |
| 2020 | $1,911 -51.2% | $27,970 +29.3% |
| 2019 | $3,913 | $21,640 -61.7% |
| 2018 | $3,913 +432.2% | $56,550 +155.9% |
| 2017 | $735 | $22,100 +10.6% |
| 2016 | $735 -0.7% | $19,980 |
| 2015 | $740 +6.7% | $19,980 +3.8% |
| 2014 | $694 | $19,250 |
| 2013 | -- | $19,250 -23.3% |
| 2012 | $1,456 | $25,110 |
| 2011 | -- | $25,110 -14.5% |
| 2010 | -- | $29,360 |
| 2009 | -- | $29,360 +34.7% |
| 2008 | $1,368 -10.8% | $21,800 |
| 2007 | $1,534 +38.5% | $21,800 +39.4% |
| 2006 | $1,107 -9.4% | $15,640 |
| 2005 | $1,222 +10.3% | $15,640 +4.1% |
| 2004 | $1,107 -14.9% | $15,020 -12.9% |
| 2003 | $1,301 +36.9% | $17,250 +29.9% |
| 2002 | $951 -15.9% | $13,280 -6% |
| 2001 | $1,130 | $14,130 |
Find assessor info on the county website
Monthly payment
Est. payment
Payment breakdown
Explore the cost of this home by adjusting the details. Changes won't be saved.Climate risks
Neighborhood: 81505
Nearby schools
Schools provided by the listing agent
- Elementary: Appleton
- Middle: Redlands
- High: Grand Junction
Source: GJARA. This data may not be complete. We recommend contacting the local school district to confirm school assignments for this home.
Similar homes
- $1,800,0003 bd5 ba3.4k sqft1003 Smith Ranch Rd, Grand Junction, CO 81505For Sale
 MLS ID #20264393, LINDA KRAMER, RE/MAX 4000, INC. GJARA
 - $1,999,9006 bd5 ba3.3k sqft2580 H Rd, Grand Junction, CO 81505For Sale
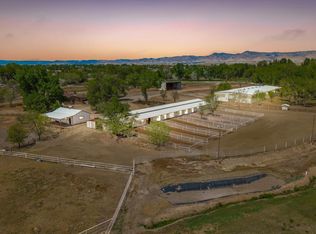 MLS ID #20262417, BRANDON PALMER, RE/MAX 4000, INC. GJARA
 - $1,999,0002 bd2 ba1.9k sqft1161 23 Rd, Grand Junction, CO 81505For Sale
 MLS ID #20264392, MICHAEL KRIEG, UNITED COUNTRY REAL COLORADO PROPERTIES. GJARA
 - $1,075,0006 bd4 ba3.9k sqft2472 H Rd, Grand Junction, CO 81505For Sale
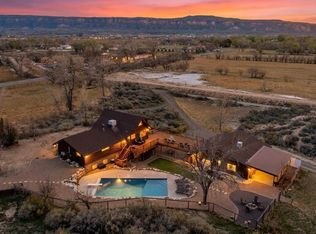 MLS ID #20261300, MANDY HARTER, RE/MAX 4000, INC. GJARA
