Welcome to this hard-to-find property in York, SC! This custom-built 3-bedroom, 2-bath home, nestled on 7.42 acres, has a little of everything. Whether you are looking for a homeplace that boasts acreage with water features or acreage to split for multigenerational living, this one checks the boxes. Offering approximately 1,951 sqft of thoughtfully designed living space, this property combines comfort, quality, and privacy, with a pond and creek creating a peaceful natural setting. The split-bedroom floor plan offers both functionality and privacy. In the primary suite, you will find a large bedroom, a custom closet, and a bathroom featuring a private water closet, large wrap-around shower, and separate vanities. The beautiful kitchen features hardwood floors, granite countertops, a spacious pantry, and a large island, with the refrigerator and dishwasher both new in 2025. The mudroom/laundry room off the garage adds warmth and convenience for days spent exploring the outdoors. Built-in Sonos speakers (inside and out) provide the perfect touch for entertaining at the pond or relaxing at home. Additional features include a chicken coop, security cameras, footer drains, spray foam insulation, and a whole-home Leaf water filtration system (2023). The impressive three-car garage offers plenty of room for vehicles, storage, hobbies, or equipment, plus 492 sq. ft. of unfinished space above that offers even more potential. With its custom construction, beautiful acreage, and exceptional outdoor features, this property offers a rare opportunity to enjoy country living without sacrificing modern comforts. York and Clover are both within 10 minutes. The county has stated that the property could potentially be split, offering the opportunity for multigenerational living.
Active
$650,000
2453 Quarry Rd #6, York, SC 29745
3beds
1,955sqft
Single Family Residence
Built in 2018
7.42 Acres Lot
$-- Zestimate®
$332/sqft
$-- HOA
What's special
Chicken coopBeautiful kitchenLarge islandFooter drainsSpacious pantrySpray foam insulationBeautiful acreage
- 1 day
- 454
- 41
Zillow last checked:
Listing updated:
Listed by:
Constance Bailes constancejbailes@gmail.com,
Homeland Realty Group LLC
Source: Canopy MLS as distributed by MLS GRID,MLS#: 4417345
Facts & features
Interior
Bedrooms & bathrooms
- Bedrooms: 3
- Bathrooms: 2
- Full bathrooms: 2
- Main level bedrooms: 3
Primary bedroom
- Level: Main
Kitchen
- Features: Built-in Features, Kitchen Island, Open Floorplan, Walk-In Pantry
- Level: Main
Heating
- Electric, Propane
Cooling
- Central Air, Electric
Appliances
- Included: Dishwasher, Exhaust Hood, Gas Range, Refrigerator with Ice Maker
- Laundry: Mud Room, Main Level, Sink
Features
- Drop Zone, Kitchen Island, Open Floorplan, Walk-In Closet(s), Walk-In Pantry
- Flooring: Carpet, Tile, Wood
- Doors: Sliding Doors
- Windows: Window Treatments
- Has basement: No
- Fireplace features: Gas Log, Living Room, Propane
Interior area
- Total structure area: 1,955
- Total interior livable area: 1,955 sqft
- Finished area above ground: 1,955
- Finished area below ground: 0
Property
Parking
- Total spaces: 3
- Parking features: Driveway, Attached Garage, Garage Door Opener, Garage Faces Side, Garage on Main Level
- Attached garage spaces: 3
- Has uncovered spaces: Yes
- Details: Lots of Parking available
Features
- Levels: One
- Stories: 1
- Patio & porch: Deck, Front Porch, Other
- Has view: Yes
- View description: Water, Year Round
- Has water view: Yes
- Water view: Water
- Waterfront features: None, Creek, Pond
Lot
- Size: 7.42 Acres
- Features: Cul-De-Sac, Pond(s), Wooded
Details
- Additional structures: Other
- Parcel number: 2550000077
- Zoning: RUD
- Special conditions: Standard
- Other equipment: Surround Sound
Construction
Type & style
- Home type: SingleFamily
- Property subtype: Single Family Residence
Materials
- Vinyl
- Foundation: Crawl Space
Condition
- New construction: No
- Year built: 2018
Utilities & green energy
- Sewer: Septic Installed
- Water: Well
- Utilities for property: Propane, Other - See Remarks
Community & HOA
Community
- Subdivision: None
Location
- Region: York
Financial & listing details
- Price per square foot: $332/sqft
- Tax assessed value: $454,540
- Date on market: 8/28/2026
- Cumulative days on market: 2 days
- Listing terms: Cash,Conventional,FHA,VA Loan
- Road surface type: Concrete, Gravel
Estimated market value
Not available
Estimated sales range
Not available
Not available
Price history
| Date | Event | Price |
|---|---|---|
| 8/28/2026 | Listed for sale | $650,000$332/sqft |
Source:  Canopy MLS as distributed by MLS GRID #4417345 Report a problem Canopy MLS as distributed by MLS GRID #4417345 Report a problem | ||
Public tax history
Tax history is unavailable.
Monthly payment
Est. payment
Payment breakdown
Explore the cost of this home by adjusting the details. Changes won't be saved.Climate risks
Neighborhood: 29745
Nearby schools
Schools provided by the listing agent
- Elementary: Cottonbelt
- Middle: York Intermediate
- High: York Comprehensive
Source: Canopy MLS as distributed by MLS GRID. This data may not be complete. We recommend contacting the local school district to confirm school assignments for this home.
Similar homes

- $525,0003 bd2 ba2.4k sqft291 Education Ln, York, SC 29745For Sale

 MLS ID #4386152, Nate Mallard, Howard Hanna Allen Tate Rock Hill. Canopy MLS as distributed by MLS GRID
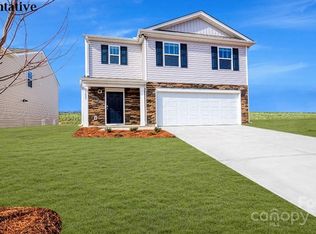
 - $525,0004 bd3 ba2.1k sqft0 Quiver Way #4, York, SC 29745New Construction
 MLS ID #4412361, Stephanie Burton, Coldwell Banker Realty. Canopy MLS as distributed by MLS GRID
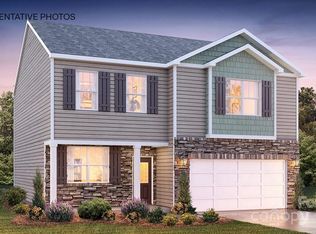
 - $555,0004 bd3 ba2.9k sqft1376 Whistling Ln, York, SC 29745For Sale
 MLS ID #4290672, Roland Hawkins, Coldwell Banker Realty. Canopy MLS as distributed by MLS GRID
 - $369,9003 bd2 ba1.6k sqft137 McCorkle St, York, SC 29745New Construction
 MLS ID #4417625, Jordan Smith, Corcoran HM Properties. Canopy MLS as distributed by MLS GRID
 - $355,9003 bd2 ba1.5k sqft125 McCorkle St, York, SC 29745New ConstructionMLS ID #4417631, Jordan Smith, Corcoran HM Properties. Canopy MLS as distributed by MLS GRID
- $329,9003 bd2 ba1.5k sqft360 Sparkleberry Ln, York, SC 29745For SaleMLS ID #4407105, Shannon Cooke, Bloom Realty. Canopy MLS as distributed by MLS GRID
- $359,0005 bd3 ba2.3k sqft2141 Redstone Dr, York, SC 29745For SaleMLS ID #4417435, Stephanie Burton, Coldwell Banker Realty. Canopy MLS as distributed by MLS GRID
- $489,9004 bd4 ba2.4k sqft1068 Tradition Club St, York, SC 29745New ConstructionCanopy MLS as distributed by MLS GRID
- $329,0003 bd2 ba1.5k sqft510 Roberts Ave, York, SC 29745For SaleMLS ID #4396414, Marie Moss, Southern Nest Realty Inc. Canopy MLS as distributed by MLS GRID
- $459,9004 bd3 ba2.4k sqft1072 Tradition Club St, York, SC 29745New ConstructionCanopy MLS as distributed by MLS GRID
- $399,9904 bd3 ba2k sqft1244 Whitehall Hill Rd, York, SC 29745For SaleMLS ID #4411427, Brady Sanford, Sanford Real Estate. Canopy MLS as distributed by MLS GRID
- $345,0004 bd3 ba2.2k sqft254 Austen Lakes Dr, York, SC 29745For SaleMLS ID #4413205, Landon House, Keller Williams Unified. Canopy MLS as distributed by MLS GRID
- $329,9993 bd2 ba1.3k sqft15 Hill St, York, SC 29745For SaleMLS ID #4344486, Elise Pellegrino-Koenig, Century 21 First Choice. Canopy MLS as distributed by MLS GRID
- $505,7254 bd4 ba2.6k sqft1558 Autumn Ln #118, York, SC 29745New ConstructionMLS ID #4361665, Kirsten Tammelleo, Adams Homes Realty-NC, Inc.. Canopy MLS as distributed by MLS GRID
- $345,0004 bd3 ba2.1k sqft629 Gants Rd, York, SC 29745For SaleMLS ID #4378363, Don Gomez, C-A-RE Realty. Canopy MLS as distributed by MLS GRID
- $424,6404 bd3 ba2.2k sqft690 Darya Dr, York, SC 29745New ConstructionCanopy MLS as distributed by MLS GRID
- $365,0004 bd3 ba2.4k sqft1478 Kate Cecil Way, York, SC 29745New ConstructionCanopy MLS as distributed by MLS GRID
