Welcome home to this super 7-bedroom castle-like home that sits on a generous 9,000+ sqft. lot. The main floor features 10-foot ceilings, while the basement has 9-foot ceilings, providing an open and airy feel. The spacious chef-inspired open-concept kitchen flows seamlessly into the large great room, complete with a gas fireplace, perfect for family gatherings. This home includes two master bedrooms, each with its own ensuite bathroom for ultimate privacy and comfort. The three bedrooms legal basement offers a dedicated theatre room with its own bathroom, making it a great entertainment space. From the main floor, step out onto a large 8x29 deck, ideal for outdoor relaxation. Located near Garibaldi High School, an elementary school, and a golf course. Property is on Septic system
For sale
C$1,399,000
24531 Dewdney Trunk Rd, Maple Ridge, BC V4R 1W9
7beds
4,279sqft
Single Family Residence
Built in 2016
9,147 Square Feet Lot
$-- Zestimate®
C$327/sqft
C$-- HOA
What's special
Spacious chef-inspired open-concept kitchenLarge great roomGas fireplace
- 71 days |
- 27 |
- 1 |
Zillow last checked:
Listing updated:
Listed by:
Alexander Moses PREC*,
City 2 City Real Estate Services Inc. Brokerage
Source: Greater Vancouver REALTORS®,MLS®#: R3130392 Originating MLS®#: Greater Vancouver
Originating MLS®#: Greater VancouverFacts & features
Interior
Bedrooms & bathrooms
- Bedrooms: 7
- Bathrooms: 5
- Full bathrooms: 5
Heating
- Baseboard, Electric
Appliances
- Included: Washer/Dryer, Dishwasher, Refrigerator, Stove
- Laundry: In Unit
Features
- Pantry
- Basement: None
- Number of fireplaces: 1
- Fireplace features: Gas
Interior area
- Total structure area: 4,279
- Total interior livable area: 4,279 sqft
Property
Parking
- Total spaces: 7
- Parking features: Other, Front Access, Garage Door Opener
- Has garage: Yes
Features
- Levels: Two
- Stories: 2
- Exterior features: Balcony
- Has spa: Yes
- Spa features: Bath
- Frontage length: 65
Lot
- Size: 9,147 Square Feet
- Dimensions: 65 x 143
- Features: Central Location
Construction
Type & style
- Home type: SingleFamily
- Property subtype: Single Family Residence
Condition
- Year built: 2016
Community & HOA
HOA
- Has HOA: No
Location
- Region: Maple Ridge
Financial & listing details
- Price per square foot: C$327/sqft
- Annual tax amount: C$8,175
- Date on market: 6/1/2026
- Ownership: Freehold NonStrata
Price history
Price history is unavailable.
Public tax history
Tax history is unavailable.
Climate risks
Neighborhood: V4R
Nearby schools
GreatSchools rating
- 5/10Birch Bay Home ConnectionsGrades: K-8Distance: 17.8 mi
- 6/10Blaine High SchoolGrades: 9-12Distance: 18 mi
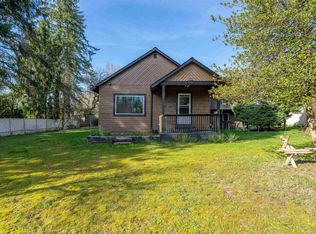
- C$2,198,0005 bd3 ba3.1k sqft24483 Dewdney Trunk Rd, Maple Ridge, BC V4R1W9For Sale

- C$1,698,0004 bd2 ba1k sqft24611 Dewdney Trunk Rd, Maple Ridge, BC V4R1X2For Sale
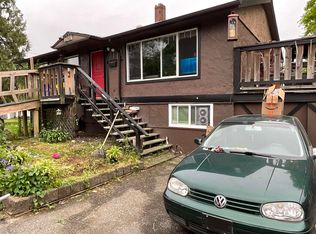
- C$845,0005 bd2 ba2.2k sqft11961 248th St, Maple Ridge, BC V4R1H9For Sale
- C$849,9002 bd2 ba1.1k sqft24808 119th Ave, Maple Ridge, BC V4R1Z1For Sale

- C$999,9003 bd2 ba1.3k sqft24835 Smith Ave, Maple Ridge, BC V4R2A7For Sale
- C$2,2951 bd1 ba1.1k sqft24873 Dewdney Trunk Rd, Maple Ridge, BC V4R1X4For Rent
- C$1,499,9003 bd1 ba1k sqft11829 243rd St, Maple Ridge, BC V4R1L9For Sale
- C$2,099,0007 bd5 ba3.7k sqft24325 116th Ave, Maple Ridge, BC V4R1L8For Sale
Similar homes
- C$1,379,0006 bd4 ba3.5k sqft10166 Jackson Rd, Maple Ridge, BC V2W 0A9For Sale
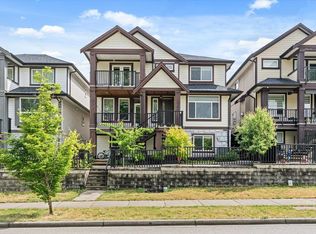 MLS ID #R3150744, Van Anh, Royal Pacific Realty Corp. Brokerage. Greater Vancouver REALTORS®
 - C$1,388,8889 bd6 ba4.8k sqft21528 Donovan Ave, Maple Ridge, BC V2X 3A1For Sale
 MLS ID #R3151214, Matt David, eXp Realty Brokerage. Greater Vancouver REALTORS®
 - C$1,549,0005 bd5 ba3.9k sqft10553 248th St, Maple Ridge, BC V2W 1S8For Sale
 MLS ID #R3133476, Hirdejit Chahal, Homelife Benchmark Realty Corp. Brokerage. Greater Vancouver REALTORS®
 - C$1,399,9005 bd3 ba3k sqft19596 116b Ave, Pitt Meadows, BC V3Y 1R8For Sale
 MLS ID #R3140708, Naru Menon, Team 3000 Realty Ltd. Brokerage. Greater Vancouver REALTORS®
 - C$1,799,9006 bd6 ba4.7k sqft23066 135th Ave, Maple Ridge, BC V4R 2R5For SaleMLS ID #R3138434, Mark George, Royal LePage Elite West Brokerage. Greater Vancouver REALTORS®
- C$1,995,0007 bd4 ba4.8k sqft9855 182nd St, Surrey, BC V4N 5A9For SaleMLS ID #R3153831, Katrina Amurao - PREC, eXp Realty of Canada Inc. Brokerage. Greater Vancouver REALTORS®
- C$1,345,0006 bd5 ba3.1k sqft6779 192nd St, Surrey, BC V4N 6A3For SaleMLS ID #R3149672, Robbie Johal - PREC, RE/MAX 2000 Realty Brokerage. Greater Vancouver REALTORS®
- C$1,399,8006 bd4 ba3.2k sqft6128 150b St, Surrey, BC V3S 7W9For SaleMLS ID #R3129910, Andrea Castro PREC*, RE/MAX City Realty Brokerage. Greater Vancouver REALTORS®
- C$1,474,9997 bd6 ba5k sqft33861 Melburn Dr, Mission, BC V2V 7H3For SaleMLS ID #R3128504, Tracy Warris, Century 21 Creekside Realty Ltd. Brokerage. Greater Vancouver REALTORS®
- C$1,549,9005 bd4 ba3.1k sqft21010 76a Ave, Langley, BC V2Y 0L1For SaleMLS ID #R3143370, Julian Thompson - PREC, Sutton Premier Realty Brokerage. Greater Vancouver REALTORS®
- C$1,489,0007 bd6 ba3.7k sqft2617 Railcar Cres, Abbotsford, BC V4X 0B8For SaleMLS ID #R3121627, Jagdish Kang - PREC, Investa Prime Realty Brokerage. Greater Vancouver REALTORS®
- C$1,249,0005 bd5 ba3.6k sqft33958 Parr Ave, Mission, BC V2V 6B2For SaleMLS ID #R3153648, Rohit Jindal - PREC, Woodhouse Realty Brokerage. Greater Vancouver REALTORS®
- C$1,382,8005 bd4 ba2.6k sqft7350 194th St, Surrey, BC V4N 6K1For SaleMLS ID #R3131010, Jenny Kim, Sutton Group - 1st West Realty Brokerage. Greater Vancouver REALTORS®
- C$1,624,9006 bd4 ba3.6k sqft8188 211th St, Langley, BC V2Y 0E4For SaleMLS ID #R3137414, Vince Pontaletta - PREC, RE/MAX Treeland Realty Brokerage. Greater Vancouver REALTORS®
- C$1,839,9996 bd6 ba3.8k sqft17825 Barnston Dr E, Surrey, BC V4N 4M4For SaleMLS ID #R3153231, Ishraq Islam - PREC, RE/MAX Blueprint Brokerage. Greater Vancouver REALTORS®
- C$1,390,0006 bd6 ba3.2k sqft14771 58b Ave, Surrey, BC V3S 8H2For SaleMLS ID #R3143434, Paola Oliviero - PREC, Royal LePage West Real Estate Services Brokerage. Greater Vancouver REALTORS®
- C$1,449,0006 bd4 ba2.8k sqft7088 179a St, Surrey, BC V3S 7C7For SaleMLS ID #R3143637, Jesusa Durana, Sutton Group-West Coast Realty Brokerage. Greater Vancouver REALTORS®
- C$1,578,0004 bd3 ba3.2k sqft20535 98th Ave, Langley, BC V1M 2H6For SaleMLS ID #R3143084, Leo Ronse, Royal LePage - Wolstencroft Brokerage. Greater Vancouver REALTORS®
- C$1,449,0007 bd6 ba3k sqft5916 139th St, Surrey, BC V3X 0G6For SaleMLS ID #R3148359, Sanjay Kumar PREC*, Century 21 AAA Realty Inc. Brokerage. Greater Vancouver REALTORS®
- C$1,585,0006 bd6 ba3.5k sqft7079 194a St, Surrey, BC V4N 1N2For SaleMLS ID #R3141453, Zaif Khan, Real Broker B.C. Ltd. Brokerage. Greater Vancouver REALTORS®
