Welcome home to this beautifully maintained 3-bedroom, 2.5-bath bungalow in Birmingham's highly desirable Rail District and within the award-winning Birmingham School District. This home offers a functional layout and inviting living spaces throughout.
The main level features two spacious bedrooms and a full bathroom, along with a bright living room centered around a cozy fireplace. The eat-in kitchen provides plenty of space for everyday dining and entertaining.
The private second-floor primary suite serves as a true retreat, complete with separate his-and-hers closets, a spacious en-suite bathroom featuring a stone walk-in shower and jetted soaking tub, and the convenience of a second-floor laundry area.
The finished basement adds valuable living space and includes a half bath, making it ideal for a recreation room, home office, gym, or media space.
Outside, enjoy relaxing on the covered front porch or entertaining in the fully fenced backyard with a patio, sprinkler system, and detached garage. Recent updates include a brand-new water heater and fresh interior paint, giving the home a refreshed, move-in-ready feel and providing added peace of mind for the next homeowner.
This move-in-ready home offers comfort, convenience, and an exceptional location close to parks, shopping, dining, and all that downtown Birmingham has to offer.
Cameras on property ***Buyer to verify all measurements and square footage. All taxes must be verified by the buyer and agent.*** BATVAI
For sale
$589,000
1959 Haynes St, Birmingham, MI 48009
3beds
2,828sqft
Single Family Residence
Built in 1949
6,098 Square Feet Lot
$572,300 Zestimate®
$208/sqft
$-- HOA
What's special
- 3 days |
- 1,309 |
- 120 |
Zillow last checked:
Listing updated:
Listed by:
Bethany Reyes 248-259-6583,
KW Domain 248-590-0800,
Rachel Hollow 248-590-0800,
KW Domain
Source: Realcomp II,MLS#: 20261061912
Facts & features
Interior
Bedrooms & bathrooms
- Bedrooms: 3
- Bathrooms: 3
- Full bathrooms: 2
- 1/2 bathrooms: 1
Primary bedroom
- Level: Second
- Area: 560
- Dimensions: 28 X 20
Bedroom
- Level: Entry
- Area: 117
- Dimensions: 13 X 9
Bedroom
- Level: Entry
- Area: 99
- Dimensions: 11 X 9
Other
- Level: Entry
Other
- Level: Second
Other
- Level: Basement
Dining room
- Level: Entry
- Area: 140
- Dimensions: 14 X 10
Family room
- Level: Entry
- Area: 210
- Dimensions: 15 X 14
Kitchen
- Level: Entry
- Area: 221
- Dimensions: 17 X 13
Laundry
- Level: Second
- Area: 40
- Dimensions: 5 X 8
Living room
- Level: Entry
- Area: 154
- Dimensions: 14 X 11
Heating
- Forced Air, Natural Gas
Cooling
- Central Air
Appliances
- Included: Dishwasher, Disposal, Dryer, Free Standing Electric Range, Free Standing Refrigerator, Microwave, Stainless Steel Appliances, Washer
- Laundry: Laundry Room
Features
- Basement: Finished
- Has fireplace: Yes
- Fireplace features: Living Room
Interior area
- Total interior livable area: 2,828 sqft
- Finished area above ground: 2,089
- Finished area below ground: 739
Property
Parking
- Total spaces: 2
- Parking features: Two Car Garage, Detached, Electricityin Garage, Garage Door Opener
- Garage spaces: 2
Features
- Levels: Two
- Stories: 2
- Entry location: GroundLevelwSteps
- Patio & porch: Covered, Patio, Porch
- Exterior features: Lighting
- Pool features: None
- Fencing: Back Yard,Fenced
Lot
- Size: 6,098 Square Feet
- Dimensions: 43 x 145 x 43 x 145
- Features: Sprinklers
Details
- Parcel number: 2031176025
- Special conditions: Short Sale No,Standard
Construction
Type & style
- Home type: SingleFamily
- Architectural style: Bungalow
- Property subtype: Single Family Residence
Materials
- Vinyl Siding
- Foundation: Basement, Block
Condition
- New construction: No
- Year built: 1949
Utilities & green energy
- Sewer: Public Sewer
- Water: Public
Community & HOA
Community
- Features: Sidewalks
- Security: Exterior Video Surveillance, Security System Owned
- Subdivision: BIRMINGHAM GARDENS
HOA
- Has HOA: No
Location
- Region: Birmingham
Financial & listing details
- Price per square foot: $208/sqft
- Tax assessed value: $253,570
- Annual tax amount: $9,671
- Date on market: 8/12/2026
- Cumulative days on market: 3 days
- Listing agreement: Exclusive Right To Sell
- Listing terms: Cash,Conventional,FHA,Va Loan
- Exclusions: Exclusion(s) Exist
Estimated market value
$572,300
$544,000 - $601,000
$4,200/mo
Price history
| Date | Event | Price |
|---|---|---|
| 8/12/2026 | Listed for rent | $4,000$1/sqft |
Source: Realcomp II #20261063941 Report a problem | ||
| 10/28/2020 | Sold | $470,000-2.1%$166/sqft |
Source: Public Record Report a problem | ||
| 9/15/2020 | Pending sale | $479,900$170/sqft |
Source: Max Broock #2200064532 Report a problem | ||
| 9/3/2020 | Price change | $479,900-1.1%$170/sqft |
Source: Max Broock #2200064532 Report a problem | ||
| 8/12/2020 | Listed for sale | $485,000+16.9%$171/sqft |
Source: Max Broock #2200064532 Report a problem | ||
| 6/13/2017 | Sold | $415,000-3.5%$147/sqft |
Source: Public Record Report a problem | ||
| 6/3/2017 | Pending sale | $429,900$152/sqft |
Source: Coldwell Banker Weir Manuel #217022085 Report a problem | ||
| 6/3/2017 | Listed for sale | $429,900$152/sqft |
Source: Coldwell Banker Weir Manuel #217022085 Report a problem | ||
| 4/19/2017 | Listing removed | $429,900$152/sqft |
Source: Coldwell Banker Weir Manuel #217022085 Report a problem | ||
| 4/13/2017 | Pending sale | $429,900$152/sqft |
Source: Coldwell Banker Weir Manuel #217022085 Report a problem | ||
| 3/31/2017 | Listed for sale | $429,900$152/sqft |
Source: Coldwell Banker Weir Manuel #217022085 Report a problem | ||
| 3/27/2017 | Pending sale | $429,900$152/sqft |
Source: Coldwell Banker Weir Manuel #217022085 Report a problem | ||
| 3/23/2017 | Listed for sale | $429,900+241.5%$152/sqft |
Source: Coldwell Banker Weir Manuel-Bir #217022085 Report a problem | ||
| 8/2/2010 | Sold | $125,900-21.3%$45/sqft |
Source: Public Record Report a problem | ||
| 2/20/2010 | Listing removed | $159,900$57/sqft |
Source: KELLER WILLIAMS RLTY CM MARKET CENTER #210018758 Report a problem | ||
| 2/17/2010 | Listed for sale | $159,900+95%$57/sqft |
Source: Keller Williams Commerce #210018758 Report a problem | ||
| 11/24/2009 | Sold | $82,000+17.3%$29/sqft |
Source:  MiRealSource #283350 Report a problem MiRealSource #283350 Report a problem | ||
| 10/24/2009 | Listed for sale | $69,900-27.9%$25/sqft |
Source: RE/MAX Showcase Homes #29138128 Report a problem | ||
| 2/10/2009 | Sold | $96,923+14%$34/sqft |
Source: Public Record Report a problem | ||
| 10/27/2000 | Sold | $85,000$30/sqft |
Source: Public Record Report a problem | ||
Public tax history
| Year | Property taxes | Tax assessment |
|---|---|---|
| 2025 | $9,490 +4.8% | $267,700 +3.9% |
| 2024 | $9,055 +1.1% | $257,760 +10% |
| 2023 | $8,957 -2.5% | $234,240 +0.9% |
| 2022 | $9,191 +15.9% | $232,170 +1.6% |
| 2021 | $7,929 | $228,590 +2.7% |
| 2020 | -- | $222,620 +9% |
| 2019 | $6,851 +30.7% | $204,230 +11.7% |
| 2018 | $5,241 -0.2% | $182,910 +3.3% |
| 2017 | $5,251 | $177,010 +2.5% |
| 2016 | $5,251 | $172,630 +3% |
| 2015 | -- | $167,680 +19.9% |
| 2014 | -- | $139,900 +104.6% |
| 2011 | -- | $68,370 -4.2% |
| 2010 | $3,726 +33.5% | $71,390 -6.6% |
| 2009 | $2,791 -6.3% | $76,420 -58.2% |
| 2005 | $2,977 | $182,970 +98.4% |
| 2003 | -- | $92,200 +7.4% |
| 2002 | -- | $85,820 +11.1% |
| 2001 | $3,400 +62.8% | $77,280 +58.9% |
| 2000 | $2,089 | $48,620 |
Find assessor info on the county website
Monthly payment
Est. payment
Payment breakdown
Explore the cost of this home by adjusting the details. Changes won't be saved.Climate risks
Neighborhood: 48009
Nearby schools
GreatSchools rating
- 8/10Pembroke Elementary SchoolGrades: PK-5Distance: 0.9 mi
- 9/10Derby Middle SchoolGrades: 6-8Distance: 0.8 mi
- 8/10Ernest W. Seaholm High SchoolGrades: 9-12Distance: 2.5 mi
- $1,130,3003 bd4 ba2.7k sqft1947 Haynes Ave, Birmingham, MI 48009Off Market
- $896,8003 bd3 ba2.5k sqft1973 Haynes Ave, Birmingham, MI 48009Off Market
- $888,9004 bd2 ba2.8k sqft1997 Haynes Ave, Birmingham, MI 48009Off Market
- $437,7003 bd2 ba1.4k sqft1933 Haynes Ave, Birmingham, MI 48009Off Market
- $644,0004 bd2 ba1.5k sqft1919 Haynes Ave, Birmingham, MI 48009Off Market
- $535,1004 bd2 ba1.5k sqft1919 Haynes St, Birmingham, MI 48009Off Market
- $1,113,6004 bd4 ba2.6k sqft1964 Bowers St, Birmingham, MI 48009Off Market
- $383,4003 bd1 ba934 sqft1946 Bowers Ave, Birmingham, MI 48009Off Market
A local agent can set up tours, give advice and negotiate with sellers.
Similar homes
- $870,0003 bd3 ba2.8k sqft1804 Webster Ave, Birmingham, MI 48009For Sale
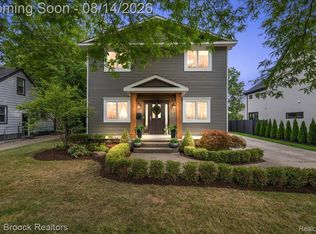
 MLS ID #20261063918, Logan C Wert, Max Broock, REALTORS®-Bloomfield Hills. Realcomp II
 - $525,0003 bd1 ba1.6k sqft1364 Humphrey Ave, Birmingham, MI 48009For Sale
 MLS ID #20261063745, Jack A Apap Jr, @properties Christie's Int'l R.E. Birmingham. Realcomp II
 - $625,0003 bd3 ba2.5k sqft1790 Humphrey Ave, Birmingham, MI 48009For Sale
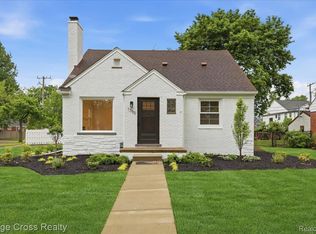 MLS ID #20261036895, Edinam Moten, Bridge Cross Realty. Realcomp II
 - $579,8003 bd2 ba2.9k sqft18870 Beverly Rd, Beverly Hills, MI 48025For Sale

 MLS ID #50218564, Jennifer Caira-Lauff, Real Estate One Chesterfield. MiRealSource
 - $549,0003 bd2 ba2.5k sqft16016 Dunblaine Ave, Beverly Hills, MI 48025For SaleMLS ID #20261063102, Joanne McGlothlin, Signature Sotheby's International Realty Bham. Realcomp II
- $649,9003 bd4 ba2.9k sqft32312 Arlington Dr, Beverly Hills, MI 48025For SaleMLS ID #20261063409, Mary Kay Buckley, RE/MAX Showcase Homes. Realcomp II
- $528,0003 bd2 ba2.2k sqft2090 Bradford Rd, Birmingham, MI 48009For SaleMLS ID #20261051125, Sheel Sohal, KW Domain. Realcomp II
- $550,0003 bd2 ba1.9k sqft623 Coolidge Hwy, Birmingham, MI 48009For SaleMLS ID #20261059463, Charles A Siciliano, @properties Christie's Int'l R.E. Birmingham. Realcomp II
- $699,0003 bd3 ba2.8k sqft32253 Sheridan Dr, Beverly Hills, MI 48025For SaleMLS ID #20261057549, Sheel Sohal, KW Domain. Realcomp II
- $550,0003 bd2 ba1.7k sqft17820 Birwood Ave, Beverly Hills, MI 48025For SaleMLS ID #20261063054, Meg Stenger, KW Domain. Realcomp II
- $625,0003 bd2 ba1.5k sqft559 E Southlawn Blvd, Birmingham, MI 48009For SaleMLS ID #20261036776, Alexander Chapman, @properties Christie's Int'l R.E. Birmingham. Realcomp II
- $679,9004 bd3 ba2.9k sqft3325 Newgate Dr, Troy, MI 48084For SaleMLS ID #20261063184, Tereza Djeljosevic, A.V.A. Real Estate. Realcomp II
- $499,0003 bd2 ba1.8k sqft4056 Chestnut Hill Dr, Troy, MI 48098For SaleMLS ID #20261060446, Ashley Palushaj, Berkshire Hathaway HomeServices Kee Realty. Realcomp II
- $615,0003 bd2 ba1.7k sqft171 S Glengarry Rd, Bloomfield Hills, MI 48301For SaleMLS ID #20261062891, Chris G Pero, Max Broock, REALTORS®-Birmingham. Realcomp II
- $825,0004 bd3 ba2.1k sqft1320 Cole Ave, Birmingham, MI 48009For SaleMLS ID #20261061813, Mike Sher, Max Broock, REALTORS®-Bloomfield Hills. Realcomp II
- $574,5003 bd3 ba2.7k sqft3803 Linwood Ave, Royal Oak, MI 48073For SaleMLS ID #20261060888, Manette Klein, The Agency Hall & Hunter. Realcomp II
- $499,0003 bd2 ba1.7k sqft791 Robinhood Cir, Bloomfield Hills, MI 48304For SaleMLS ID #20261064523, Michael T Moore, NextHome The Boulevard. Realcomp II
- $565,0003 bd3 ba2.5k sqft2735 Glenwood Rd, Royal Oak, MI 48073For SaleMLS ID #20261061590, Mike Sher, Max Broock, REALTORS®-Bloomfield Hills. Realcomp II
- $734,9003 bd3 ba2.7k sqft139 Wimbleton Dr, Birmingham, MI 48009For SaleMLS ID #20261051039, Christian J Grothe, Max Broock, REALTORS®-Birmingham. Realcomp II
- $769,0005 bd4 ba2.7k sqft1850 Dorchester Rd, Birmingham, MI 48009For SaleMLS ID #20261048416, Christine Lynn, The Agency Hall & Hunter. Realcomp II
