Welcome to 135 Goldenfield Drive—a single-family home built by local builder E.G. Stoltzfus, offering easy one-floor living with plenty of room to grow. This move-in-ready home features an open layout designed for everyday living and entertaining. The kitchen offers stainless steel appliances, granite countertops, a center island, large pantry, and gas range, and opens directly to the dining area and family room for an easy flow. Just off the family room, the porch provides a great spot to enjoy your morning coffee or unwind at the end of the day. The main floor includes three bedrooms, two full bathrooms, and laundry. The spacious primary suite features double-door entry, a large walk-in closet, dual-sink vanity, and an upgraded tiled shower. The large, unfinished daylight basement provides plenty of storage and future potential, with an additional half bathroom already in place. Finish the space down the road for additional living area, a home office, gym, or recreation room. Located just minutes from downtown Millersville and Lancaster City, you'll have easy access to restaurants, shopping, entertainment, and local amenities. At this price point, 135 Goldenfield Drive is a great opportunity to own a detached, single-family home in Lancaster with one-floor living, quality construction, and room to expand.
For sale
$449,900
135 Goldenfield Dr, Lancaster, PA 17603
3beds
1,779sqft
Single Family Residence
Built in 2019
6,098 Square Feet Lot
$446,700 Zestimate®
$253/sqft
$33/mo HOA
What's special
Gas rangeCenter islandLarge pantrySpacious primary suiteGranite countertops
- 1 day |
- 371 |
- 21 |
Zillow last checked:
Listing updated:
Listed by:
Jenna Phillips 717-368-1701,
Coldwell Banker Realty (717) 735-8400
Source: Bright MLS,MLS#: PALA2093406
Facts & features
Interior
Bedrooms & bathrooms
- Bedrooms: 3
- Bathrooms: 3
- Full bathrooms: 2
- 1/2 bathrooms: 1
- Main level bathrooms: 2
- Main level bedrooms: 3
Basement
- Area: 1600
Heating
- Forced Air, Natural Gas
Cooling
- Central Air, Electric
Appliances
- Included: Dishwasher, Dryer, Refrigerator, Range Hood, Stainless Steel Appliance(s), Water Conditioner - Owned, Water Heater, Gas Water Heater
- Laundry: Main Level
Features
- Ceiling Fan(s), Combination Kitchen/Living, Family Room Off Kitchen, Open Floorplan, Kitchen Island, Primary Bath(s), Bathroom - Tub Shower, Upgraded Countertops, Walk-In Closet(s), 9'+ Ceilings, Dry Wall, Vaulted Ceiling(s)
- Flooring: Ceramic Tile, Carpet, Luxury Vinyl
- Basement: Full,Exterior Entry,Sump Pump,Unfinished,Windows
- Has fireplace: No
Interior area
- Total structure area: 3,379
- Total interior livable area: 1,779 sqft
- Finished area above ground: 1,779
Property
Parking
- Total spaces: 2
- Parking features: Garage Faces Front, Asphalt, Attached
- Attached garage spaces: 2
- Has uncovered spaces: Yes
Accessibility
- Accessibility features: None
Features
- Levels: One
- Stories: 1
- Patio & porch: Deck, Patio
- Pool features: None
Lot
- Size: 6,098 Square Feet
Details
- Additional structures: Above Grade
- Parcel number: 3404878200000
- Zoning: RESIDENTIAL
- Special conditions: Standard
Construction
Type & style
- Home type: SingleFamily
- Architectural style: Ranch/Rambler
- Property subtype: Single Family Residence
Materials
- Frame, Vinyl Siding
- Foundation: Passive Radon Mitigation
- Roof: Shingle
Condition
- New construction: No
- Year built: 2019
Details
- Builder name: EG Stoltzfus
Utilities & green energy
- Electric: 200+ Amp Service
- Sewer: Public Sewer
- Water: Public
Community & HOA
Community
- Subdivision: Southern Village
HOA
- Has HOA: Yes
- HOA fee: $99 quarterly
- HOA name: SOUTHERN VILLAGE COMMUNITY ASSOCIATIONN INC
Location
- Region: Lancaster
- Municipality: LANCASTER TWP
Financial & listing details
- Price per square foot: $253/sqft
- Tax assessed value: $291,700
- Annual tax amount: $9,272
- Date on market: 8/14/2026
- Listing agreement: Exclusive Right To Sell
- Listing terms: Cash,Conventional,FHA,VA Loan
- Inclusions: Washer, Dryer, Refrigerator
- Ownership: Fee Simple
- Road surface type: Paved
Estimated market value
$446,700
$424,000 - $469,000
$2,454/mo
Price history
| Date | Event | Price |
|---|---|---|
| 8/14/2026 | Listed for sale | $449,900+18.4%$253/sqft |
Source:  Bright MLS #PALA2093406 Report a problem Bright MLS #PALA2093406 Report a problem | ||
| 6/30/2022 | Sold | $379,900$214/sqft |
Source: Bright MLS #PALA2018894 Report a problem | ||
| 5/27/2022 | Pending sale | $379,900$214/sqft |
Source: Bright MLS #PALA2018894 Report a problem | ||
| 5/19/2022 | Listed for sale | $379,900+33.8%$214/sqft |
Source: Bright MLS #PALA2017938 Report a problem | ||
| 3/9/2020 | Sold | $283,828$160/sqft |
Source: Public Record Report a problem | ||
Public tax history
| Year | Property taxes | Tax assessment |
|---|---|---|
| 2026 | $8,923 +4.5% | $291,700 |
| 2025 | $8,535 +1.5% | $291,700 |
| 2024 | $8,413 +2.4% | $291,700 |
| 2023 | $8,218 +6.3% | $291,700 |
| 2022 | $7,728 | $291,700 |
| 2021 | $7,728 +6280.2% | $291,700 +820.2% |
| 2020 | $121 -84.8% | $31,700 |
| 2019 | $797 +558.1% | $31,700 |
| 2018 | $121 -81.2% | $31,700 +60.9% |
| 2017 | $644 | $19,700 |
Find assessor info on the county website
Monthly payment
Est. payment
Payment breakdown
Explore the cost of this home by adjusting the details. Changes won't be saved.Climate risks
Neighborhood: Prospect Heights
Nearby schools
GreatSchools rating
- 4/10Martin SchoolGrades: PK-8Distance: 0.3 mi
- 5/10McCaskey CampusGrades: 9-12Distance: 3.7 mi
Schools provided by the listing agent
- District: School District Of Lancaster
Source: Bright MLS. This data may not be complete. We recommend contacting the local school district to confirm school assignments for this home.
- $538,7004 bd3 ba2.8k sqft133 Goldenfield Dr, Lancaster, PA 17603Off Market
- $488,7003 bd4 ba3k sqft137 Goldenfield Dr, Lancaster, PA 17603Off Market
- $375,8003 bd2 ba1.5k sqft132 Goldenfield Dr, Lancaster, PA 17603Off Market
- $369,9003 bd3 ba1.6k sqft134 Goldenfield Dr, Lancaster, PA 17603Off Market
- $30,200-- bd-- ba-- sqft134 Goldenfield Dr, Lancaster, PA 17603Off Market
- $30,200-- bd-- ba-- sqft134 Goldenfield Dr, Lancaster, PA 17603Off Market
- $342,3003 bd3 ba1.6k sqft166 Waypoint Dr, Lancaster, PA 17603Off Market
- $305,0002 bd2 ba1.1k sqft164 Waypoint Dr, Lancaster, PA 17603Pending
A local agent can set up tours, give advice and negotiate with sellers.
A local lender can help you make sure your offer is ready when you are.
Similar homes
- from $465,9004 bd3 ba1.8k sqftBaxter Plan, Southern Village, Lancaster, PA 17603New Construction
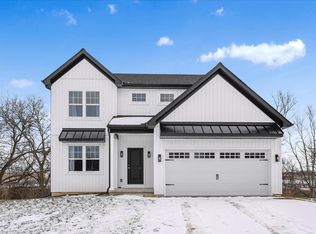 Hunter Creek Builders
 - $480,9004 bd3 ba1.8k sqft256 Pilgrim Dr, Lancaster, PA 17603New Construction
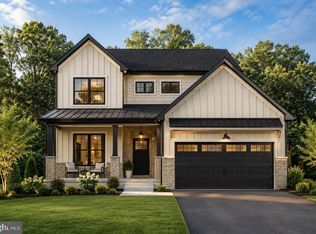
 Bright MLS
 - $509,9002 bd2 ba1.7k sqft136 Sawgrass Dr, Millersville, PA 17551For Sale
 MLS ID #PALA2093046, Richard Boas Jr, Berkshire Hathaway HomeServices Homesale Realty. Bright MLS
 - $524,9005 bd3 ba2.3k sqft645 N Pier Dr, Lancaster, PA 17603For Sale
 MLS ID #PALA2091100, Daniel Magar, Iron Valley Real Estate of Lancaster. Bright MLS
 - from $425,9003 bd3 ba1.8k sqftHeritage III Plan, Southern Village, Lancaster, PA 17603New ConstructionHunter Creek Builders
- $399,9004 bd2 ba2k sqft1409 Stony Battery Rd, Lancaster, PA 17601For SaleMLS ID #PALA2093718, Tyler Stoltz, Berkshire Hathaway HomeServices Homesale Realty. Bright MLS
- $465,0003 bd3 ba1.8k sqft843 Douglas Dr, Lititz, PA 17543For SaleMLS ID #PALA2092596, Allison Deutsch, Berkshire Hathaway HomeServices Homesale Realty. Bright MLS
- $335,0003 bd1 ba1.3k sqft2162 Millersville Rd, Lancaster, PA 17603For SaleMLS ID #PALA2086858, Julie Diener, RE/MAX Evolved. Bright MLS
- $529,9003 bd3 ba2.4k sqft3003 Morning Thistle Ct, East Petersburg, PA 17520For SaleMLS ID #PALA2089164, Anne M Lusk, Lusk & Associates Sotheby's International Realty. Bright MLS
- $315,0003 bd2 ba1.4k sqft207 Pine Bridge Ln, Lancaster, PA 17603For SaleMLS ID #PALA2092536, Nikki Macias, Cavalry Realty LLC. Bright MLS
- $419,9004 bd2 ba2.1k sqft2148 Sherwal Ave, Lancaster, PA 17601For SaleMLS ID #PALA2091816, Mike Svanidze, Keller Williams Elite. Bright MLS
- $359,9003 bd2 ba1.5k sqft47 Wabank Rd, Millersville, PA 17551For SaleMLS ID #PALA2090930, Scott Moore, Coldwell Banker Realty. Bright MLS
- $539,9003 bd3 ba2.6k sqft112 Sawgrass Dr, Millersville, PA 17551For SaleMLS ID #PALA2092602, Andrew Welk, CENTURY 21 Home Advisors. Bright MLS
- $489,0003 bd3 ba2.2k sqft509 Spring Hollow Dr, New Holland, PA 17557For SaleMLS ID #PALA2093454, Carol Lehman, Hostetter Realty LLC. Bright MLS
- $395,0003 bd1 ba1.4k sqft532 Bridge Valley Rd, Pequea, PA 17565For SaleMLS ID #PALA2093492, Jerry Fisher, RE/MAX Pinnacle. Bright MLS
- $450,0003 bd2 ba1.9k sqft700 King Pen Rd, Kirkwood, PA 17536For SaleMLS ID #PALA2093428, Corrie Sanders, LPT Realty, LLC. Bright MLS
- $399,9003 bd2 ba1.6k sqft313 Willow Ln, New Holland, PA 17557For SaleMLS ID #PALA2093654, Alex Whitt, Keller Williams Elite. Bright MLS
- $445,0004 bd2 ba1.5k sqft235 Owl Hill Rd, Lititz, PA 17543For SaleMLS ID #PALA2093134, Wendy Stauffer, Kingsway Realty - Ephrata. Bright MLS
- from $443,9003 bd3 ba2k sqftParrish Plan, Lime Spring Village, Lancaster, PA 17601New ConstructionEGStoltzfus
- $369,9004 bd4 ba2.3k sqft330 Wendover Way, Lancaster, PA 17603For SaleMLS ID #PALA2088142, Tamer Gomaa, RE/MAX Pinnacle. Bright MLS
