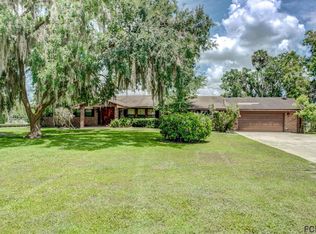
There's something about waterfront living that changes your perspective and connects you to nature in a way no backyard fence ever can. This custom Key West-style home is designed for those who love life on the water, featuring a boat lift, elevator, and an impressive 432 sq. ft. storage room with separate exterior access. Soaring 12' vaulted ceilings, a corner fireplace, and a wall of sliders create an open, inviting living space that flows to a massive porch with breathtaking 180-degree water views. A flex room offers the option of a home office or third bedroom. Major updates include a 2018 roof, composite decking and rails, 2019 patios, and a 2017 elevator. If you're ready for a change in latitude and attitude, this is where your next chapter begins. Room sizes are approximate; all information obtained through tax rolls, is intended to be accurate but cannot be guaranteed.
Closed
Zillow last checked:
Listing updated:
Bought with:
Ryan Adams, 0669183
Adams, Cameron & Co., Realtors
Source: DBAMLS,MLS#: 1227331
Price history
| Date | Event | Price |
|---|---|---|
| 8/28/2026 | Sold | $445,000-1.1%$189/sqft |
Source:  DBAMLS #1227331 Report a problem DBAMLS #1227331 Report a problem | ||
| 8/11/2026 | Listed for sale | $450,000$191/sqft |
Source:  Stellar MLS #V4949587 Report a problem Stellar MLS #V4949587 Report a problem | ||
| 7/20/2026 | Pending sale | $450,000$191/sqft |
Source: DBAMLS #1227331 Report a problem | ||
| 7/8/2026 | Contingent | $450,000$191/sqft |
Source: Stellar MLS #V4949587 Report a problem | ||
| 6/23/2026 | Pending sale | $450,000$191/sqft |
Source: Stellar MLS #V4949587 Report a problem | ||
| 6/23/2026 | Contingent | $450,000$191/sqft |
Source: DBAMLS #1227331 Report a problem | ||
| 6/9/2026 | Listed for sale | $450,000+15.7%$191/sqft |
Source: DBAMLS #1227331 Report a problem | ||
| 3/8/2021 | Sold | $389,000+548.3%$165/sqft |
Source: Public Record Report a problem | ||
| 9/22/1999 | Sold | $60,000+500%$26/sqft |
Source: Public Record Report a problem | ||
| 8/20/1996 | Sold | $10,000$4/sqft |
Source: Public Record Report a problem | ||
Get a cash offer in 3 minutes
Find out how much your home could sell for in as little as 3 minutes with a no-obligation cash offer.
Estimated market value
$436,500
