Welcome into this beautifully updated home in highly sought-after South Lyon Schools. This 3-bedroom, 2-bath home features a desirable first-floor primary bedroom along with a beautifully updated first-floor full bathroom completed in 2026, creating the convenience of main-level living. The heart of the home is the updated 2025 kitchen, complemented by newer vinyl flooring, updated fixtures, and a comfortable layout that makes the home perfect for both everyday living and entertaining. Upstairs, you’ll find two additional bedrooms and a full bathroom remolded in 2020, providing a great separation of space between the primary suite and secondary bedrooms. The finished basement provides even more room to spread out, offering additional space for entertaining, recreation, a home theater, or whatever best fits your lifestyle. Adding even more versatility is the finished room above the garage with its own heat and A/C. Previously used as a home office, this bonus space offers endless possibilities as a private office, gym, playroom, hobby room, or additional flex space. Many of the major updates have already been taken care of, including a new furnace and A/C in 2025, roof in 2020, new attic insulation, owned water softener in 2025, newer hot water tank, new dishwasher and microwave, new window screens, and additional window improvements. The garage is equipped with a 220V outlet and is also prepped for a future furnace. Outside, the huge fenced in backyard offers a deck for relaxing and entertaining and convenient access to Ann Arbor Trail directly through the rear fence perfect for walking, biking, and enjoying the outdoors right from home. With a first-floor primary, bonus flex space, numerous recent updates, and a location within South Lyon Schools, this home delivers the space, functionality, and improvements you have been looking for.
For sale
$350,000
55875 Pontiac Trail Ct, New Hudson, MI 48165
3beds
1,903sqft
Single Family Residence
Built in 1990
0.25 Acres Lot
$346,300 Zestimate®
$184/sqft
$-- HOA
What's special
- 3 days |
- 692 |
- 53 |
Zillow last checked:
Listing updated:
Listed by:
Jasmine Dockery 248-225-9211,
ICON Realty Experts, LLC 248-985-9961,
Fanar Ayar 248-789-7999,
ICON Realty Experts, LLC
Source: Realcomp II,MLS#: 20261063305
Facts & features
Interior
Bedrooms & bathrooms
- Bedrooms: 3
- Bathrooms: 2
- Full bathrooms: 2
Primary bedroom
- Level: Entry
- Area: 132
- Dimensions: 12 X 11
Bedroom
- Level: Second
- Area: 110
- Dimensions: 11 X 10
Bedroom
- Level: Second
- Area: 132
- Dimensions: 12 X 11
Other
- Level: Entry
Other
- Level: Second
Dining room
- Level: Entry
- Area: 90
- Dimensions: 9 X 10
Kitchen
- Level: Entry
- Area: 128
- Dimensions: 8 X 16
Living room
- Level: Entry
- Area: 182
- Dimensions: 14 X 13
Heating
- Forced Air, Natural Gas
Cooling
- Ceiling Fans, Central Air
Appliances
- Included: Dishwasher, Dryer, Free Standing Electric Range, Free Standing Refrigerator, Microwave, Washer
Features
- Basement: Finished
- Has fireplace: No
Interior area
- Total interior livable area: 1,903 sqft
- Finished area above ground: 1,161
- Finished area below ground: 742
Property
Parking
- Total spaces: 2
- Parking features: Two Car Garage, Detached, Electricityin Garage, Workshop In Garage
- Garage spaces: 2
Features
- Levels: Two
- Stories: 2
- Entry location: GroundLevelwSteps
- Patio & porch: Deck, Porch
- Pool features: None
- Fencing: Back Yard,Fenced
Lot
- Size: 0.25 Acres
- Dimensions: 50 x 219.7
Details
- Parcel number: 2103203015
- Special conditions: Short Sale No,Standard
Construction
Type & style
- Home type: SingleFamily
- Architectural style: Cape Cod
- Property subtype: Single Family Residence
Materials
- Vinyl Siding
- Foundation: Basement, Poured
Condition
- New construction: No
- Year built: 1990
Utilities & green energy
- Sewer: Septic Tank
- Water: Well
Community & HOA
Community
- Subdivision: BUTTERFIELDS TRIANGLE
HOA
- Has HOA: No
Location
- Region: New Hudson
Financial & listing details
- Price per square foot: $184/sqft
- Tax assessed value: $79,410
- Annual tax amount: $2,518
- Date on market: 8/14/2026
- Cumulative days on market: 3 days
- Listing agreement: Exclusive Right To Sell
- Listing terms: Cash,Conventional,FHA,Usda Loan,Va Loan
Estimated market value
$346,300
$329,000 - $364,000
$1,940/mo
Price history
| Date | Event | Price |
|---|---|---|
| 8/14/2026 | Listed for sale | $350,000+171.3%$184/sqft |
Source:  Realcomp II #20261063305 Report a problem Realcomp II #20261063305 Report a problem | ||
| 8/22/1997 | Sold | $129,000$68/sqft |
Source: Public Record Report a problem | ||
Public tax history
| Year | Property taxes | Tax assessment |
|---|---|---|
| 2025 | $2,413 +5.9% | $126,460 +0.7% |
| 2024 | $2,279 +5% | $125,550 +4.8% |
| 2023 | $2,170 +9.5% | $119,780 +6% |
| 2022 | $1,982 +0.7% | $112,970 +6.7% |
| 2021 | $1,968 | $105,910 +2.2% |
| 2020 | -- | $103,600 +3.4% |
| 2019 | $2,001 +0.3% | $100,170 +8.8% |
| 2018 | $1,995 -0.4% | $92,050 +1.5% |
| 2017 | $2,002 | $90,710 +1.9% |
| 2016 | $2,002 | $89,020 +7.7% |
| 2015 | -- | $82,650 +22.5% |
| 2014 | -- | $67,480 +18.3% |
| 2011 | -- | $57,050 -1.7% |
| 2010 | $1,795 -9% | $58,020 -19.3% |
| 2009 | $1,972 | $71,900 |
Find assessor info on the county website
Monthly payment
Est. payment
Payment breakdown
Explore the cost of this home by adjusting the details. Changes won't be saved.Climate risks
Neighborhood: 48165
Nearby schools
GreatSchools rating
- 8/10Ann L. Dolsen Elementary SchoolGrades: K-5Distance: 0.7 mi
- 8/10Centennial Middle SchoolGrades: 6-8Distance: 5.6 mi
- 8/10South Lyon East High SchoolGrades: 9-12Distance: 4.3 mi
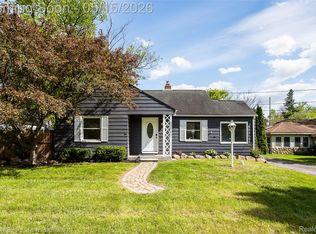
- $330,0002 bd2 ba2k sqft55901 Pontiac Trail Ct, New Hudson, MI 48165Sold
- $199,6003 bd1 ba1k sqft55849 Pontiac Trail Ct, New Hudson, MI 48165Off Market
- $222,6002 bd1 ba1.6k sqft55919 Pontiac Trail Ct, New Hudson, MI 48165Off Market
- $267,1003 bd2 ba1.2k sqft55821 Pontiac Trail Ct, New Hudson, MI 48165Off Market
- $297,8003 bd2 ba1.1k sqft55945 Pontiac Trail Ct, New Hudson, MI 48165Off Market
- $199,3002 bd1 ba869 sqft55801 Pontiac Trail Ct, New Hudson, MI 48165Off Market
- $315,2004 bd1 ba1.8k sqft55820 Pontiac Trail Ct, New Hudson, MI 48165Off Market
- $419,1004 bd3 ba2.1k sqft55780 Pontiac Trail Ct, New Hudson, MI 48165Off Market
A local agent can set up tours, give advice and negotiate with sellers.
Similar homes
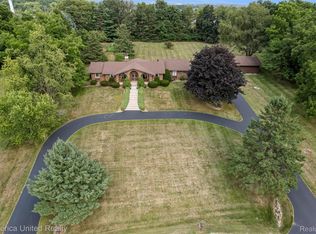
- $474,9003 bd2 ba1.9k sqft59245 Bishop Rd, New Hudson, MI 48165For Sale
 MLS ID #20261064261, Deborah L Johnson, Remerica United Realty. Realcomp II
 - $325,0003 bd2 ba2.1k sqft843 Yorick Path, Wixom, MI 48393For Sale

 MLS ID #50218682, Jacob Newman, The Home Office Realty LLC. MiRealSource
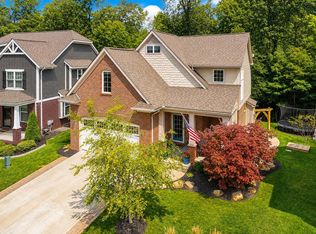
 - $500,0003 bd3 ba1.9k sqft28610 Cottage Ln, New Hudson, MI 48165For Sale
 MLS ID #26042699, Jason Grimes, Jason Mitchell RealEstateGroup. MichRIC
 - $350,0003 bd2 ba1.5k sqft322 Princeton Dr, South Lyon, MI 48178For Sale
 MLS ID #20261062283, Morgan Cecilio, EXP Realty. Realcomp II
 - $335,0003 bd2 ba1.4k sqft718 Panorama Dr, Milford, MI 48381For SaleMLS ID #26042138, Randall Wolber, Simple Fee Listings. MichRIC
- $350,0003 bd2 ba2k sqft1874 Hopkins Dr, Wixom, MI 48393For SaleMLS ID #20261061722, Nosida Ndrejaj, Max Broock Realtors. Realcomp II
- $274,9004 bd1 ba1.7k sqft57751 Grand River Ave, New Hudson, MI 48165For SaleMLS ID #26009861, Charles Vanerian, Preferred, Realtors Ltd. MichRIC
- $348,4004 bd2 ba1.5k sqft124 E Lafayette St, Milford, MI 48381For SaleMLS ID #20261061610, Olivia Rosenbergh, Clubhouse Realty LLC. Realcomp II
- $335,0003 bd1 ba1.3k sqft1412 Morningdove, Wixom, MI 48393For SaleMLS ID #20261058655, Michael Perna, EXP Realty The Perna Team. Realcomp II
- $345,0003 bd2 ba1.5k sqft393 Princeton Dr, South Lyon, MI 48178For SaleMLS ID #26041389, Anne Loehr, Redfin Corporation. MichRIC
- $--5 bd1 ba1.6k sqft839 Friar Dr, Milford, MI 48381AuctionAuction.com 2
- $400,0003 bd2 ba2.2k sqft27483 Pontiac Trl, South Lyon, MI 48178For SaleMLS ID #20261049892, David Binkley Jr, Real Broker LLC - The Binkley Group. Realcomp II
- from $353,3302 bd3 ba1.6k sqftLincoln at Hudson Townes Plan, Hudson Townes, Lyon Township, MI 48165New ConstructionRobertson Homes
- $354,3302 bd3 ba1.6k sqft56065 Madison Ln #34, Lyon Township, MI 48165New ConstructionRealcomp II
- $288,0003 bd1 ba1.2k sqft1217 E Commerce St, Milford, MI 48381For SaleMLS ID #20261062966, Mark Warren, KW Realty Livingston. Realcomp II
- $330,0004 bd2 ba1.2k sqft250 E Canyon Dr, Milford, MI 48380For SaleMLS ID #20261049775, Rebecca Williamson, RE/MAX Classic. Realcomp II
- $295,0003 bd3 ba1.4k sqft478 N Wixom Rd, Wixom, MI 48393For SaleMLS ID #20261064701, Rakesh Gangwani, RE/MAX Dream Properties. Realcomp II
- $289,0002 bd2 ba1.1k sqft28242 Oakmonte Cir E, New Hudson, MI 48165SoldMLS ID #20261033157, Jeff Kermath, Kermath Realty LLC. Realcomp II
- $389,9993 bd2 ba1.7k sqft323 E Liberty St, South Lyon, MI 48178For SaleMLS ID #20261057642, Timothy Hillmer, Century 21 Curran & Oberski. Realcomp II
- $298,9902 bd3 ba1.3k sqft30037 Center St #20, New Hudson, MI 48165New ConstructionRealcomp II
