OPEN HOUSE: Saturday, 8/15, from 12-2 pm
First time offered for sale, this one-story sprawling ranch offers a rare opportunity to own a home with plenty of land, storage, and potential! Situated on a spacious 2.6-acre parcel with beautiful perennials, trees and a vegetable garden, you'll enjoy spectacular views from every window. The circular driveway has grand steps leading to a long covered porch.
Upon entering, you'll be instantly welcomed by the spacious living room with bow window and natural fireplace opening to the dining area with sliding door leading to the expansive deck. The kitchen features plenty of oak cabinetry and counterspace adjoined by a breakfast nook. 1st floor laundry room has utility sink and includes washer & dryer. The primary bedroom features three wall closets along with a private bath with shower. Two additional bedrooms with each offering generous closet space, one set up as an office with built-in desk and shelving.
The unfinished basement offers additional storage and excellent potential for future living space. A 2.5 car attached garage provides everyday convenience, while the 4-car pole barn offers abundant space for whatever you desire. Roof (2017) Furnace (2018) Central air( 2018) Hot water tank (2023). Driveway & circular driveway (2022), With no homeowners association, you’ll appreciate the freedom to make the property your own. Low township taxes help keep ownership affordable. Located in the top-rated South Lyon school district. Conveniently located minutes away from Kensington Metropark and expressway access, and close distance to Blakes Cider Mill and downtown South Lyon where you'll find restaurants, shopping, farmer's market and more! If you’ve been searching for a spacious home with acreage, privacy, and a prime location, this exceptional property is one you won’t want to miss. Come view inside and you'll want to make this one your home.
For sale
$474,900
59245 Bishop Rd, New Hudson, MI 48165
3beds
1,942sqft
Single Family Residence
Built in 1978
2.6 Acres Lot
$462,600 Zestimate®
$245/sqft
$-- HOA
What's special
- 2 days |
- 1,765 |
- 149 |
Zillow last checked:
Listing updated:
Listed by:
Deborah L Johnson 248-979-6420,
Remerica United Realty 248-344-1800
Source: Realcomp II,MLS#: 20261064261
Facts & features
Interior
Bedrooms & bathrooms
- Bedrooms: 3
- Bathrooms: 2
- Full bathrooms: 2
Primary bedroom
- Level: Entry
- Area: 210
- Dimensions: 15 X 14
Bedroom
- Level: Entry
- Area: 120
- Dimensions: 12 X 10
Bedroom
- Level: Entry
- Area: 132
- Dimensions: 12 X 11
Primary bathroom
- Level: Entry
Other
- Level: Entry
Other
- Level: Entry
- Area: 104
- Dimensions: 13 X 8
Dining room
- Level: Entry
- Area: 144
- Dimensions: 12 X 12
Kitchen
- Level: Entry
- Area: 117
- Dimensions: 13 X 9
Laundry
- Level: Entry
- Area: 48
- Dimensions: 8 X 6
Living room
- Level: Entry
- Area: 300
- Dimensions: 20 X 15
Heating
- Forced Air, Natural Gas
Cooling
- Central Air
Appliances
- Included: Dishwasher, Dryer, Free Standing Electric Oven, Free Standing Refrigerator, Washer
- Laundry: Laundry Room
Features
- Basement: Unfinished
- Has fireplace: Yes
- Fireplace features: Living Room, Wood Burning
Interior area
- Total interior livable area: 1,942 sqft
- Finished area above ground: 1,942
Property
Parking
- Total spaces: 6.5
- Parking features: Twoand Half Car Garage, Four Car Garage, Attached
- Attached garage spaces: 6.5
Features
- Levels: One
- Stories: 1
- Entry location: GroundLevel
- Patio & porch: Deck, Porch
- Pool features: None
Lot
- Size: 2.6 Acres
- Dimensions: 220.97 x 330
Details
- Additional structures: Pole Barn
- Parcel number: 2105276020
- Special conditions: Short Sale No,Standard
Construction
Type & style
- Home type: SingleFamily
- Architectural style: Ranch
- Property subtype: Single Family Residence
Materials
- Brick, Wood Siding
- Foundation: Basement, Poured, Sump Pump
Condition
- New construction: No
- Year built: 1978
Utilities & green energy
- Sewer: Septic Tank
- Water: Well
Community & HOA
Community
- Subdivision: WILSON ESTATES
HOA
- Has HOA: No
Location
- Region: New Hudson
Financial & listing details
- Price per square foot: $245/sqft
- Tax assessed value: $126,580
- Annual tax amount: $4,005
- Date on market: 8/15/2026
- Cumulative days on market: 2 days
- Listing agreement: Exclusive Right To Sell
- Listing terms: Cash,Conventional,FHA,Va Loan
Estimated market value
$462,600
$439,000 - $486,000
$3,170/mo
Price history
| Date | Event | Price |
|---|---|---|
| 8/15/2026 | Listed for sale | $474,900$245/sqft |
Source:  Realcomp II #20261064261 Report a problem Realcomp II #20261064261 Report a problem | ||
Public tax history
| Year | Property taxes | Tax assessment |
|---|---|---|
| 2025 | $3,845 +5.9% | $208,220 +16.1% |
| 2024 | $3,631 +5% | $179,290 +7.6% |
| 2023 | $3,458 +9.5% | $166,650 +10.1% |
| 2022 | $3,159 +0.8% | $151,300 +0.6% |
| 2021 | $3,136 | $150,340 +4.6% |
| 2020 | -- | $143,790 +7.4% |
| 2019 | $3,190 +0.4% | $133,850 +4.3% |
| 2018 | $3,179 -0.4% | $128,290 +2.1% |
| 2017 | $3,191 | $125,610 +2.9% |
| 2016 | $3,191 | $122,120 +6.5% |
| 2015 | -- | $114,710 +7% |
| 2014 | -- | $107,190 +17.9% |
| 2011 | -- | $90,900 -6.1% |
| 2010 | $2,994 -10.8% | $96,760 -16.8% |
| 2009 | $3,357 +47.5% | $116,350 -53.4% |
| 2005 | $2,275 | $249,760 +84% |
| 2003 | -- | $135,740 +13.4% |
| 2002 | -- | $119,750 +20.2% |
| 2001 | $2,856 +6.6% | $99,590 +3.2% |
| 2000 | $2,679 | $96,510 |
Find assessor info on the county website
Monthly payment
Est. payment
Payment breakdown
Explore the cost of this home by adjusting the details. Changes won't be saved.Climate risks
Neighborhood: 48165
Nearby schools
GreatSchools rating
- 8/10Kent Lake Elementary SchoolGrades: K-5Distance: 1.4 mi
- 8/10Centennial Middle SchoolGrades: 6-8Distance: 4.8 mi
- 8/10South Lyon East High SchoolGrades: 9-12Distance: 5.1 mi
- $679,0004 bd3 ba2.8k sqft57996 Cider Mill Dr, New Hudson, MI 48165Off Market
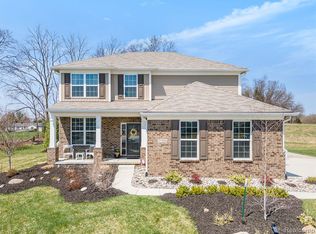
- $474,1003 bd3 ba1.9k sqft59301 Bishop Rd, New Hudson, MI 48165Off Market
- $435,3403 bd2 ba1.7k sqft57978 Cider Mill Dr, New Hudson, MI 48165Off Market
- $610,6004 bd3 ba3k sqft30261 Macintosh Ln, New Hudson, MI 48165Off Market
- $403,8003 bd3 ba1.6k sqft59175 Bishop Rd, New Hudson, MI 48165Off Market
- $560,6003 bd3 ba2.7k sqft57942 Cider Mill Dr, New Hudson, MI 48165Off Market
- $519,0003 bd2 ba1.4k sqft30259 Macintosh Ln, New Hudson, MI 48165Off Market
- $829,200-- bd-- ba2.6k sqft58883 Grand River Ave, New Hudson, MI 48165Off Market
A local agent can set up tours, give advice and negotiate with sellers.
Similar homes
- $500,0003 bd3 ba1.9k sqft28610 Cottage Ln, New Hudson, MI 48165For Sale
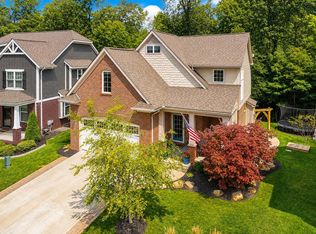
 MLS ID #26042699, Jason Grimes, Jason Mitchell RealEstateGroup. MichRIC
 - $350,0003 bd2 ba1.9k sqft55875 Pontiac Trail Ct, New Hudson, MI 48165For Sale

 MLS ID #20261063305, Jasmine Dockery, ICON Realty Experts, LLC. Realcomp II
 - $399,9004 bd2 ba1.7k sqft11705 Larkins Rd, Brighton, MI 48114For Sale
 MLS ID #20261059898, Jonathan Rivera, @properties Christie's Int'l RE Northville. Realcomp II
 - $584,9002 bd2 ba1.8k sqft30137 Turtle Creek Cir, Lyon Township, MI 48165For Sale
 MLS ID #26042317, Daniel Kurylo, @properties Christie's Int'lAA. MichRIC
 - $612,5003 bd3 ba2.8k sqft30081 Braeburn, New Hudson, MI 48165For SaleMLS ID #20261046524, Hari K Kakumanu, Community Choice Realty Associates, LLC. Realcomp II
- $469,9003 bd3 ba2.4k sqft26668 Wilton Ct, New Hudson, MI 48165For SaleMLS ID #20261058918, Kristin W Halmaghi, Real Estate One-Northville. Realcomp II
- $400,0003 bd2 ba2.2k sqft27483 Pontiac Trl, South Lyon, MI 48178For SaleMLS ID #20261049892, David Binkley Jr, Real Broker LLC - The Binkley Group. Realcomp II
- $485,0004 bd4 ba2.8k sqft57549 Windmill Point, New Hudson, MI 48165For SaleMLS ID #20261058995, Christine Winans, Berkshire Hathaway HomeServices Kee Realty Bham. Realcomp II
- $549,9003 bd3 ba2.1k sqft2300 Stoney Blf, Milford, MI 48381For SaleMLS ID #20261044061, Alex Chaar, The RichRealty Group. Realcomp II
- $274,9004 bd1 ba1.7k sqft57751 Grand River Ave, New Hudson, MI 48165For SaleMLS ID #26009861, Charles Vanerian, Preferred, Realtors Ltd. MichRIC
- $350,0003 bd2 ba1.5k sqft322 Princeton Dr, South Lyon, MI 48178For SaleMLS ID #20261062283, Morgan Cecilio, EXP Realty. Realcomp II
- $599,9903 bd3 ba2.4k sqft59588 Schuss Gully Dr, Lyon Township, MI 48165New ConstructionRealcomp II
- $639,0003 bd3 ba2.7k sqft714 Heritage Dr, Milford, MI 48381For SaleMLS ID #20261061061, Deidre E Boudreau, Real Estate One-Milford. Realcomp II
- $569,9904 bd3 ba2.3k sqft59592 Schuss Gully Dr, Lyon Township, MI 48165New ConstructionRealcomp II
- from $558,9903 bd-- ba2.3k sqftNewberry Plan, Aspen Ridge, Lyon Township, MI 48165New ConstructionPulte
- $465,0004 bd3 ba2.2k sqft957 Meadowbrook Way, Milford, MI 48381For SaleMLS ID #20261044545, Irina S Jaime, Real Estate One-Milford. Realcomp II
- from $579,9903 bd3 ba2.4k sqftLinwood Plan, Aspen Ridge, Lyon Township, MI 48165New ConstructionPulte
- from $519,9902 bd2 ba1.8k sqftMystique Plan, Kensington Ridge by Del Webb, Milford, MI 48381New ConstructionDel Webb
- $389,9993 bd2 ba1.7k sqft323 E Liberty St, South Lyon, MI 48178For SaleMLS ID #20261057642, Timothy Hillmer, Century 21 Curran & Oberski. Realcomp II
- $699,5003 bd3 ba2.4k sqft28510 Coyote Ct, New Hudson, MI 48165New ConstructionMLS ID #26021565, Timothy Haggerty, Remerica Hometown One. MichRIC
