Charming 5-bedroom, 2-story brick home situated on 8.3 acres! This property offers timeless character with beautiful woodwork, hardwood floors, a formal dining room with built-in cabinetry, and inviting covered front and side porches. The acreage includes several outbuildings, making it ideal for horse enthusiasts or those seeking a hobby farm, including a paddock, horse hut, two box stalls, and one stand-up stall. Tool shed currently used as a 2-car detached garage. A unique property offering space, character, and endless possibilities!
For sale
$399,900
2454 E Labo Rd, Carleton, MI 48117
5beds
1,664sqft
Single Family Residence
Built in 1920
8.3 Acres Lot
$410,200 Zestimate®
$240/sqft
$-- HOA
What's special
- 6 days
- 2,191
- 130
Zillow last checked:
Listing updated:
Listed by:
Kimberle Daniels 734-755-3449,
Howard Hanna - Monroe 734-243-5000
Source: MiRealSource,MLS#: 50220767 Originating MLS: Southeastern Border Association of REALTORS
Originating MLS: Southeastern Border Association of REALTORSFacts & features
Interior
Bedrooms & bathrooms
- Bedrooms: 5
- Bathrooms: 1
- Full bathrooms: 1
- Main level bedrooms: 1
Bedroom 1
- Features: Wood
- Level: Main
- Area: 144
- Dimensions: 12 x 12
Bedroom 2
- Features: Wood
- Level: Upper
- Area: 132
- Dimensions: 12 x 11
Bedroom 3
- Features: Wood
- Level: Upper
- Area: 121
- Dimensions: 11 x 11
Bedroom 4
- Features: Wood
- Level: Upper
- Area: 132
- Dimensions: 12 x 11
Bedroom 5
- Level: Upper
- Area: 121
- Dimensions: 11 x 11
Bathroom 1
- Features: Linoleum
- Level: Upper
Dining room
- Features: Wood
- Level: Main
- Area: 156
- Dimensions: 13 x 12
Kitchen
- Features: Wood
- Level: Main
- Area: 108
- Dimensions: 12 x 9
Living room
- Features: Wood
- Level: Main
- Area: 204
- Dimensions: 17 x 12
Heating
- Baseboard, Natural Gas
Features
- Flooring: Wood, Linoleum
- Has basement: Yes
- Has fireplace: No
Interior area
- Total structure area: 1,664
- Total interior livable area: 1,664 sqft
- Finished area above ground: 1,664
- Finished area below ground: 0
Property
Features
- Levels: Two
- Stories: 2
- Frontage type: Road
- Frontage length: 464
Lot
- Size: 8.3 Acres
- Dimensions: 464 x 1356 x 105 x 1389
Details
- Parcel number: 01 035 008 10
- Special conditions: Private
Construction
Type & style
- Home type: SingleFamily
- Architectural style: Craftsman
- Property subtype: Single Family Residence
Materials
- Brick
- Foundation: Basement
Condition
- Year built: 1920
Utilities & green energy
- Sewer: Septic Tank
- Water: Public
Community & HOA
Community
- Subdivision: None
HOA
- Has HOA: No
Location
- Region: Carleton
Financial & listing details
- Price per square foot: $240/sqft
- Tax assessed value: $323,400
- Annual tax amount: $2,542
- Date on market: 9/3/2026
- Cumulative days on market: 7 days
- Listing agreement: Exclusive Right To Sell
- Listing terms: Cash,Conventional,FHA,VA Loan
Estimated market value
$410,200
$357,000 - $459,000
$1,791/mo
Price history
| Date | Event | Price |
|---|---|---|
| 9/5/2026 | Listed for sale | $399,900+49.2%$240/sqft |
Source:  MiRealSource #50220767 Report a problem MiRealSource #50220767 Report a problem | ||
| 12/6/2004 | Sold | $268,000$161/sqft |
Source: MiRealSource #764759 Report a problem | ||
Public tax history
| Year | Property taxes | Tax assessment |
|---|---|---|
| 2025 | $2,541 +4.8% | $161,700 +13.1% |
| 2024 | $2,424 +4.4% | $143,000 +4.4% |
| 2023 | $2,321 +3.8% | $137,000 +4.7% |
| 2022 | $2,237 +1.4% | $130,900 +12.7% |
| 2021 | $2,206 +82.3% | $116,100 +0.8% |
| 2020 | $1,210 -42.7% | $115,200 +0.1% |
| 2019 | $2,114 +6.1% | $115,100 +11.1% |
| 2018 | $1,992 +1.2% | $103,600 +21% |
| 2017 | $1,969 -3.1% | $85,600 |
| 2016 | $2,032 +0.3% | $85,600 +2% |
| 2015 | $2,025 | $83,900 |
| 2014 | $2,025 | $83,900 +4% |
| 2013 | -- | $80,700 -0.4% |
| 2012 | -- | $81,000 -6.6% |
| 2011 | -- | $86,700 -1.3% |
| 2010 | -- | $87,800 -18.7% |
| 2009 | -- | $108,000 -12.7% |
| 2008 | -- | $123,700 -6.9% |
| 2007 | -- | $132,800 +6.5% |
| 2006 | -- | $124,700 +4% |
| 2005 | -- | $119,900 |
Find assessor info on the county website
Monthly payment
Est. payment
Payment breakdown
Explore the cost of this home by adjusting the details. Changes won't be saved.Climate risks
Neighborhood: 48117
Nearby schools
Schools provided by the listing agent
- District: Airport Community School District
Source: MiRealSource. This data may not be complete. We recommend contacting the local school district to confirm school assignments for this home.
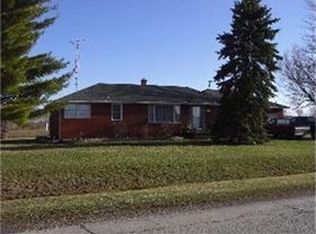
Similar homes
- $365,0004 bd2 ba1.5k sqft9561 Exeter Rd, Carleton, MI 48117For Sale
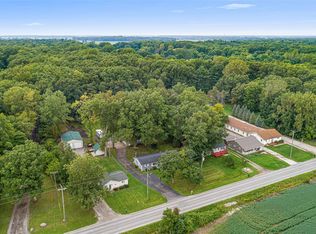
 MLS ID #20261070452, Alison Reedy, Four Seasons Realty Dan Berry Group. Realcomp II
 - $399,9003 bd3 ba2.1k sqft734 Kent St, Carleton, MI 48117For Sale
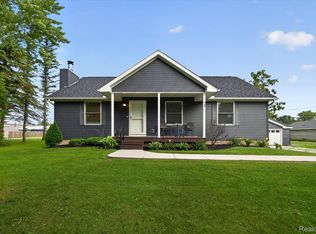 MLS ID #20261071444, Jessica Millerwise, MGR Real Estate. Realcomp II
 - $475,0003 bd2 ba1.5k sqft926 Ford Rd, Carleton, MI 48117New Construction

 MLS ID #50220988, Melissa Wilson, Synergy Realty Group Gerweck. MiRealSource
 - $399,0003 bd3 ba1.7k sqft19713 Sexton St, Rockwood, MI 48173For Sale
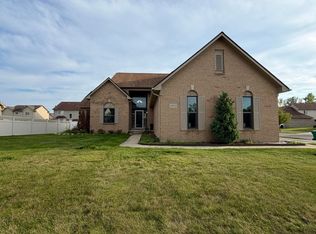
 MLS ID #26047708, Jeanine Burmeister, Power House Group Realty. MichRIC
 - $405,0004 bd3 ba2.2k sqft32916 Kelly Blvd, Rockwood, MI 48173For SaleMLS ID #20261071709, Sorra Scott, @properties Christie's Int'l RE Northville. Realcomp II
- $359,0003 bd2 ba1.7k sqft9224 Apple Cider Ln, Newport, MI 48166For SaleMLS ID #20261063999, Jenna Strader, 3Sixty5 Realty. Realcomp II
- $329,0003 bd1 ba1.2k sqft12891 Crane St, Carleton, MI 48117For SaleMLS ID #50215160, Margo Barron, Barron Realty, LLC. MiRealSource
- $429,0004 bd3 ba2.3k sqft30003 Huron Meadows Dr, Rockwood, MI 48173For SaleMLS ID #20261069081, Ali I Khalil, RE/MAX Team 2000. Realcomp II
- $325,0003 bd2 ba1.3k sqft4067 Stone Post Rd, Newport, MI 48166For SaleMLS ID #50220304, Tom Wagner, Howard Hanna - Monroe. MiRealSource
- $299,9003 bd2 ba1.4k sqft3008 Lakeshore Dr, Monroe, MI 48162For SaleMLS ID #20261071817, Marygrace Liparoto, RE/MAX Home Sale Services. Realcomp II
- $254,9003 bd2 ba1.5k sqft437 Monroe St, Carleton, MI 48117For SaleMLS ID #50216270, Rhonda Nowitzke, Coldwell Banker Haynes R.E. in Monroe. MiRealSource
- $367,5003 bd3 ba2.2k sqft23212 Huron River Dr, Rockwood, MI 48173For SaleMLS ID #20261067827, Brian McCalister, Four Seasons Realty Dan Berry Group. Realcomp II
- $419,9003 bd2 ba1.7k sqft26995 James Ave, Flat Rock, MI 48134For SaleMLS ID #50219281, Steve Hudkins, Berkshire Hathaway Home Service Kee Realty. MiRealSource
