Skip main navigation
Closed
  • $362,000

    2454 Gene Fitzgerald Rd, Columbia, TN 38401

    3beds
    1,267sqft
    Single Family Residence, Residential
    Built in 1999
    1.18 Acres Lot
    $361,900 Zestimate®
    $286/sqft
    $1,705 Estimated rent

    Home value

    $361,900

    $344,000 - $380,000

    $1,705/mo

    Zestimate® history
    Loading
    Loading...

    Owner options

    List your home for rent

    $1,705/mo

    Rent Zestimate®

    Find your next renter with Zillow Rental Manager. Plus, with online applications, you can quickly screen prospective tenants – for free.

    Learn more

    $1,705/mo

    Rent Zestimate®

    Refinance and save

    $2,248/mo

    Est. payment

    Refinancing to a lower rate could help reduce your monthly payments and save thousands over the life of the loan.

    See today's rates

    $2,248/mo

    Est. payment

    Explore your selling options

    Work with a Zillow partner agent

    Leverage their expertise and Zillow's premium Showcase listings to get your home seen by more buyers.

    Get started

    List with your own agent

    Get your home in front of millions of buyers by listing it on Zillow.

    Learn how to do it

    Sell it yourself

    Take full control of how buyers see your home on Zillow by listing For Sale by Owner (FSBO).

    List your home

    What's special

    Natural gas heatFully fenced backyardGas rangeGas water heaterRoom for animalsVaulted ceilingLuxury vinyl plank flooring
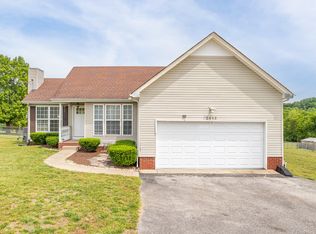
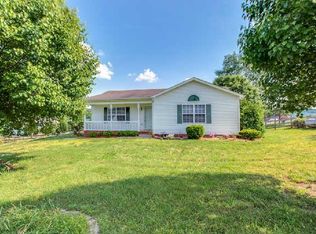
    Craving country living without giving up convenience? Welcome home! Situated on over an acre of level land, this move-in ready property offers the peaceful rural lifestyle you've been dreaming of—all just minutes from shopping, dining, schools, and everyday essentials. Picture yourself sipping coffee on the porch, gathering eggs from your own chickens, tending a garden, or simply enjoying the peace and privacy of your backyard. With no HOA and a fully fenced backyard, you'll have the flexibility to create the lifestyle you've always wanted. Inside, you'll find a home that offers several big ticket updates, while still offering the opportunity to add your own personal style. The owner has installed luxury vinyl plank flooring and replaced all windows throughout the home except those in the primary bath and garage. The spacious living room features a vaulted ceiling which creates a bright and inviting space for relaxing or entertaining. Practical features you'll appreciate include natural gas heat, a gas water heater, and a gas range, providing comfort and efficiency year-round. The HVAC system has been professionally serviced twice annually, adding to your piece of mind . As an added bonus, the refrigerator in the garage conveys. Whether you're looking for your first home, a place to spread out, or a property where you can enjoy a little more freedom, this one delivers. Move-in ready, no HOA, over an acre, fenced backyard, room for animals, and a convenient location—it's the perfect combination of country charm and modern convenience. Come see why this property feels like home!

    Zillow last checked:

    Listing updated:

    Listed by:

    Jennifer Lea Brewer, Realtor®, Master GRI, SRS 615-785-2940,

    South Real Estate Group

    Bought with:

    Cindy Sweeney, 364581

    Benchmark Realty, LLC

    Source: RealTracs MLS as distributed by MLS GRID,MLS#: 3320054MLS Logo

    Facts & features

    Interior

    Bedrooms & bathrooms
    • Bedrooms: 3
    • Bathrooms: 2
    • Full bathrooms: 2
    • Main level bedrooms: 3
    Bedroom 1
    • Features: Full Bath
    • Level: Full Bath
    • Area: 169 Square Feet
    • Dimensions: 13x13
    Bedroom 2
    • Area: 132 Square Feet
    • Dimensions: 11x12
    Bedroom 3
    • Area: 110 Square Feet
    • Dimensions: 10x11
    Primary bathroom
    • Features: Double Vanity
    • Level: Double Vanity
    Dining room
    • Features: Combination
    • Level: Combination
    • Area: 70 Square Feet
    • Dimensions: 7x10
    Kitchen
    • Features: Eat-in Kitchen
    • Level: Eat-in Kitchen
    • Area: 130 Square Feet
    • Dimensions: 10x13
    Living room
    • Features: Separate
    • Level: Separate
    • Area: 294 Square Feet
    • Dimensions: 14x21
    Heating
    • Central, Natural Gas
    Cooling
    • Central Air, Electric
    Appliances
    • Included: Dishwasher, Microwave, Refrigerator, Stainless Steel Appliance(s)
    Features
    • Air Filter, Ceiling Fan(s), High Ceilings
    • Flooring: Laminate
    • Basement: Crawl Space
    Interior area
    • Total structure area: 1,267
    • Total interior livable area: 1,267 sqft
    • Finished area above ground: 1,267

    Property

    Parking
    • Total spaces: 7
    • Parking features: Garage Faces Side, Driveway, Gravel
    • Garage spaces: 2
    • Uncovered spaces: 5
    Features
    • Levels: One
    • Stories: 1
    • Patio & porch: Porch, Covered, Patio
    • Fencing: Back Yard
    Lot
    • Size: 1.18 Acres
    • Features: Level
    • Topography: Level
    Details
    • Parcel number: 040 01006 000
    • Special conditions: Standard
    • Other equipment: Air Purifier

    Construction

    Type & style
    • Home type: SingleFamily
    • Property subtype: Single Family Residence, Residential
    Materials
    • Vinyl Siding
    • Roof: Asphalt
    Condition
    • New construction: No
    • Year built: 1999

    Utilities & green energy

    • Sewer: Septic Tank
    • Water: Public
    • Utilities for property: Electricity Available, Natural Gas Available, Water Available

    Community & HOA

    Community
    • Security: Smoke Detector(s)
    • Subdivision: Saddle Bend
    HOA
    • Has HOA: No
    Location
    • Region: Columbia

    Financial & listing details

    • Price per square foot: $286/sqft
    • Tax assessed value: $273,900
    • Annual tax amount: $1,308
    • Date on market: 8/3/2026
    • Electric utility on property: Yes

    Price history

    DateEventPrice
    9/8/2026Sold$362,000-0.8%$286/sqft
    Source: RealTracs MLS as distributed by MLS GRID #3320054 Report a problem
    8/6/2026Contingent$364,900$288/sqft
    Source: RealTracs MLS as distributed by MLS GRID #3320054 Report a problem
    8/3/2026Listed for sale$364,900+35.1%$288/sqft
    Source: RealTracs MLS as distributed by MLS GRID #3320054 Report a problem
    4/27/2021Sold$270,000+3.9%$213/sqft
    Source: RealTracs MLS as distributed by MLS GRID #2232925 Report a problem
    3/19/2021Pending sale$259,900$205/sqft
    Source: RealTracs MLS as distributed by MLS GRID #2232925 Report a problem
    3/19/2021Listed for sale$259,900+99.9%$205/sqft
    Source: RealTracs MLS as distributed by MLS GRID #2232925 Report a problem
    1/25/2017Sold$130,000-10.3%$103/sqft
    Source: Public Record Report a problem
    5/30/2014Sold$145,000-3.3%$114/sqft
    Source: Public Record Report a problem
    3/12/2014Listed for sale$149,900+7.1%$118/sqft
    Source: TheDailyClassifieds.Com #1523085 Report a problem
    6/13/2012Sold$140,000+0.1%$110/sqft
    Source: Public Record Report a problem
    10/23/2007Sold$139,900+64.6%$110/sqft
    Source: Public Record Report a problem
    5/29/2007Sold$85,000-23.9%$67/sqft
    Source: Public Record Report a problem
    2/20/2007Sold$111,760+3.2%$88/sqft
    Source: Public Record Report a problem
    12/6/1999Sold$108,322$85/sqft
    Source: Public Record Report a problem

    Public tax history

    YearProperty taxesTax assessment
    2025$1,308 $68,475
    2024$1,308 $68,475
    2023$1,308 $68,475
    2022$1,308 +66.4%$68,475 +94.8%
    2021$786 $35,150
    2020$786 $35,150
    2019$786 $35,150
    2018$786 -0.7%$35,150 +25%
    2017$792 $28,125
    2016$792 +7.5%$28,125
    2015$737 $28,125
    2014$737 $28,125 +2.9%
    2013-- $27,325 -3.6%
    2012$736 0%$28,350 +0%
    2011$736 $28,343
    2010$736 $28,343
    2009-- $28,343 +1%
    2008$701 $28,054
    2007$701 $28,054
    2006$701 -8.2%$28,054 +6.1%
    2005$764 +5.9%$26,430
    2004$722 $26,430
    2002$722 $26,430
    2001-- $26,430 -68.9%
    2000-- $84,966
    Find assessor info on the county website

    Neighborhood: 38401

    Nearby schools

    GreatSchools rating
    Schools provided by the listing agent
    • Elementary: Santa Fe Unit School
    • Middle: Santa Fe Unit School
    • High: Santa Fe Unit School

    Source: RealTracs MLS as distributed by MLS GRID. This data may not be complete. We recommend contacting the local school district to confirm school assignments for this home.

    Get a cash offer in 3 minutes
    Find out how much your home could sell for in as little as 3 minutes with a no-obligation cash offer.
    Estimated market value
    $361,900
    Get a cash offer in 3 minutes
    Find out how much your home could sell for in as little as 3 minutes with a no-obligation cash offer.
    Estimated market value
    $361,900