Motivated Sellers AND a truly rare opportunity to own your own private woodland escape— Nestled on 3 acres with 450ft of stunning Chippewa River frontage. Properties like this simply don’t come along often. This warm and inviting, move-in ready ranch offers a lifestyle that’s hard to find and even harder to leave. Imagine quiet mornings by the water, afternoons filled with fishing, ATV rides, or a peaceful river float, and cozy evenings by the fire. Inside, welcoming spaces are perfect for gathering with family and friends, while large windows fill the home with natural light and capture serene, ever-changing views. Outside, two spacious outbuildings provide room for all your recreational gear, and a charming wood shop adds both function and creativity. This is more than a home—it’s a rare slice of paradise you don’t want to miss.
Active
Price cut: $29.9K (7/6)
$450,000
2454 N State Road 40 Rd, Radisson, WI 54867
3beds
1,700sqft
Single Family Residence
Built in 1962
3 Acres Lot
$431,300 Zestimate®
$265/sqft
$-- HOA
What's special
- --
- on Zillow
- 16
- views
- 1
- save
Zillow last checked:
Listing updated:
Listed by:
Amber Paske,
Berkshire Hathaway HomeServices Local Realty,
Justin Paske,
Berkshire Hathaway HomeServices Local Realty
Source: SCWMLS,MLS#: 2019948
Facts & features
Interior
Bedrooms & bathrooms
- Bedrooms: 3
- Bathrooms: 2
- Full bathrooms: 2
- Main level bathrooms: 1
Primary bedroom
- Level: Main
- Area: 120
- Dimensions: 12 x 10
Bedroom 2
- Level: Main
- Area: 100
- Dimensions: 10 x 10
Bedroom 3
- Level: Lower
- Area: 120
- Dimensions: 12 x 10
Dining room
- Level: Main
- Area: 120
- Dimensions: 10 x 12
Family room
- Area: 240
- Dimensions: 20 x 12
Kitchen
- Features: Breakfast Bar, Range/Oven, Refrigerator, Microwave
- Level: Main
- Area: 100
- Dimensions: 10 x 10
Living room
- Level: Main
- Area: 240
- Dimensions: 20 x 12
Heating
- Forced Air
Cooling
- Central Air
Appliances
- Laundry: Lower Level
Features
- Bonus Room
- Windows: Low Emissivity Windows
- Basement: Full,Full Size Windows/Exposed,Walk-Out Access,Finished,8'+ Ceiling
- Number of fireplaces: 1
- Fireplace features: Wood Burning, 1 fireplace
Interior area
- Total structure area: 1,700
- Total interior livable area: 1,700 sqft
- Finished area above ground: 1,200
Property
Parking
- Total spaces: 2
- Parking features: 2 car, Detached, Workshop in Garage
- Garage spaces: 2
- Has uncovered spaces: Yes
Features
- Levels: One
- Stories: 1
- Patio & porch: Deck, Patio, Covered
- On waterfront: Yes
- Waterfront features: Waterfront, River Front
- Body of water: Chippewa
- Frontage length: Waterfront: 446
Lot
- Size: 3 Acres
- Dimensions: 431x446
- Residential vegetation: Wooded
Details
- Additional structures: Storage
- Parcel number: 570302370703505
- Zoning: RES
Construction
Type & style
- Home type: SingleFamily
- Architectural style: Ranch
- Property subtype: Single Family Residence
Materials
- Vinyl Siding
- Foundation: Block
Condition
- Year built: 1962
Utilities & green energy
- Sewer: Non-Municipal/Prvt dispos
- Water: Well
Green energy
- Energy efficient items: Appliances
Community & HOA
Location
- Region: Radisson
Financial & listing details
- Price per square foot: $265/sqft
- Tax assessed value: $154,800
- Annual tax amount: $2,410
- Date on market: 6/5/2026
- Inclusions: Range, Refrigerator, Microwave, Window Treatments, Washer, Dryer, and provided list of furnishings.
- Exclusions: Seller's Personal Property
Estimated market value
$431,300
$410,000 - $453,000
$1,856/mo
Price history
| Date | Event | Price |
|---|---|---|
| 7/6/2026 | Price change | $450,000-6.2%$265/sqft |
Source: SCWMLS #2019948 Report a problem | ||
| 4/5/2026 | Listed for sale | $479,900$282/sqft |
Source:  WIREX MLS #2019948 Report a problem WIREX MLS #2019948 Report a problem | ||
Public tax history
Tax history is unavailable.
Monthly payment
Est. payment
Payment breakdown
Explore the cost of this home by adjusting the details. Changes won't be saved.Climate risks
Neighborhood: 54867
Nearby schools
Schools provided by the listing agent
- District: Bruce
Source: SCWMLS. This data may not be complete. We recommend contacting the local school district to confirm school assignments for this home.
Similar homes
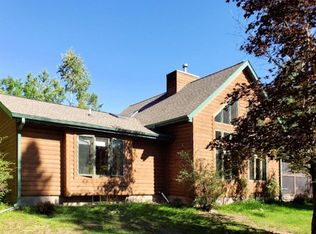
- $465,0003 bd2 ba2.2k sqft3330 Weirgor Road, Radisson, WI 54867Active
 MLS ID #1601491, Terry Duffy. WIREX MLS
 - $380,0003 bd2 ba1.7k sqft714 N State Highway 40, Exeland, WI 54835For Sale
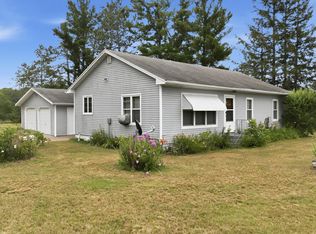
 MLS ID #7109852, Brian Pejka, Keller Williams Realty Diversified. NorthstarMLS as distributed by MLS GRID
 - $329,0003 bd2 ba1.4k sqft3555 Birch Lane, Radisson, WI 54867Active
 MLS ID #1602789, April Johnson. WIREX MLS
 - $426,0003 bd2 ba1.8k sqft4858 County Road G, Winter, WI 54896Active
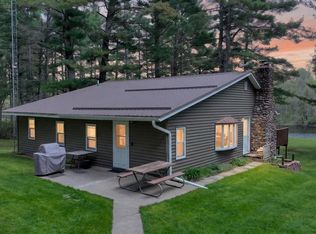 MLS ID #1600671, Heidi Kringle. WIREX MLS
 - $499,9003 bd2 ba1.2k sqft7042 N Lake Shore Dr, Couderay, WI 54828For SaleMLS ID #7066273, Megan Steinmetz, Keller Williams Classic Realty. NorthstarMLS as distributed by MLS GRID
- $384,9003 bd2 ba2.3k sqft2887 29 9/16 Ave, Birchwood, WI 54817For SaleMLS ID #7100534, Mary F Rufledt, Elite Realty Group, LLC. NorthstarMLS as distributed by MLS GRID
- $359,9002 bd2 ba904 sqft1314 N County Highway F, Birchwood, WI 54817For SaleMLS ID #7114992, Richard Jenkins, Jenkins Realty, Inc.. NorthstarMLS as distributed by MLS GRID
