Ideally located in the heart of NW Portland offers an easy, low-maintenance lifestyle with some of the city’s best dining, shopping and outdoor recreation just outside your door. Set on the main floor of the Cambridge, the home is filled with natural light and offers a comfortable, well-designed floor plan that feels open and inviting. The main living space flows easily to a private balcony, creating a welcome spot for morning coffee and those relaxing summer evenings. A full bath and additional half bath makes the layout especially functional for everyday living and guests. The location is hard to beat. Grab groceries, meet friends for dinner or cocktails along NW 21st and NW 23rd, browse neighborhood shops and cafés, or head to nearby Forest Park for miles of trails. You’re close to everything that makes NW Portland such a desirable place to live, while still tucked into a more peaceful residential setting above the activity below.One deeded parking space and dedicated storage add everyday convenience. The well-managed HOA covers exterior maintenance, gas, water, sewer, trash, insurance and beautifully maintained grounds.Move-in ready and exceptionally well located, this is an easy opportunity to enjoy the best of NW Portland with the simplicity of condo living.
Active
Price cut: $30K (9/18)
$329,000
2454 NW Westover Rd Unit A303, Portland, OR 97210
1beds
872sqft
Residential, Condominium
Built in 2008
-- sqft lot
$-- Zestimate®
$377/sqft
$840/mo HOA
What's special
Comfortable well-designed floor planBeautifully maintained groundsPrivate balconyFilled with natural light
- 48 days
- 217
- 11
Zillow last checked:
Listing updated:
Listed by:
Sara Clark 503-784-4878,
The Agency Portland
Source: RMLS (OR),MLS#: 395194990
Facts & features
Interior
Bedrooms & bathrooms
- Bedrooms: 1
- Bathrooms: 2
- Full bathrooms: 1
- Partial bathrooms: 1
- Main level bathrooms: 2
Rooms
- Room types: Laundry, Dining Room, Family Room, Kitchen, Living Room, Primary Bedroom
Primary bedroom
- Features: Bathroom, Suite, Wallto Wall Carpet
- Level: Main
Dining room
- Features: Hardwood Floors
- Level: Main
Kitchen
- Features: Builtin Refrigerator, Dishwasher, Disposal, Gas Appliances, Hardwood Floors, Microwave, Granite
- Level: Main
Living room
- Features: Balcony, Family Room Kitchen Combo, Fireplace, Hardwood Floors
- Level: Main
Heating
- Forced Air, Fireplace(s)
Cooling
- Central Air
Appliances
- Included: Built-In Range, Built-In Refrigerator, Dishwasher, Disposal, Microwave, Plumbed For Ice Maker, Stainless Steel Appliance(s), Washer/Dryer, Gas Appliances, Electric Water Heater
- Laundry: Laundry Room
Features
- Elevator, Granite, Balcony, Family Room Kitchen Combo, Bathroom, Suite, Pantry
- Flooring: Engineered Hardwood, Tile, Wall to Wall Carpet, Hardwood
- Windows: Double Pane Windows
- Number of fireplaces: 1
- Fireplace features: Gas
Interior area
- Total structure area: 872
- Total interior livable area: 872 sqft
Property
Parking
- Total spaces: 1
- Parking features: Deeded, Secured, Garage Door Opener, Condo Garage (Deeded), Attached
- Attached garage spaces: 1
Accessibility
- Accessibility features: Accessible Approachwith Ramp, Accessible Doors, Accessible Elevator Installed, Accessible Entrance, Accessible Hallway, Main Floor Bedroom Bath, One Level, Parking, Accessibility
Features
- Stories: 1
- Entry location: Main Level
- Patio & porch: Covered Patio
- Exterior features: Balcony
- Has view: Yes
- View description: Seasonal
Details
- Parcel number: R610570
Construction
Type & style
- Home type: Condo
- Architectural style: NW Contemporary
- Property subtype: Residential, Condominium
Materials
- Brick
- Foundation: Concrete Perimeter, Slab
- Roof: Built-Up
Condition
- Resale
- New construction: No
- Year built: 2008
Utilities & green energy
- Gas: Gas
- Sewer: Public Sewer
- Water: Public
Community & HOA
Community
- Features: Condo Elevator
- Security: Entry, Intercom Entry, Limited Access, Security Gate
- Subdivision: Cambridge Condominiums
HOA
- Has HOA: Yes
- Amenities included: All Landscaping, Commons, Exterior Maintenance, Gas, Gated, Insurance, Maintenance Grounds, Management, Sewer, Trash, Water
- HOA fee: $840 monthly
Location
- Region: Portland
Financial & listing details
- Price per square foot: $377/sqft
- Annual tax amount: $6,163
- Date on market: 8/29/2026
- Listing terms: Call Listing Agent,Cash,Conventional
- Road surface type: Paved
Estimated market value
Not available
Estimated sales range
Not available
Not available
Price history
| Date | Event | Price |
|---|---|---|
| 9/18/2026 | Price change | $329,000-8.4%$377/sqft |
Source:  RMLS (OR) #395194990 Report a problem RMLS (OR) #395194990 Report a problem | ||
| 8/29/2026 | Listed for sale | $359,000$412/sqft |
Source: RMLS (OR) #395194990 Report a problem | ||
| 6/10/2025 | Listing removed | $2,300$3/sqft |
Source: Zillow Rentals Report a problem | ||
| 4/14/2025 | Listed for rent | $2,300$3/sqft |
Source: Zillow Rentals Report a problem | ||
Public tax history
Tax history is unavailable.
Monthly payment
Est. payment
Payment breakdown
Explore the cost of this home by adjusting the details. Changes won't be saved.Climate risks
Neighborhood: Northwest
Nearby schools
Schools provided by the listing agent
- Elementary: Chapman
- Middle: West Sylvan
- High: Lincoln
Source: RMLS (OR). This data may not be complete. We recommend contacting the local school district to confirm school assignments for this home.
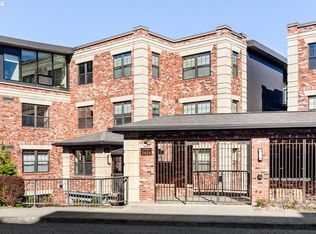
- $725,0001 bd2 ba1.4k sqft2454 NW Westover Rd #5-205, Portland, OR 97210Sold
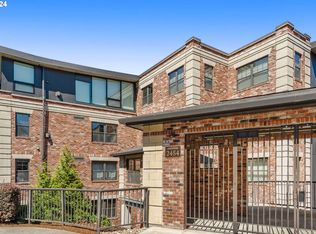
- $763,0002 bd2 ba1.9k sqft2454 NW Westover Rd UNIT 104, Portland, OR 97210Sold
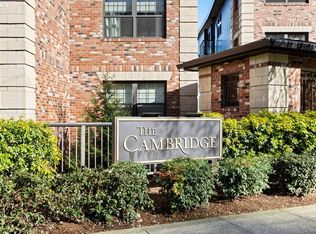
- $340,0001 bd2 ba874 sqft2454 NW Westover Rd UNIT 203, Portland, OR 97210Sold

- $663,9002 bd2 ba1.6k sqft2454 NW Westover Rd UNIT 502, Portland, OR 97210Off Market
Similar homes
- $325,0002 bd2 ba1.1k sqft2211 SW Park Pl Unit 702, Portland, OR 97205Active

 MLS ID #727310965, Richard Wold, Reger Homes, LLC. RMLS (OR)
 - $299,0002 bd2 ba1k sqft6605 W Burnside St Unit 128, Portland, OR 97210Active
 MLS ID #243389687, Patty Schmitz-Thursam, John L. Scott Market Center. RMLS (OR)
 - $359,0001 bd1 ba800 sqft2335 NW Raleigh St Unit 105, Portland, OR 97210Active
 MLS ID #130653357, Sasha Welford, Windermere Realty Trust. RMLS (OR)
 - $300,0002 bd1 ba893 sqft2188 NW Kearney St, Portland, OR 97210Active
 MLS ID #182135092, Joe Findling, Summa Real Estate Group. RMLS (OR)
 - $365,0002 bd2 ba1.1k sqft2372 NW Glisan St APT 5, Portland, OR 97210ActiveMLS ID #714023686, Sean O'Feery, Living Room Realty. RMLS (OR)
- $329,0001 bd2 ba931 sqft1030 NW 12th Ave APT 131, Portland, OR 97209ActiveMLS ID #594671835, Stuart Stevens, Realty Portland. RMLS (OR)
- $469,0001 bd2 ba1.1k sqft780 NW Westover Sq #3, Portland, OR 97210ActiveMLS ID #220290133, Dan Volkmer, Windermere Realty Trust. RMLS (OR)
- $329,0001 bd1 ba796 sqft2825 NW Upshur St APT D, Portland, OR 97210ActiveMLS ID #312142859, Sean Premo, Premiere Property Group, LLC. RMLS (OR)
- $399,9002 bd2 ba1.2k sqft2445 NW Westover Rd Unit 209, Portland, OR 97210ActiveMLS ID #763509654, Jordan Matin, Matin Real Estate. RMLS (OR)
- $379,9902 bd2 ba1k sqft232 NW Uptown Ter APT 1B, Portland, OR 97210ActiveMLS ID #576358818, Donna Schroder, Next Door Properties, LLC. RMLS (OR)
- $292,0001 bd1 ba637 sqft315 NW Uptown Ter APT 1A, Portland, OR 97210ActiveMLS ID #202724002, Shalei Gall, Neighbors Realty. RMLS (OR)
- $295,0001 bd1 ba622 sqft315 NW Uptown Ter APT 2A, Portland, OR 97210ActiveMLS ID #234153915, Tracy Hasson, Cascade Hasson Sotheby's International Realty. RMLS (OR)
- $285,0001 bd1 ba750 sqft2393 SW Park Pl Unit 203, Portland, OR 97205ActiveMLS ID #481423473, Beverly Moser, John L. Scott. RMLS (OR)
- $294,0001 bd1 ba637 sqft325 NW Uptown Ter APT 1A, Portland, OR 97210ActiveMLS ID #619232911, Katie Ransom, MORE Realty. RMLS (OR)
- $319,0002 bd2 ba1k sqft1816 SW 18th Ave APT 1, Portland, OR 97201ActiveMLS ID #539446874, LaTasha Beal, Keller Williams Sunset Corridor. RMLS (OR)
- $299,0002 bd1 ba1k sqft2340 SW Cactus Dr, Portland, OR 97205ActiveMLS ID #416957501, Todd Talcott, Where, Inc. RMLS (OR)
- $259,9001 bd1 ba608 sqft410 NW Uptown Ter APT 3B, Portland, OR 97210ActiveMLS ID #729090226, Atika Hagen, Living Room Realty. RMLS (OR)
- $369,0002 bd2 ba1k sqft2245 SW Park Pl Unit 6D, Portland, OR 97205ActiveMLS ID #512333318, Russell Xay, Matin Real Estate. RMLS (OR)
- $275,0001 bd1 ba608 sqft222 NW Uptown Ter, Portland, OR 97210ActiveMLS ID #138412506, Ron Garcia, The Group Real Estate Services. RMLS (OR)