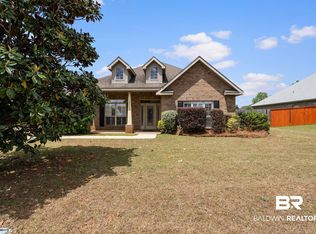
Forget the cookie-cutter homes—this is a truly CUSTOM-BUILT home designed with quality, character, and space in mind. Unlike many production-built homes, every detail reflects custom craftsmanship. A NEW FORTIFIED Roof adds value, durability, and potential insurance savings.
Offering 5 bedrooms, 3.5 bathrooms, soaring 10-foot ceilings, and extensive crown molding throughout, this home provides an open, elegant feel that's perfect for both everyday living and entertaining. The spacious floor plan features the primary suite on the main level, along with a second bedroom complete with its own private en-suite bath. Upstairs, you'll find three additional bedrooms and a full bathroom.
Outside, enjoy a generously sized yard, abundant parking in both the front and rear of the home, and an oversized PORCH!!
If you've been searching for a home that stands apart from the ordinary, this custom-built property is one you won't want to miss. Buyer to verify all information during due diligence.
Active
Price cut: $15.1K (9/29)
$499,900
24545 Austin Rd, Daphne, AL 36526
5beds
2,737sqft
Single Family Residence
Built in 2010
0.46 Acres Lot
$-- Zestimate®
$183/sqft
$73/mo HOA
What's special
New fortified roofOpen elegant feelGenerously sized yardSpacious floor planExtensive crown molding throughoutOversized porch
- 69 days
- 444
- 36
Zillow last checked:
Listing updated:
Listed by:
Nate Duhe 251-605-8333,
N8 Real Estate
Source: Baldwin Realtors,MLS#: 406725
Facts & features
Interior
Bedrooms & bathrooms
- Bedrooms: 5
- Bathrooms: 4
- Full bathrooms: 3
- 1/2 bathrooms: 1
Cooling
- Electric
Appliances
- Included: Dishwasher, Refrigerator
Features
- High Ceilings
- Number of fireplaces: 1
Interior area
- Total interior livable area: 2,737 sqft
Property
Parking
- Parking features: Attached
Features
- Stories: 2
- Patio & porch: Porch Wrap, Front Porch
- Pool features: None
- Waterfront features: No Waterfront
Lot
- Size: 0.46 Acres
- Features: Less Than 1 Acre
Details
- Parcel number: 4307260000004.004
- Special conditions: None
Construction
Type & style
- Home type: SingleFamily
- Architectural style: Contemporary
- Property subtype: Single Family Residence
Condition
- Year built: 2010
Utilities & green energy
- Utilities for property: Belforest Water, Riviera Utilities, Baldwin Co Sewer Service
Community & HOA
Community
- Features: BBQ Area, Clubhouse, Playground, Exercise Room
- Subdivision: Waterford
HOA
- Has HOA: Yes
- Services included: Pool, Clubhouse, Common Area Insurance
- HOA fee: $875 annually
- HOA name: waterford
Location
- Region: Daphne
Financial & listing details
- Price per square foot: $183/sqft
- Tax assessed value: $474,400
- Annual tax amount: $1,426
- Date on market: 8/6/2026
- Ownership type: Whole Full
Estimated market value
Not available
Estimated sales range
Not available
Not available
Price history
| Date | Event | Price |
|---|---|---|
| 9/29/2026 | Price change | $499,900-2.9%$183/sqft |
Source:  Baldwin Realtors #406725 Report a problem Baldwin Realtors #406725 Report a problem | ||
| 9/17/2026 | Price change | $515,000-1.9%$188/sqft |
Source: Baldwin Realtors #406725 Report a problem | ||
| 8/15/2026 | Price change | $524,900-1.9%$192/sqft |
Source: Baldwin Realtors #406725 Report a problem | ||
| 8/6/2026 | Listed for sale | $535,000+80.7%$195/sqft |
Source: Baldwin Realtors #406725 Report a problem | ||
| 6/2/2026 | Sold | $296,000-15.2%$108/sqft |
Source: Baldwin Realtors #395154 Report a problem | ||
| 5/19/2026 | Pending sale | $349,000$128/sqft |
Source: Baldwin Realtors #395154 Report a problem | ||
| 4/24/2026 | Price change | $349,000-7.9%$128/sqft |
Source: Baldwin Realtors #395154 Report a problem | ||
| 4/16/2026 | Listed for sale | $379,000+27.8%$138/sqft |
Source: Baldwin Realtors #395154 Report a problem | ||
| 6/6/2014 | Sold | $296,600$108/sqft |
Source: Baldwin Realtors #199343 Report a problem | ||
Public tax history
| Year | Property taxes | Tax assessment |
|---|---|---|
| 2025 | $1,426 +4.4% | $47,440 +4.2% |
| 2024 | $1,366 -1.8% | $45,520 -1.7% |
| 2023 | $1,391 | $46,320 +17.3% |
| 2022 | -- | $39,500 +11.5% |
| 2021 | $956 +2.3% | $35,420 +1.3% |
| 2020 | $934 +1.7% | $34,980 +1.6% |
| 2019 | $919 -0.1% | $34,420 -0.1% |
| 2018 | $919 +4.4% | $34,440 +4.2% |
| 2017 | $881 | $33,060 -2.1% |
| 2016 | $881 -2.2% | $33,760 +12.8% |
| 2015 | $900 -48% | $29,920 -51.6% |
| 2014 | $1,732 | $61,840 +110.2% |
| 2013 | $1,732 | $29,420 -47% |
| 2011 | -- | $55,540 |
Find assessor info on the county website
Monthly payment
Est. payment
Payment breakdown
Explore the cost of this home by adjusting the details. Changes won't be saved.Climate risks
Neighborhood: 36526
Nearby schools
Schools provided by the listing agent
- Elementary: Jubilee Elementary School
- Middle: Daphne Middle
- High: Daphne High
Source: Baldwin Realtors. This data may not be complete. We recommend contacting the local school district to confirm school assignments for this home.

Similar homes
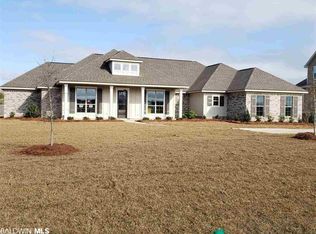
- $489,9004 bd3 ba2.8k sqft9682 Cumbria Dr, Daphne, AL 36526Active
 MLS ID #406241, Elizabeth Offerle, Keller Williams AGC Realty-Daphne. Baldwin Realtors
 - $529,9994 bd3 ba3.1k sqft23853 Limerick Ln, Daphne, AL 36526Active
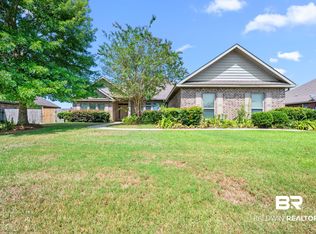 MLS ID #406719, Stephanie Jo Anthony, eXp Realty, LLC. Baldwin Realtors
 - $499,0005 bd3 ba2.4k sqft27996 Tolbert Ln, Daphne, AL 36526Active
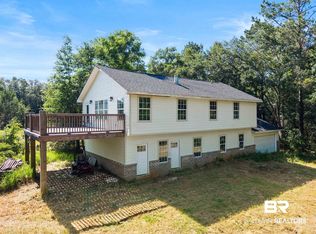 MLS ID #396684, Holly R Hayek, Phoenix Properties Real Estate Group. Baldwin Realtors
 - $459,0005 bd3 ba3k sqft25068 Jernigan St, Daphne, AL 36526Active Under Contract
 MLS ID #395770, Jordan D Jaye, Wellhouse Real Estate. Baldwin Realtors
