Skip main navigation
Closed
  • $347,000

    24545 Fairmount Rd, Waynesfield, OH 45896

    1beds
    2,400sqft
    Single Family Residence
    Built in 1979
    5 Acres Lot
    $347,100 Zestimate®
    $145/sqft
    $1,250 Estimated rent

    Home value

    $347,100

    Estimated sales range

    Not available

    $1,250/mo

    Zestimate® history
    Loading
    Loading...

    Owner options

    List your home for rent

    $1,250/mo

    Rent Zestimate®

    Find your next renter with Zillow Rental Manager. Plus, with online applications, you can quickly screen prospective tenants – for free.

    Learn more

    $1,250/mo

    Rent Zestimate®

    Refinance and save

    $2,171/mo

    Est. payment

    Refinancing to a lower rate could help reduce your monthly payments and save thousands over the life of the loan.

    See today's rates

    $2,171/mo

    Est. payment

    Explore your selling options

    Work with a Zillow partner agent

    Leverage their expertise and Zillow's premium Showcase listings to get your home seen by more buyers.

    Get started

    List with your own agent

    Get your home in front of millions of buyers by listing it on Zillow.

    Learn how to do it

    Sell it yourself

    Take full control of how buyers see your home on Zillow by listing For Sale by Owner (FSBO).

    List your home

    What's special

    Open floor plan
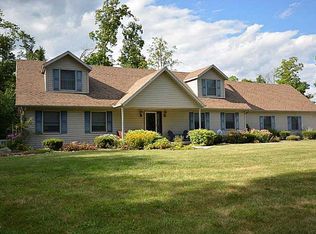
    Coming Soon...... No Showings until Wednesday June 17th, 2026 This spacious 2,400-square-foot A-frame home provides a perfect blend of modern comfort and rustic privacy in Waynesfield, Ohio. Tucked away on a secluded wooded lot, the 5.001-acre property gives you a private, peaceful retreat down a long private drive. Key Property Features: Lot Size: 5.001 total wooded acres. Driveway: Completely private and secluded. Living Space: 2,400 sq. ft. open floor plan. Loft: Classic second-floor A-frame design. 18'x15' Bedrooms: Two total, including a converted garage space. Garage Conversion:Second bedroom features a large walk-in closet. bedroom size 20'3''x22'11'' Main Bedroom: Equipped with double closets and built-ins. Bathrooms: Two full baths serving the home. Flooring: Brand-new 2025 wood laminate throughout. Bonus Room: West-end enclosed porch ready for a 4-season conversion. Currently does not have a regulated heat or A/C source. This room is 16'x15'4'' and can be any type of space the new owner chooses. Living Areas: Large, seamless living and dining rooms. Large Pantry 10'10'' x3'8'' Laundry Room 9'4''x5'9'' Detached Garage: 2-car 24x24 detached garage with bonus loft/attic storage space above. Quonset Building: 24x40 insulated building with electricity and two included workbenches, perfect for a workshop or hobbyist. Note: The official county tax card currently reflects a 1-bedroom, 1.5-bath layout. Buyers are advised to verify local tax records and room counts with Auglaize County officials.

    Zillow last checked:

    Listing updated:

    Listed by:

    Angela Rosebrook 419-738-3232,

    Binkley Real Estate, LLC

    Bought with:

    JOHN DOE (NON-WRIST MEMBER)

    WR

    Source: WRIST,MLS#: 1045904MLS Logo

    Facts & features

    Interior

    Bedrooms & bathrooms
    • Bedrooms: 1
    • Bathrooms: 2
    • Full bathrooms: 2
    Bedroom 1
    • Level: First
    • Area: 201.3 Square Feet
    • Dimensions: 11.00 x 18.30
    Bathroom 1
    • Level: First
    • Area: 68.4 Square Feet
    • Dimensions: 6.00 x 11.40
    Bathroom 2
    • Level: First
    • Area: 34.22 Square Feet
    • Dimensions: 5.90 x 5.80
    Dining room
    • Level: First
    • Area: 196 Square Feet
    • Dimensions: 14.00 x 14.00
    Kitchen
    • Level: First
    • Area: 121.8 Square Feet
    • Dimensions: 8.40 x 14.50
    Living room
    • Level: First
    • Area: 413.46 Square Feet
    • Dimensions: 18.70 x 22.11
    Other
    • Level: First
    • Area: 448.83 Square Feet
    • Dimensions: 22.11 x 20.30
    Other
    • Level: First
    • Area: 38.38 Square Feet
    • Dimensions: 3.80 x 10.10
    Other
    • Level: First
    • Area: 246.4 Square Feet
    • Dimensions: 16.00 x 15.40
    Other
    • Level: Second
    • Area: 270 Square Feet
    • Dimensions: 15.00 x 18.00
    Utility room
    • Level: First
    • Area: 55.46 Square Feet
    • Dimensions: 5.90 x 9.40
    Heating
    • Hot Water, Propane, Radiant
    Cooling
    • Wall Unit(s), Other
    Appliances
    • Included: Built-In Electric Oven, Cooktop, Dishwasher, Disposal, Dryer, Microwave, Washer, Water Softener Owned
    Features
    • Other, Ceiling Fan(s), Open Floorplan
    • Flooring: Laminate, Tile
    • Windows: Partial Window Coverings, Skylight(s)
    • Basement: None
    • Has fireplace: No
    Interior area
    • Total structure area: 2,400
    • Total interior livable area: 2,400 sqft

    Property

    Parking
    • Total spaces: 2
    • Parking features: Other, Garage Door Opener
    • Garage spaces: 2
    Features
    • Levels: Other
    • Patio & porch: Deck
    Lot
    • Size: 5 Acres
    • Dimensions: 5.001 acres
    • Features: Wooded
    Details
    • Additional structures: Quonset, Workshop
    • Parcel number: N4100700802
    • Zoning description: Residential

    Construction

    Type & style
    • Home type: SingleFamily
    • Architectural style: A-Frame,Contemporary
    • Property subtype: Single Family Residence
    Materials
    • Wood Siding
    • Foundation: Slab
    Condition
    • Year built: 1979

    Utilities & green energy

    • Sewer: Septic Tank
    • Water: Well
    • Utilities for property: Propane

    Community & HOA

    Community
    • Subdivision: Wayne Township
    HOA
    • Has HOA: No
    Location
    • Region: Waynesfield

    Financial & listing details

    • Price per square foot: $145/sqft
    • Tax assessed value: $308,140
    • Annual tax amount: $3,685
    • Date on market: 6/24/2026
    • Listing terms: Cash,Conventional,FHA,VA Loan

    Price history

    DateEventPrice
    8/7/2026Sold$347,000-4.9%$145/sqft
    Source: WRIST #1045904 Report a problem
    7/13/2026Pending sale$365,000$152/sqft
    Source: WRIST #1045904 Report a problem
    7/9/2026Price change$365,000-5.2%$152/sqft
    Source: WRIST #1045904 Report a problem
    6/24/2026Listed for sale$385,000$160/sqft
    Source: WRIST #1045904 Report a problem
    6/24/2026Pending sale$385,000$160/sqft
    Source: WRIST #1045904 Report a problem
    5/26/2026Listed for sale$385,000+81.2%$160/sqft
    Source: WRIST #1045904 Report a problem
    6/2/2021Sold$212,500+33.6%$89/sqft
    Source: Public Record Report a problem
    4/30/2018Sold$159,000$66/sqft
    Source: Public Record Report a problem

    Public tax history

    YearProperty taxesTax assessment
    2025$3,685 -4.3%$107,850
    2024$3,851 +2.5%$107,850
    2023$3,758 +17.3%$107,850 +37.2%
    2022$3,205 -0.9%$78,600
    2021$3,236 +1.6%$78,600
    2020$3,185 +22.8%$78,600 +20%
    2019$2,593 +2.9%$65,500 0%
    2018$2,521 +0.5%$65,503
    2017$2,509 +32.1%$65,503 +9%
    2016$1,900 -1.5%$60,092
    2015$1,928 $60,092
    2014$1,928 -10%$60,092
    2013$2,142 -2%$60,092
    2012$2,186 +3.2%$60,092
    2011$2,118 +2.6%$60,092 +6.4%
    2010$2,064 -1.4%$56,487
    2009$2,093 +0.9%$56,487
    2008$2,073 +6.3%$56,487 +7%
    2007$1,951 -16.4%$52,808
    2006$2,334 -0.3%$52,808
    2005$2,341 +30.4%$52,808 +14%
    2004$1,796 +0%$46,320 +0%
    2003$1,795 +7%$46,313 0%
    2002$1,677 +6%$46,320 +4.8%
    2001$1,583 0%$44,188 0%
    2000$1,583 $44,190
    Find assessor info on the county website

    Neighborhood: 45896

    Nearby schools

    GreatSchools rating
    Get pre-qualified for a loan
    At Zillow Home Loans, we can pre-qualify you in as little as 5 minutes with no impact to your credit score.

    An equal housing lender. NMLS #10287.