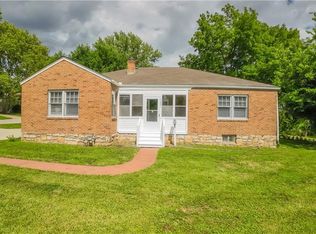
Downtown Lee's Summit living without giving up the bedrooms and bathrooms! This 3-bedroom, 2.5-bath home makes excellent use of every inch, with an open, comfortable layout that feels larger than expected. Vaulted ceilings and hardwood floors carry through the main living areas, while the kitchen features white cabinetry, granite countertops, subway tile backsplash and plenty of workspace, opening naturally to both the living and dining areas.
The primary bedroom offers its own private bath, while two additional bedrooms provide flexibility for family, guests, a home office or hobby space. Updated bathrooms, including a tiled walk-in shower, adding to the home's move-in-ready appeal. French doors off the dining area bring in natural light— Just off the back hall, the deck offers a peaceful spot for morning coffee or relaxing at the end of the day.
And then there's the location. 106 NE Ash puts you right in the Downtown Lee's Summit lifestyle—close to local restaurants, shops, coffee, the farmers market, Green Street events and everything that makes this area such a fun place to call home.
Active
$265,000
106 NE Ash St, Lees Summit, MO 64063
3beds
1,076sqft
Single Family Residence
Built in 1940
10,337 Square Feet Lot
$-- Zestimate®
$246/sqft
$-- HOA
What's special
- 4 days |
- 760 |
- 26 |
Zillow last checked:
Listing updated:
Listed by:
Jen Stoltz 816-547-5717,
Platinum Realty LLC
Source: Heartland MLS as distributed by MLS GRID,MLS#: 2636371
Facts & features
Interior
Bedrooms & bathrooms
- Bedrooms: 3
- Bathrooms: 3
- Full bathrooms: 2
- 1/2 bathrooms: 1
Primary bedroom
- Features: Wood Floor
- Level: Main
Bedroom 2
- Features: Wood Floor
- Level: Main
Bedroom 3
- Features: Wood Floor
- Level: Main
Primary bathroom
- Features: Double Vanity, Granite Counters, Shower Over Tub
- Level: Main
Bathroom 2
- Features: Granite Counters, Shower Only
- Level: Main
Dining room
- Features: Wood Floor
- Level: Main
Kitchen
- Features: Granite Counters, Wood Floor
- Level: Main
Laundry
- Features: Ceramic Tiles
- Level: Main
Living room
- Features: Ceiling Fan(s), Wood Floor
- Level: Main
Heating
- Natural Gas
Cooling
- Electric
Appliances
- Included: Dishwasher, Microwave, Refrigerator
- Laundry: Main Level
Features
- Ceiling Fan(s)
- Flooring: Tile, Wood
- Basement: Crawl Space
- Has fireplace: No
Interior area
- Total structure area: 1,076
- Total interior livable area: 1,076 sqft
- Finished area above ground: 1,076
- Finished area below ground: 0
Property
Parking
- Parking features: Off Street
Features
- Patio & porch: Deck
- Fencing: Metal,Privacy
Lot
- Size: 10,337 Square Feet
- Features: City Limits
Details
- Parcel number: 61310202200000000
Construction
Type & style
- Home type: SingleFamily
- Architectural style: Traditional
- Property subtype: Single Family Residence
Materials
- Brick/Mortar
- Roof: Composition
Condition
- Year built: 1940
Utilities & green energy
- Sewer: Public Sewer
- Water: Public
Community & HOA
Community
- Security: Smoke Detector(s)
- Subdivision: Hearne's Add
HOA
- Has HOA: No
Location
- Region: Lees Summit
Financial & listing details
- Price per square foot: $246/sqft
- Tax assessed value: $153,410
- Annual tax amount: $2,200
- Date on market: 8/11/2026
- Listing terms: Cash,Conventional,FHA
- Ownership: Private
- Road surface type: Paved
Estimated market value
Not available
Estimated sales range
Not available
Not available
Price history
| Date | Event | Price |
|---|---|---|
| 8/12/2026 | Listed for sale | $265,000+32.5%$246/sqft |
Source:  Heartland MLS as distributed by MLS GRID #2636371 Report a problem Heartland MLS as distributed by MLS GRID #2636371 Report a problem | ||
| 4/12/2023 | Sold | -- |
Source: Heartland MLS as distributed by MLS GRID #2423386 Report a problem | ||
| 3/5/2023 | Pending sale | $200,000$186/sqft |
Source: Heartland MLS as distributed by MLS GRID #2423386 Report a problem | ||
| 3/5/2023 | Price change | $200,000+5.3%$186/sqft |
Source: Heartland MLS as distributed by MLS GRID #2423386 Report a problem | ||
| 3/3/2023 | Listed for sale | $190,000+12.1%$177/sqft |
Source: Heartland MLS as distributed by MLS GRID #2423386 Report a problem | ||
| 5/29/2019 | Sold | -- |
Source: Heartland MLS as distributed by MLS GRID #2160487 Report a problem | ||
| 5/2/2019 | Pending sale | $169,500$158/sqft |
Source: Keller Williams Platinum #2160487 Report a problem | ||
| 4/23/2019 | Listed for sale | $169,500$158/sqft |
Source: Keller Williams Platinum #2160487 Report a problem | ||
Public tax history
| Year | Property taxes | Tax assessment |
|---|---|---|
| 2025 | $2,119 -9.8% | $29,148 -10.4% |
| 2024 | $2,349 +0.7% | $32,528 |
| 2023 | $2,332 +31.1% | $32,528 +47.6% |
| 2022 | $1,779 -2% | $22,040 |
| 2021 | $1,816 +12.9% | $22,040 +14.1% |
| 2020 | $1,608 +2.8% | $19,324 |
| 2019 | $1,564 | $19,324 +14.9% |
| 2018 | $1,564 +4% | $16,818 |
| 2017 | $1,504 +4.4% | $16,818 +2.6% |
| 2016 | $1,441 -3.7% | $16,397 -2.2% |
| 2014 | $1,496 +0.1% | $16,758 |
| 2013 | $1,495 -0.2% | $16,758 |
| 2012 | $1,498 +0.4% | $16,758 |
| 2011 | $1,492 +1.8% | $16,758 |
| 2010 | $1,465 -0.8% | $16,758 |
| 2009 | $1,476 +0.4% | $16,758 -2% |
| 2008 | $1,471 -1.5% | $17,100 |
| 2007 | $1,493 +0.1% | $17,100 |
| 2006 | $1,492 +44.9% | $17,100 |
| 2005 | $1,030 +6.8% | $17,100 +49% |
| 2004 | $964 +12.1% | $11,477 |
| 2003 | $861 +3% | $11,477 +15% |
| 2002 | $836 +4.1% | $9,980 |
| 2001 | $803 | $9,980 |
Find assessor info on the county website
Monthly payment
Est. payment
Payment breakdown
Explore the cost of this home by adjusting the details. Changes won't be saved.Climate risks
Neighborhood: 64063
Nearby schools
GreatSchools rating
- 5/10Lee's Summit Elementary SchoolGrades: K-5Distance: 0.3 mi
- 8/10Pleasant Lea Middle SchoolGrades: 6-8Distance: 1.5 mi
- 8/10Lee's Summit Senior High SchoolGrades: 9-12Distance: 1.2 mi
- $181,5002 bd1 ba624 sqft108 NE Ash St, Lees Summit, MO 64063Off Market
- $211,9003 bd1 ba1.1k sqft104 NE Ash St, Lees Summit, MO 64063Off Market
- $180,0003 bd1 ba1k sqft110 NE Ash St, Lees Summit, MO 64063Off Market

- $--2 bd1 ba950 sqft102 NE Ash St, Lees Summit, MO 64063Sold

- $287,8002 bd2 ba1.2k sqft303 NE Douglas St, Lees Summit, MO 64063Off Market
- $283,3003 bd1 ba2k sqft305 NE Douglas St, Lees Summit, MO 64063Off Market
- $--2 bd1 ba1.1k sqft302 NE Green St, Lees Summit, MO 64063Sold
- $287,9002 bd1 ba1.6k sqft306 NE Green St, Lees Summit, MO 64063Off Market
A local agent can set up tours, give advice and negotiate with sellers.
A local lender can help you make sure your offer is ready when you are.
Similar homes
- $299,0003 bd2 ba1.4k sqft8 NW Noel St, Lees Summit, MO 64063For Sale
 MLS ID #2634896, Aaron Mendoza, Platinum Realty LLC. Heartland MLS as distributed by MLS GRID
 - $299,0003 bd2 ba1.2k sqft2005 SE 2nd Ter, Lees Summit, MO 64063For Sale
 MLS ID #2634688, Jonathan Minerick, homecoin.com. Heartland MLS as distributed by MLS GRID
 - $339,0003 bd2 ba1.3k sqft420 NW Village Ct, Lees Summit, MO 64063For Sale
 MLS ID #2621799, Noel Jennings, Platinum Realty LLC. Heartland MLS as distributed by MLS GRID
 - $265,0003 bd2 ba1.6k sqft7021 Raytown Rd, Raytown, MO 64133For Sale
 MLS ID #2633015, Erica Poyadue, Keller Williams Realty Partners Inc.. Heartland MLS as distributed by MLS GRID
 - $292,0004 bd2 ba1.5k sqft1825 NE Bren Mar Rd, Lees Summit, MO 64086For SaleMLS ID #2620738, Benji Lytle, Opendoor Brokerage LLC. Heartland MLS as distributed by MLS GRID
- $238,5003 bd3 ba1k sqft7002 E 102nd St, Kansas City, MO 64134For SaleMLS ID #2627876, Riyad Naser, Keller Williams Platinum Prtnr. Heartland MLS as distributed by MLS GRID
- $224,3002 bd1 ba922 sqft13811 Belmont Ave, Grandview, MO 64030For SaleMLS ID #2635931, Erica Menil, Keller Williams Southland. Heartland MLS as distributed by MLS GRID
- $260,0003 bd2 ba1.2k sqft909 NW Range St, Blue Springs, MO 64015For SaleMLS ID #2613141, Emil Schellack, Veterans Realty. Heartland MLS as distributed by MLS GRID
- $240,0003 bd1 ba1k sqft20118 E Truman Rd, Independence, MO 64056For SaleMLS ID #2635667, Robin Clark, RE/MAX Innovations. Heartland MLS as distributed by MLS GRID
- $262,9003 bd2 ba1.2k sqft7413 Hedges Ave, Raytown, MO 64133For SaleMLS ID #2620366, Alicia Harwood, Realty ONE Group Esteem. Heartland MLS as distributed by MLS GRID
- $229,0003 bd2 ba1.3k sqft317 N Cochise Dr, Independence, MO 64056For SaleMLS ID #2637009, Marcy Mathewson, RE/MAX Innovations. Heartland MLS as distributed by MLS GRID
- $285,0003 bd3 ba1.3k sqft2901 NW Castle Dr, Blue Springs, MO 64015For SaleMLS ID #2635907, Annamarie Cutburth, Platinum Realty LLC. Heartland MLS as distributed by MLS GRID
- $255,0003 bd1 ba1.3k sqft16806 James Downey Rd, Independence, MO 64057For Sale
 MLS ID #103708, Christina J Brown, Sage Door Realty, LLC. WCAR MO
 - $230,0003 bd3 ba1.4k sqft8513 Arlington Ave, Raytown, MO 64138For SaleMLS ID #2632993, Peter Hyde, KW KANSAS CITY METRO. Heartland MLS as distributed by MLS GRID
- $235,0003 bd1 ba1.1k sqft9504 Bennington Ave, Kansas City, MO 64134For SaleMLS ID #2624530, Jasmine Boston, Engel & Volkers Kansas City. Heartland MLS as distributed by MLS GRID
- $230,0004 bd2 ba1.2k sqft9425 E 67th Ter, Raytown, MO 64133For SaleMLS ID #2634400, Denisse Vazquez Tarin, KW KANSAS CITY METRO. Heartland MLS as distributed by MLS GRID
- $299,9003 bd3 ba1.5k sqft1500 NW 50th St, Blue Springs, MO 64015For SaleMLS ID #2634278, Greg Brickhouse, Brickhouse Real Estate Service. Heartland MLS as distributed by MLS GRID
- $215,0003 bd1 ba1k sqft714 E Gudgell Ave, Independence, MO 64055For SaleMLS ID #2634467, Chet Meierarend, RE/MAX Premier Properties. Heartland MLS as distributed by MLS GRID
- $280,0003 bd2 ba1.3k sqft6121 Hunter St, Raytown, MO 64133For SaleMLS ID #2589610, Melissa Brough, Cynda Sells Realty Group L L C. Heartland MLS as distributed by MLS GRID
- $219,9004 bd1 ba1k sqft5910 Kentucky Ave, Raytown, MO 64133For SaleMLS ID #2633077, Dan Long Real Estate Team, Keller Williams Platinum Prtnr. Heartland MLS as distributed by MLS GRID
