WELCOME TO YOUR EAST TEXAS PARADISE — 72 MAGNIFICENT ACRES OF ROLLING PASTURES, TOWERING TREES, AND PURE COUNTRY HEAVEN IN MONTALBA, TEXAS. THIS IS WHERE THE WORLD SLOWS DOWN, THE AIR IS CLEAN, AND EVERY SUNRISE FEELS LIKE A GIFT FROM ABOVE.
PASS THROUGH YOUR PRIVATE AUTOMATIC GATE CANOPIED BY MATURE HARDWOODS AND LEAVE EVERY CARE BEHIND. IMPRESSIVE 2-STORY LUXURY BARNDOMINIUM — 3,300 SF, 5 BED, 5 BATH, BUILT IN 2016 . YOU WON'T FIND ANOTHER ONE LIKE IT IN EAST TEXAS. LOTS OF CUSTOM DETAIL
THE CHEF'S KITCHEN IS A SHOWSTOPPER — CURVED GRANITE ISLAND, CUSTOM TWO-TONE CABINETRY, PROFESSIONAL THOR 6-BURNER GAS RANGE WITH MASSIVE STAINLESS HOOD, LG REFRIGERATOR, BUILT-IN MICROWAVE, MOSAIC BACKSPLASH, AND WINE RACK. THIS KITCHEN WASN'T BUILT FOR COOKING — IT WAS BUILT FOR LIVING.
THE MASTER SPA BATH FEATURES A TRAVERTINE SOAKING TUB, FRAMELESS GLASS SHOWER WITH RAIN HEAD, BODY JETS, AND RIVER ROCK FLOOR. MASSIVE CUSTOM WALK-IN CLOSET. SOARING CEILINGS, STONE FIREPLACE WALL, DARK CERAMIC FLOORS THROUGHOUT.
TWO PRIVATE OFFICES, DEDICATED MOVIE ROOM WITH RAISED PLATFORM. WHEN THE PARTY MOVES OUTSIDE, ENJOY THE RESORT-STYLE FREEFORM POOL, ELEVATED TILED JACUZZI, AND COVERED CARPORT.
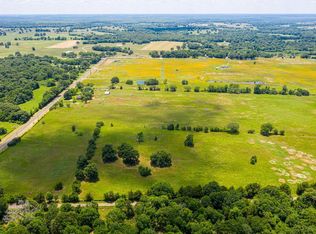
LET YOUR HORSES ROAM LUSH FENCED PASTURES. RUN YOUR CATTLE ACROSS LAND THAT IS TRULY YOURS. 72± ACRES OF OPEN PASTURE, RICH WOODLAND, LIVESTOCK POND, AND A MULTI-BAY BARN BUILT FOR RANCH OPERATIONS.
THIS IS NOT JUST A PROPERTY. THIS IS A LIFESTYLE. YOUR EAST TEXAS LUXURY RETREAT IS WAITING.
THE THREE PROPERTIES BEING SOLD ARE: R 850407, R854350, AND R 853855. BUYER TO VERIFY ALL INFO FOR ACCURACY.
For sale
Price cut: $45K (9/14)
$1,250,000
2455 An County Rd #453, Palestine, TX 75803
5beds
3,300sqft
Single Family Residence
Built in 2016
72 Acres Lot
$-- Zestimate®
$379/sqft
$-- HOA
What's special
Resort-style freeform poolStone fireplace wallTowering treesBuilt-in microwaveLg refrigeratorRiver rock floorDark ceramic floors throughout
- 157 days
- 263
- 27
Zillow last checked:
Listing updated:
Listed by:
Franklin Calderon 0484267 817-995-9493,
Franklin Calderon 817-995-9493
Source: NTREIS,MLS#: 21265377
Facts & features
Interior
Bedrooms & bathrooms
- Bedrooms: 5
- Bathrooms: 5
- Full bathrooms: 4
- 1/2 bathrooms: 1
Primary bedroom
- Features: Closet Cabinetry, Ceiling Fan(s), Dual Sinks, Jetted Tub, Separate Shower, Walk-In Closet(s)
- Level: First
- Dimensions: 16 x 13
Primary bedroom
- Features: Garden Tub/Roman Tub, Linen Closet, Walk-In Closet(s)
- Level: First
- Dimensions: 13 x 12
Bedroom
- Level: Second
- Dimensions: 12 x 11
Bedroom
- Level: Second
- Dimensions: 14 x 11
Bedroom
- Level: Second
- Dimensions: 11 x 11
Primary bathroom
- Features: Dual Sinks, Granite Counters, Jetted Tub, Linen Closet
- Level: First
- Dimensions: 13 x 12
Primary bathroom
- Features: Granite Counters, Garden Tub/Roman Tub, Linen Closet
- Level: First
- Dimensions: 13 x 2
Dining room
- Features: Fireplace
- Level: First
- Dimensions: 33 x 15
Other
- Level: Second
- Dimensions: 8 x 8
Other
- Level: Second
- Dimensions: 8 x 8
Half bath
- Level: Second
- Dimensions: 7 x 5
Kitchen
- Features: Granite Counters, Kitchen Island, Pantry, Stone Counters, Sink, Walk-In Pantry
- Level: First
- Dimensions: 18 x 13
Laundry
- Level: First
- Dimensions: 15 x 12
Laundry
- Level: First
- Dimensions: 6 x 4
Living room
- Features: Fireplace
- Level: First
- Dimensions: 33 x 12
Living room
- Features: Ceiling Fan(s)
- Level: Second
- Dimensions: 22 x 15
Media room
- Level: Second
- Dimensions: 19 x 18
Office
- Level: Second
- Dimensions: 13 x 13
Office
- Level: Second
- Dimensions: 13 x 13
Utility room
- Level: First
- Dimensions: 13 x 11
Utility room
- Level: Second
- Dimensions: 19 x 11
Heating
- Central, Electric, Fireplace(s)
Cooling
- Central Air, Electric
Appliances
- Included: Some Gas Appliances, Convection Oven, Dishwasher, Electric Water Heater, Disposal, Gas Oven, Gas Range, Ice Maker, Microwave, Plumbed For Gas, Refrigerator
- Laundry: Washer Hookup, Electric Dryer Hookup
Features
- Built-in Features, Cedar Closet(s), Granite Counters, High Speed Internet, Kitchen Island, Multiple Master Suites, Open Floorplan, Pantry, Cable TV, Natural Woodwork, Walk-In Closet(s), Wired for Sound
- Flooring: Ceramic Tile
- Has basement: No
- Number of fireplaces: 1
- Fireplace features: Double Sided, Gas, Metal, Propane, Insert
Interior area
- Total interior livable area: 3,300 sqft
Video & virtual tour
Property
Parking
- Total spaces: 2
- Parking features: Attached Carport, Gravel
- Carport spaces: 2
Features
- Levels: Two
- Stories: 2
- Patio & porch: Covered
- Exterior features: Private Entrance, Rain Gutters
- Pool features: Gunite, Heated, In Ground, Outdoor Pool, Pool, Pool Sweep, Pool/Spa Combo
- Fencing: Barbed Wire,Fenced,Gate,Perimeter
Lot
- Size: 72 Acres
- Features: Acreage
- Residential vegetation: Brush, Cleared, Grassed, Partially Wooded
Details
- Additional structures: Barn(s), Corral(s), Poultry Coop
- Parcel number: R850407
Construction
Type & style
- Home type: SingleFamily
- Architectural style: Barndominium,Farmhouse
- Property subtype: Single Family Residence
Materials
- Metal Siding
- Foundation: Slab
- Roof: Metal
Condition
- Resale
- Year built: 2016
Utilities & green energy
- Sewer: Aerobic Septic, Septic Tank
- Water: Community/Coop
- Utilities for property: Electricity Available, Propane, Overhead Utilities, Septic Available, Water Available, Cable Available
Community & HOA
Community
- Security: Prewired, Carbon Monoxide Detector(s), Security Gate, Smoke Detector(s)
- Subdivision: George Anding
HOA
- Has HOA: No
Location
- Region: Palestine
Financial & listing details
- Price per square foot: $379/sqft
- Annual tax amount: $5,371
- Date on market: 5/22/2026
- Cumulative days on market: 157 days
- Listing terms: Cash,Conventional
- Exclusions: minerals and personal property
- Road surface type: Dirt, Gravel
Estimated market value
Not available
Estimated sales range
Not available
Not available
Price history
| Date | Event | Price |
|---|---|---|
| 9/14/2026 | Price change | $1,250,000-3.5%$379/sqft |
Source: NTREIS #21265377 Report a problem | ||
| 7/9/2026 | Price change | $1,295,000-4.1%$392/sqft |
Source: NTREIS #21265377 Report a problem | ||
| 5/22/2026 | Listed for sale | $1,350,000$409/sqft |
Source: NTREIS #21265377 Report a problem | ||
Public tax history
Tax history is unavailable.
Monthly payment
Est. payment
Payment breakdown
Explore the cost of this home by adjusting the details. Changes won't be saved.Climate risks
Neighborhood: 75803
Nearby schools
Schools provided by the listing agent
- Elementary: Story,Northside
- Middle: Palestine
- High: Palestine
- District: Palestine ISD
Source: NTREIS. This data may not be complete. We recommend contacting the local school district to confirm school assignments for this home.
Similar homes
- $1,200,0003 bd4 ba3.9k sqft(Undisclosed Address), Palestine, TX 75803For Sale
 MLS ID #21194910, Cheryl Drane Skipworth. NTREIS
 - $1,250,0003 bd3 ba3.3k sqft231 An County Rd #2105, Palestine, TX 75801For Sale
 MLS ID #21261041, Franklin Calderon. NTREIS
 - $1,250,0003 bd3 ba2.8k sqft231 County Road 2105, Palestine, TX 75801For Sale
 MLS ID #103365, Franklin Calderon. Palestine AOR
 - $799,5003 bd2 ba2.6k sqft1722 An County Rd #432, Palestine, TX 75803For Sale
 MLS ID #103586, Tammy Rentsch. Palestine AOR
 - $960,0005 bd5 ba3k sqft9152 Safari Blf, Larue, TX 75770For Sale
 MLS ID #26030354, Donna R Savage, Superior Realty. CARMLS
