Rare opportunity to own a meticulously maintained, 1.5-story home on 5 private, heavily wooded acres in the highly regarded Seneca School District, conveniently located just 20 minutes from Joplin. Offering more than 3,100 square feet of living space, this property combines the privacy and tranquility of country living with the quality, updates, and amenities often difficult to find on acreage and at this price point. Property includes a heated 18' x 25' shop with concrete floors, 220-volt electrical service, and a suspended heater, along with a machine shed and an additional 8' x 10' storage shed, providing exceptional space for hobbies, equipment, recreational vehicles, and storage. Thoughtfully designed floor plan offers multi-generational living with generous room sizes throughout. The main level features a spacious living room, formal dining room, and updated kitchen. Updates include granite countertops, pull-out drawers, under-cabinet lighting, and a new refrigerator. A large mudroom includes a washer and dryer, utility sink, and half bath. The primary suite features a large en suite and walk-in closet. Three additional bedrooms and a full bath are located on the main level. The upper level functions as a private living area with one bedroom, one non-conforming bedroom, a full bath, and a large loft/family room with skylights, making it ideal for guests, a home office, or recreation space. Recent improvements include new interior paint, new carpet installed in October 2025, a 2-year-old water heater, and a dual-fuel, two-zone HVAC system utilizing either propane or a Hardy outdoor wood-burning system. Outdoor living is equally impressive with a newly expanded oversized patio overlooking the wooded acreage. Whether entertaining guests or enjoying a quiet evening outdoors, the setting offers exceptional privacy and beautiful views. Additional improvements include an in-ground storm shelter that provides peace of mind.
Active
Price cut: $19K (6/30)
$520,000
2455 Gum Rd, Seneca, MO 64865
5beds
3,170sqft
Single Family Residence
Built in 2002
5.11 Acres Lot
$502,400 Zestimate®
$164/sqft
$-- HOA
What's special
Utility sinkGranite countertopsBeautiful viewsNew interior paintIn-ground storm shelterGenerous room sizes throughoutDual-fuel two-zone hvac system
- 92 days |
- 296 |
- 11 |
Zillow last checked:
Listing updated:
Listed by:
Jim Alyssa Hunter Team 417-850-5355,
PRO 100 Inc., REALTORS,
Alyssa Hess 417-388-1224,
PRO 100 Inc., REALTORS
Source: Ozark Gateway AOR,MLS#: 262844
Facts & features
Interior
Bedrooms & bathrooms
- Bedrooms: 5
- Bathrooms: 4
- Full bathrooms: 3
- 1/2 bathrooms: 1
Primary bedroom
- Dimensions: 12.33 x 14.83
Bedroom 2
- Dimensions: 10.42 x 13.25
Bedroom 3
- Dimensions: 9.67 x 13.25
Bedroom 4
- Dimensions: 10.33 x 10.83
Bedroom 5
- Dimensions: 21.67 x 11.33
Breakfast nook
- Dimensions: 12.83 x 9.75
Dining room
- Dimensions: 11.25 x 12.42
Family room
- Dimensions: 25.33 x 21.9
Foyer
- Dimensions: 5.76 x 8.5
Garage
- Dimensions: 21.58 x 21.9
Kitchen
- Dimensions: 12.83 x 14.33
Laundry
- Dimensions: 19.75 x 8.33
Living room
- Dimensions: 18.83 x 19.17
Other
- Description: Bedroom 6
- Dimensions: 13 x 19.58
Heating
- Forced Air, Propane
Cooling
- Has cooling: Yes
Features
- Ceiling Fan(s), Eat-in Kitchen
- Flooring: Carpet
- Basement: Crawl Space
- Has fireplace: No
Interior area
- Total structure area: 3,170
- Total interior livable area: 3,170 sqft
- Finished area above ground: 3,170
- Finished area below ground: 0
Property
Parking
- Total spaces: 2
- Parking features: Garage Door Opener
- Attached garage spaces: 2
- Has uncovered spaces: Yes
- Details: Driveway, 2 Car Att Garage, 1 Car Det Garage, 1 Car Det Carport
Features
- Patio & porch: Covered, Patio, Porch
Lot
- Size: 5.11 Acres
- Dimensions: 5.11
- Topography: Level
- Residential vegetation: Partially Wooded
Details
- Additional structures: Workshop
- Parcel number: 077.025000000008.002
- Horses can be raised: Yes
Construction
Type & style
- Home type: SingleFamily
- Architectural style: Traditional
- Property subtype: Single Family Residence
Materials
- Brick, Vinyl
- Foundation: Block
Condition
- Year built: 2002
Details
- Warranty included: Yes
Utilities & green energy
- Sewer: Septic Tank
Community & HOA
Location
- Region: Seneca
Financial & listing details
- Price per square foot: $164/sqft
- Tax assessed value: $156,900
- Annual tax amount: $1,732
- Date on market: 5/27/2026
- Listing terms: Cash,Conventional,FHA
Estimated market value
$502,400
$477,000 - $528,000
$2,673/mo
Price history
| Date | Event | Price |
|---|---|---|
| 6/30/2026 | Price change | $520,000-3.5%$164/sqft |
Source:  Ozark Gateway AOR #262844 Report a problem Ozark Gateway AOR #262844 Report a problem | ||
| 6/5/2026 | Price change | $539,000-1.8%$170/sqft |
Source: Ozark Gateway AOR #262844 Report a problem | ||
| 5/27/2026 | Listed for sale | $549,000+133.7%$173/sqft |
Source: Ozark Gateway AOR #262844 Report a problem | ||
| 10/29/2018 | Sold | -- |
Source: Agent Provided Report a problem | ||
| 7/13/2018 | Listed for sale | $234,950$74/sqft |
Source: KELLER WILLIAMS REALTY OF SWMO #183367 Report a problem | ||
Public tax history
| Year | Property taxes | Tax assessment |
|---|---|---|
| 2025 | $1,733 +1.9% | $29,090 +1.7% |
| 2024 | $1,700 | $28,600 |
| 2023 | $1,700 +5.3% | $28,600 |
| 2021 | $1,614 +3.5% | $28,600 -1.6% |
| 2020 | $1,560 +17.2% | $29,070 +28.1% |
| 2018 | $1,331 | $22,700 |
| 2017 | -- | $22,700 +0.9% |
| 2016 | -- | $22,490 |
| 2015 | -- | $22,490 +0.3% |
| 2014 | -- | $22,430 |
| 2013 | -- | $22,430 +1.3% |
| 2012 | -- | $22,140 |
Find assessor info on the county website
Monthly payment
Est. payment
Payment breakdown
Explore the cost of this home by adjusting the details. Changes won't be saved.Climate risks
Neighborhood: 64865
Nearby schools
GreatSchools rating
- 5/10Seneca Elementary SchoolGrades: PK-3Distance: 8.2 mi
- 3/10Seneca Junior High SchoolGrades: 7-8Distance: 8 mi
- 3/10Seneca High SchoolGrades: 9-12Distance: 8.2 mi
Schools provided by the listing agent
- Elementary: Seneca
- Middle: Seneca
Source: Ozark Gateway AOR. This data may not be complete. We recommend contacting the local school district to confirm school assignments for this home.
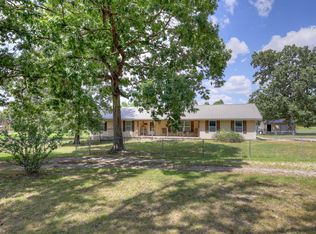
- $--3 bd2 ba2.1k sqft2648 Gum Rd, Seneca, MO 64865Sold
- $274,8003 bd-- ba2.2k sqft2318 Gum Rd, Seneca, MO 64865Off Market
- $307,4002 bd-- ba2.7k sqft2318 Gum Rd, Seneca, MO 64865Off Market
- $349,1003 bd2 ba1.7k sqft2698 Gum Rd, Seneca, MO 64865Off Market
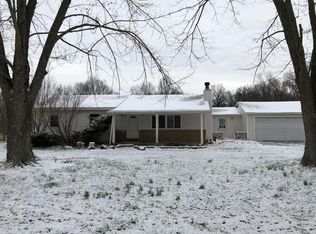
- $166,5002 bd-- ba1.2k sqft2319 Gum Rd, Seneca, MO 64865Off Market
- $--6 bd4 ba2.3k sqft7575 & 7627 Amarillo Ln, Seneca, MO 64865Sold
- $171,200-- bd-- ba1.2k sqft7575 Amarillo Ln, Seneca, MO 64865Off Market
- $185,8002 bd-- ba168 sqft8093 Alamo Ln, Seneca, MO 64865Off Market
A local agent can set up tours, give advice and negotiate with sellers.
Similar homes
- $525,0004 bd3 ba2.7k sqft2200 S Crestview Dr, Joplin, MO 64804For Sale
 MLS ID #263295, Amy Hunt Team, KELLER WILLIAMS REALTY ELEVATE. Ozark Gateway AOR
 - $550,0004 bd2 ba2.8k sqft8161 Falcon Rd, Neosho, MO 64850For Sale
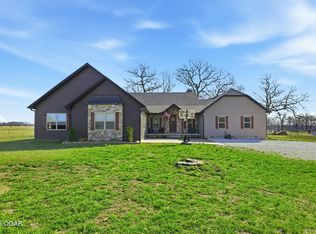 MLS ID #263606, Oak & Pillar, Lindsey Bettenga, PRO 100 Inc., REALTORS. Ozark Gateway AOR
 - $424,5004 bd2 ba2.6k sqft3532 Willow Ln, Loma Linda, MO 64804For Sale
 MLS ID #263590, Spencer Aggus, Southtown Real Estate. Ozark Gateway AOR
 - $449,9004 bd3 ba4.7k sqft8154 W Highway 86, Joplin, MO 64804For Sale
 MLS ID #263822, Pink Homes, Brian Pink, KELLER WILLIAMS REALTY ELEVATE. Ozark Gateway AOR
 - $429,9504 bd4 ba3.4k sqft5112 Butterfield Dr, Loma Linda, MO 64804For SaleMLS ID #263524, RITCHIE AND ASSOCIATES, Jeremy Ritchie, KELLER WILLIAMS REALTY ELEVATE. Ozark Gateway AOR
- $509,9005 bd3 ba3.5k sqft802 Hayes Ave, Carl Junction, MO 64834For SaleMLS ID #263319, Julie Williams, SFR, Epique Realty. Ozark Gateway AOR
- $479,9504 bd4 ba3.4k sqft12256 Wildlife Rd, Neosho, MO 64850For SaleMLS ID #264046, Roy Berner, PRO 100 Inc., REALTORS. Ozark Gateway AOR
- $465,0003 bd4 ba2.9k sqft1701 S Oliver Ave, Joplin, MO 64804For SaleMLS ID #264331, FORREST. Real Estate Forrest Stodghill, Real Broker, LLC. Ozark Gateway AOR
- $425,0004 bd3 ba2.6k sqft5378 Greenwich Ln, Joplin, MO 64804For SaleMLS ID #264390, Oak & Pillar, Lindsey Bettenga, PRO 100 Inc., REALTORS. Ozark Gateway AOR
- $535,0004 bd2 ba2.1k sqft17330 Danville Dr, Neosho, MO 64850For SaleMLS ID #264146, Team Kelso Real Estate Group, DaMeika Kelso, Realty One Group Ovation. Ozark Gateway AOR
- $589,9004 bd4 ba3.7k sqft6106 Highland Dr, Joplin, MO 64804For SaleMLS ID #264019, The Jennifer Reaves Team, KELLER WILLIAMS REALTY ELEVATE. Ozark Gateway AOR
- $564,5005 bd5 ba4.7k sqft830 Rustic Ridge Dr, Joplin, MO 64804For SaleMLS ID #264501, The Flanagan Group, Jonathan Meador, The Essential Real Estate. Ozark Gateway AOR
- $499,9004 bd4 ba3.1k sqft4948 Deer Run Loop, Carthage, MO 64836For SaleMLS ID #262030, Jeff Hallmark, NextHome SoMo Life. Ozark Gateway AOR
- $560,0005 bd3 ba3.4k sqft12261 S Highway 125, Miami, OK 74354For SaleMLS ID #26-1223, Lee Ann Walker, NEO Realty Group. Northeast Oklahoma BOR
- $325,0004 bd3 ba2.3k sqft3388 N Loma Linda Dr, Loma Linda, MO 64804For SaleMLS ID #262830, David Evans, KELLER WILLIAMS REALTY ELEVATE. Ozark Gateway AOR
- $400,0003 bd2 ba2.2k sqft2540 S Loma Linda Dr, Loma Linda, MO 64804For SaleMLS ID #263916, Elizabeth Gold, ReeceNichols - Springfield. Ozark Gateway AOR
- $659,9504 bd4 ba4.7k sqft903 N Prosperity Ave, Joplin, MO 64801For SaleMLS ID #264764, Carlin Team, KELLER WILLIAMS REALTY ELEVATE. Ozark Gateway AOR
- $535,0004 bd4 ba4.1k sqft4071 Deer Ridge St, Neosho, MO 64850For SaleMLS ID #262956, LUXKEY GROUP, Kristi Benefiel, PRO 100 Inc., REALTORS. Ozark Gateway AOR
- $599,9004 bd4 ba3.8k sqft3 Ridgewood Ct, Joplin, MO 64804For SaleMLS ID #263288, Oak & Pillar, Lindsey Bettenga, PRO 100 Inc., REALTORS. Ozark Gateway AOR
- $465,0003 bd2 ba2.9k sqft11830 Whispering Pines Rd, Neosho, MO 64850For SaleMLS ID #264309, Michelle Clemons, CHARLES BURT REALTORS. Ozark Gateway AOR
