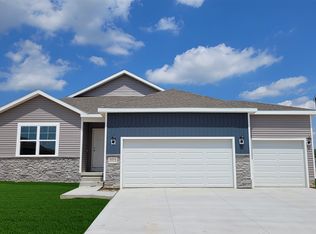
Model Home Not for Sale. Step into something truly special with this one-of-a-kind Orchard Valley Homes model home. This stunning open-concept, two-story home offers over 2,400 sq ft of thoughtfully designed living space. From the moment you walk in, you’ll notice the eye-catching feature wall, sleek solid-surface quartz countertops, and stylish barn door entrances that add warmth and character throughout. The master bath feels like a private retreat, designed for comfort and relaxation. Enjoy the rare advantage of no backyard neighbors, offering added privacy and peaceful views. The unfinished walkout basement provides endless potential—perfect for future living space, a home theater, gym, or entertainment area. Homes like this don’t come around often. Schedule your showing today and see why this home is truly unforgettable.
New construction
Est. $493,750
2455 Rose Lane Rd, Bellevue, NE 68147
4beds
2,413sqft
Est.: Get pre-qualified
Single Family Residence
Built in 2022
0.47 Acres Lot
$490,000 Zestimate®
$205/sqft
$-- HOA
What's special
Open-concept two-story homeSleek solid-surface quartz countertopsEye-catching feature wallStylish barn door entrances
- 37 days |
- 170 |
- 8 |
Zillow last checked:
Listing updated:
Listed by:
Denny Bray 402-306-4489,
Realty ONE Group Authentic,
Shayla Lusso 402-297-3263,
Realty ONE Group Authentic
Source: GPRMLS,MLS#: 22610586
Tour with a local agent
Facts & features
Interior
Bedrooms & bathrooms
- Bedrooms: 4
- Bathrooms: 3
- 3/4 bathrooms: 2
- 1/2 bathrooms: 1
- Main level bathrooms: 1
Primary bedroom
- Level: Second
Bedroom 2
- Level: Second
Bedroom 3
- Level: Second
Bedroom 4
- Level: Second
Basement
- Area: 1106
Heating
- Natural Gas, Forced Air
Cooling
- Central Air
Features
- Basement: Unfinished
- Has fireplace: No
Interior area
- Total structure area: 2,413
- Total interior livable area: 2,413 sqft
- Finished area above ground: 2,413
- Finished area below ground: 0
Property
Parking
- Total spaces: 3
- Parking features: Attached
- Attached garage spaces: 3
Features
- Levels: Two
- Patio & porch: Porch, Deck
- Fencing: None
Lot
- Size: 0.47 Acres
- Dimensions: 12.0 x 91.3 x 204.7 x 100.0 x 196.2
- Features: Over 1/4 up to 1/2 Acre
Details
- Parcel number: 011596546
Construction
Type & style
- Home type: SingleFamily
- Property subtype: Single Family Residence
Materials
- Foundation: Concrete Perimeter
Condition
- New Construction
- New construction: Yes
- Year built: 2022
Details
- Builder name: Orchard Valley INC
Utilities & green energy
- Sewer: Public Sewer
- Water: Public
Community & HOA
Community
- Subdivision: SPRING RIDGE
HOA
- Has HOA: No
Location
- Region: Bellevue
Financial & listing details
- Price per square foot: $205/sqft
- Tax assessed value: $403,700
- Annual tax amount: $9,108
- Date on market: 4/20/2026
- Listing terms: VA Loan,FHA,Conventional,Cash
- Ownership: Fee Simple
Foreclosure details
Estimated market value
$490,000
$466,000 - $515,000
$2,848/mo
Price history
| Date | Event | Price |
|---|---|---|
| 1/29/2025 | Price change | $493,750+8.4%$205/sqft |
Source: | ||
| 12/13/2023 | Listed for sale | $455,500$189/sqft |
Source: | ||
Public tax history
| Year | Property taxes | Tax assessment |
|---|---|---|
| 2025 | $9,108 -1.1% | $403,700 -2.3% |
| 2024 | $9,210 -11.4% | $413,338 |
| 2023 | $10,392 +251.9% | $413,338 +265.6% |
| 2022 | $2,953 +153.2% | $113,070 |
| 2021 | $1,166 +16.2% | $113,070 +199.1% |
| 2020 | $1,004 +2.6% | $37,800 |
| 2019 | $978 +5% | $37,800 +5% |
| 2018 | $932 -0.7% | $36,000 |
| 2017 | $938 +799.5% | $36,000 +784.1% |
| 2016 | $104 | $4,072 +98.6% |
| 2015 | $104 | $2,050 |
Find assessor info on the county website
Monthly payment
Est. payment$--/mo
Payment breakdown
Explore the cost of this home by adjusting the details. Changes won't be saved.
All calculations are estimates and provided by Zillow, Inc. for informational purposes only. Actual amounts may vary.
HOA fees may include property taxes on listings classified as Co-Ops. Contact the listing agent and/or owner for fee details.
Mortgage interest rates are dependent on a number of factors, including credit score, down payment, and repayment length. Interest rate data provided by Zillow Group Marketplace, Inc. as of 1/1/1970 from various mortgage lenders with which we have lead or other similar arrangements; the Estimated Payment is an average of those rates.
See how much you could borrow to make a competitive offer.
Climate risks
Neighborhood: 68147
Nearby schools
GreatSchools rating
- 5/10Chandler View Elementary SchoolGrades: PK-5Distance: 0.7 mi
- 4/10Bryan Middle SchoolGrades: 6-8Distance: 1.6 mi
- 1/10Bryan High SchoolGrades: 9-12Distance: 1.8 mi
Schools provided by the listing agent
- Elementary: Birchcrest
- Middle: Logan Fontenelle
- High: Bellevue West
- District: Bellevue
Source: GPRMLS. This data may not be complete. We recommend contacting the local school district to confirm school assignments for this home.
A local agent can set up tours, give advice and negotiate with sellers.
- Nebraska
- Sarpy County
- Bellevue
- 68147
- 2455 Rose Lane Rd