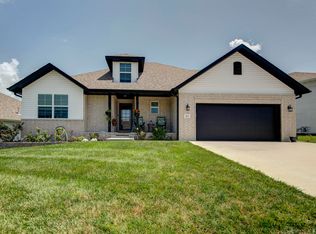
This one-owner custom-built home is drenched with thoughtful decisions from top to bottom and you will feel it with every step. Custom built homes tell a different story. This one tells it in stone.From the moment you pull up to 599 Penzance Drive, the timeless stone exterior with its arched brick entry sets the tone for everything inside. This one owner custom build in Copper Leaf has been cared for the way people care for things they built themselves.Step inside to an open concept floor plan anchored by a stone fireplace and soaring tray ceilings in both the living room and master bedroom. Dark hardwood floors run throughout. The kitchen is a genuine cook's space: dark stained raised panel cabinetry reaching ceiling height, granite countertops, a breakfast bar with seating for three, triple pendant lighting, stainless refrigerator, double wall oven, and subway tile backsplash. A laundry room you can access from several entries, including the primary walk in closet. Every detail was chosen, not selected from a builder's standard package. The master bath offers a double vanity with substantial dark wood cabinetry and a walk-in closet. Four bedrooms, two full baths, 2,142 sq ft. And when the day is done, the large covered deck with recessed lighting and metal railing is where Nixa evenings are best spent.
Active
$429,900
599 Penzance Drive, Nixa, MO 65714
4beds
2,142sqft
Single Family Residence
Built in 2016
7,840 Square Feet Lot
$422,500 Zestimate®
$201/sqft
$54/mo HOA
What's special
Stone fireplaceGranite countertopsArched brick entryOpen concept floor planDark hardwood floorsFour bedroomsTriple pendant lighting
- 11 hours |
- 281 |
- 8 |
Zillow last checked:
Listing updated:
Listed by:
Liza McLean 417-840-9769,
The Firm Real Estate, LLC
Source: SOMOMLS as distributed by MLS GRID,MLS#: 60329344
Facts & features
Interior
Bedrooms & bathrooms
- Bedrooms: 4
- Bathrooms: 2
- Full bathrooms: 2
Rooms
- Room types: Master Bedroom, Pantry
Heating
- Central, Natural Gas
Cooling
- Central Air, Ceiling Fan(s)
Appliances
- Included: Electric Cooktop, Gas Water Heater, Built-In Electric Oven, Dryer, Washer, Exhaust Fan, Microwave, Water Softener Owned, Refrigerator, Disposal, Dishwasher
- Laundry: Main Level, W/D Hookup
Features
- Granite Counters, Tray Ceiling(s), Walk-In Closet(s), Walk-in Shower
- Flooring: Tile, Engineered Hardwood
- Windows: Skylight(s), Blinds, Double Pane Windows
- Has basement: No
- Attic: Pull Down Stairs
- Has fireplace: Yes
- Fireplace features: Family Room, Gas, Stone
Interior area
- Total structure area: 2,798
- Total interior livable area: 2,142 sqft
- Finished area above ground: 2,142
- Finished area below ground: 0
Property
Parking
- Total spaces: 2
- Parking features: Driveway, Garage Faces Front, Garage Door Opener
- Attached garage spaces: 2
- Has uncovered spaces: Yes
Features
- Levels: One
- Stories: 1
- Patio & porch: Covered, Deck, Rear Porch, Front Porch
- Exterior features: Rain Gutters
- Fencing: None
Lot
- Size: 7,840 Square Feet
- Dimensions: 73 x 109
- Features: Cul-De-Sac, Dead End Street
Details
- Parcel number: 100112001002071000
Construction
Type & style
- Home type: SingleFamily
- Property subtype: Single Family Residence
Materials
- Brick, Vinyl Siding, Stone
- Foundation: Crawl Space
- Roof: Composition
Condition
- Year built: 2016
Utilities & green energy
- Sewer: Public Sewer
- Water: Public
Community & HOA
Community
- Security: Carbon Monoxide Detector(s), Smoke Detector(s)
- Subdivision: Copper Leaf
HOA
- Services included: Pool, Clubhouse
- HOA fee: $650 annually
Location
- Region: Nixa
Financial & listing details
- Price per square foot: $201/sqft
- Tax assessed value: $311,800
- Annual tax amount: $3,530
- Date on market: 7/21/2026
- Listing terms: Conventional,VA Loan,FHA
Estimated market value
$422,500
$401,000 - $444,000
$1,952/mo
Price history
| Date | Event | Price |
|---|---|---|
| 7/21/2026 | Listed for sale | $429,900$201/sqft |
Source:  SOMOMLS as distributed by MLS GRID #60329344 Report a problem SOMOMLS as distributed by MLS GRID #60329344 Report a problem | ||
Public tax history
| Year | Property taxes | Tax assessment |
|---|---|---|
| 2025 | $3,531 +2.1% | $59,240 +6.7% |
| 2024 | $3,460 | $55,520 |
| 2023 | $3,460 +5.5% | $55,520 +5.7% |
| 2022 | $3,278 | $52,540 |
| 2021 | -- | $52,540 |
| 2020 | -- | $52,540 |
| 2019 | -- | $52,540 -0.1% |
| 2018 | -- | $52,610 |
| 2017 | -- | $52,610 +1438.3% |
| 2016 | -- | $3,420 |
Find assessor info on the county website
Monthly payment
Est. payment
Payment breakdown
Explore the cost of this home by adjusting the details. Changes won't be saved.Climate risks
Neighborhood: 65714
Nearby schools
GreatSchools rating
- 7/10High Pointe Elementary SchoolGrades: K-4Distance: 1.5 mi
- 8/10Nixa Junior High SchoolGrades: 7-8Distance: 0.9 mi
- 10/10Nixa High SchoolGrades: 9-12Distance: 3.1 mi
Schools provided by the listing agent
- Elementary: NX High Pointe/Summit
- Middle: Nixa
- High: Nixa
Source: SOMOMLS as distributed by MLS GRID. This data may not be complete. We recommend contacting the local school district to confirm school assignments for this home.
- $420,9003 bd2 ba2.6k sqft597 Penzance Dr, Nixa, MO 65714Off Market
- $348,7004 bd1 ba2.7k sqft606 E Penzance Dr, Nixa, MO 65714Off Market
- $350,5004 bd2 ba1.6k sqft604 E. Penzance Dr., Nixa, MO 65714Off Market
- $436,9003 bd1 ba2.8k sqft598 Penzance Dr, Nixa, MO 65714Off Market
- $377,8003 bd1 ba1.9k sqft595 Penzance Dr, Nixa, MO 65714Off Market
- $300-- bd1 ba-- sqftE Penzance Dr, Nixa, MO 65714Off Market
- $415,4005 bd1 ba1.9k sqft774 E Penzance Cir, Nixa, MO 65714Off Market
- $408,2004 bd1 ba1.9k sqft782 E Penzance Cir, Nixa, MO 65714Off Market
A local agent can set up tours, give advice and negotiate with sellers.
Similar homes
- $439,0004 bd3 ba2.6k sqft813 E Brewer Avenue Lot 122, Nixa, MO 65714Active
 MLS ID #60329335, Janel Nibert, Murney Associates - Primrose. SOMOMLS as distributed by MLS GRID
 - $449,9005 bd3 ba3.1k sqft1293 N Maxine Avenue, Nixa, MO 65714Active
 MLS ID #60329411, Tom Rieken, Murney Associates - Primrose. SOMOMLS as distributed by MLS GRID
 - $420,0004 bd3 ba3k sqft647 N Althea Avenue, Nixa, MO 65714Active
 MLS ID #60328399, Jeanna Holmes, Cantrell Real Estate. SOMOMLS as distributed by MLS GRID
 - $375,0004 bd2 ba2.1k sqft1360 N Rainbow Court, Nixa, MO 65714Active
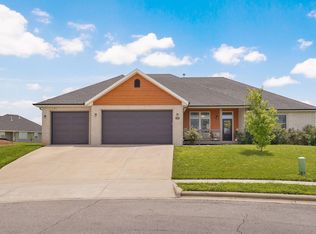 MLS ID #60327127, Heath Jech, Keller Williams Local. SOMOMLS as distributed by MLS GRID
 - $429,9005 bd3 ba3.1k sqft912 E Welch Street, Nixa, MO 65714ActiveMLS ID #60327963, Johnathan Little, Keller Williams Local. SOMOMLS as distributed by MLS GRID
- $454,5004 bd3 ba2.5k sqft653 Greer Avenue #653, Nixa, MO 65714ActiveMLS ID #60327194, Mary Jo Williams, Murney Associates - Primrose. SOMOMLS as distributed by MLS GRID
- $373,9004 bd2 ba1.8k sqft730 E Penzance Circle, Nixa, MO 65714ActiveMLS ID #60328284, Vladimir Simora, ReeceNichols - Springfield. SOMOMLS as distributed by MLS GRID
- $349,0004 bd2 ba1.7k sqft1107 N Gretchen Street, Nixa, MO 65714ActiveMLS ID #60327695, Cindy Fleig, Murney Associates - Primrose. SOMOMLS as distributed by MLS GRID
- $--3 bd1 ba2.4k sqft1216 W Avalon St, Nixa, MO 65714AuctionServiceLink Auction
- $329,9003 bd2 ba1.9k sqft1110 N Arlington Street, Nixa, MO 65714ActiveMLS ID #60328654, Julia Epps, Murney Associates - Primrose. SOMOMLS as distributed by MLS GRID
- $399,0004 bd3 ba3.1k sqft1083 E Daisy Falls Drive, Nixa, MO 65714ActiveMLS ID #60327597, Christopher M Lock, Keller Williams Local. SOMOMLS as distributed by MLS GRID
- $549,0004 bd3 ba2.6k sqft597 E Selby Drive, Nixa, MO 65714ActiveMLS ID #60327224, Tamera Tyner-Davis, HCW Realty. SOMOMLS as distributed by MLS GRID
- $350,0004 bd2 ba2.2k sqft908 Domino Court, Nixa, MO 65714ActiveMLS ID #60328253, Riley Leanne Woodward, The Agency Real Estate. SOMOMLS as distributed by MLS GRID
- $515,0004 bd3 ba2.7k sqft1409 N Wicklow Road, Nixa, MO 65714ActiveMLS ID #60327409, Nicole Pettyjohn, Murney Associates - Primrose. SOMOMLS as distributed by MLS GRID
- $344,9004 bd2 ba1.7k sqft1099 E Lakota Street, Nixa, MO 65714ActiveMLS ID #60328672, Drew M. Mulder, Agent Mulder Real Estate, LLC. SOMOMLS as distributed by MLS GRID
- $635,9004 bd3 ba2.9k sqft856 E Edenmore Circle, Nixa, MO 65714ActiveMLS ID #60328916, Yelena Kozlov, Alpha Realty MO, LLC. SOMOMLS as distributed by MLS GRID
- $485,9004 bd3 ba2.2k sqft129 N Glengary Drive, Nixa, MO 65714ActiveMLS ID #60327873, Sharon Gatten, Keller Williams Local. SOMOMLS as distributed by MLS GRID
- $304,9003 bd2 ba1.4k sqft873 E Ozark Jubilee Drive, Nixa, MO 65714ActiveMLS ID #60329064, Holt Homes Group, Keller Williams Local. SOMOMLS as distributed by MLS GRID
- $335,0004 bd3 ba2.1k sqft206 N Cheyenne Valley Road, Nixa, MO 65714ActiveMLS ID #60328874, Kiley Williams, Keller Williams Local. SOMOMLS as distributed by MLS GRID
- $399,9005 bd4 ba2.7k sqft1122 E Lakota Street, Nixa, MO 65714ActiveMLS ID #60327817, Holt Homes Group, Keller Williams Local. SOMOMLS as distributed by MLS GRID
