Welcome HOME to 27305 Horizon Bay Lane! Located in one of the most desirable areas in Cinco Ranch - The Estates of Cinco Ranch Northwest. This GORGEOUS Partners In Building custom home sits lakefront in a private gated section with walking trails right outside the backyard. This incredible home is equipped with high end modern fnishes, sauna, tile roof, custom paint, wine wall, marble tiles throughout the home & so much more! The Dream Kitchen includes Quartz & Marble countertops, over-sized island & top of line appliances including Thermador gas stove, custom built-in Jennair refrigerator, & double ovens. Unwind in the dazzling primary retreat featuring marble floors, porcelain freestanding tub, walk through shower, & huge master closet. Upstairs has plenty of space for family & guest. Enjoy the huge private theater on movie nights. Beautiful fully fenced backyard with upgraded landscaping, basketball court, and covered patio with plenty of space for outdoor activities & entertaining.
For sale
Price cut: $46K (8/12)
$1,449,000
27305 Horizon Bay Ln, Katy, TX 77494
5beds
5,100sqft
Single Family Residence
Built in 2018
0.33 Acres Lot
$1,380,200 Zestimate®
$284/sqft
$160/mo HOA
What's special
- 3 days |
- 327 |
- 21 |
Likely to sell faster than
Zillow last checked:
Listing updated:
Listed by:
Amy Lookabaugh TREC #0694834 832-236-0699,
Compass RE Texas, LLC - West Houston
Source: HAR,MLS#: 45202430
Facts & features
Interior
Bedrooms & bathrooms
- Bedrooms: 5
- Bathrooms: 5
- Full bathrooms: 5
Rooms
- Room types: Den, Family Room, Media Room, Utility Room
Primary bedroom
- Level: First
- Area: 395.9
- Dimensions: 21.4 x 18.5
Bedroom
- Level: Second
- Area: 207.36
- Dimensions: 14.4 x 14.4
Bedroom
- Level: Second
- Area: 178.56
- Dimensions: 12.4 x 14.4
Bedroom
- Level: Second
- Area: 183.52
- Dimensions: 14.8 x 12.4
Bedroom
- Level: First
- Area: 161.88
- Dimensions: 11.4 x 14.2
Other
- Level: First
- Area: 207
- Dimensions: 11.5 x 18
Breakfast
- Level: First
- Area: 120
- Dimensions: 12 x 10
Dining room
- Level: First
- Area: 236.25
- Dimensions: 17.5 x 13.5
Kitchen
- Level: First
- Area: 306
- Dimensions: 17 x 18
Living room
- Level: First
- Area: 674.5
- Dimensions: 35.5 x 19
Media room
- Level: Second
- Area: 290.08
- Dimensions: 14.8 x 19.6
Primary bath
- Level: First
- Area: 183.6
- Dimensions: 15.3 x 12
Utility room
- Level: First
- Area: 156.75
- Dimensions: 16.5 x 9.5
Heating
- Natural Gas, Zoned
Cooling
- Ceiling Fan(s), Electric, Zoned
Appliances
- Included: Disposal, Ice Maker, Refrigerator, Double Oven, Electric Oven, Microwave, Gas Cooktop, Dishwasher
- Laundry: Electric Dryer Hookup, Gas Dryer Hookup, Washer Hookup
Features
- Formal Entry/Foyer, High Ceilings, Prewired for Alarm System, Wired for Sound, 2 Bedrooms Down, 3 Bedrooms Up, En-Suite Bath, Primary Bed - 1st Floor, Sitting Area, Walk-In Closet(s)
- Flooring: Marble, Tile, Vinyl
- Windows: Insulated/Low-E windows, Window Coverings
- Number of fireplaces: 1
- Fireplace features: Electric
Interior area
- Total structure area: 5,100
- Total interior livable area: 5,100 sqft
Video & virtual tour
Property
Parking
- Total spaces: 3
- Parking features: Electric Gate, Attached, Additional Parking, Garage Door Opener, Circular Driveway, Double-Wide Driveway
- Attached garage spaces: 3
Features
- Stories: 2
- Patio & porch: Covered, Patio/Deck, Porch
- Exterior features: Back Green Space, Side Yard, Sprinkler System
- Fencing: Back Yard
- Has view: Yes
- View description: Lake, Water
- Has water view: Yes
- Water view: Lake,Water
- Waterfront features: Lake Front, Pond
Lot
- Size: 0.33 Acres
- Features: Back Yard, Greenbelt, Near Golf Course, Subdivided, Waterfront, 1/4 Up to 1/2 Acre
Details
- Parcel number: 2279180010320914
Construction
Type & style
- Home type: SingleFamily
- Architectural style: Contemporary
- Property subtype: Single Family Residence
Materials
- Stone, Stucco
- Foundation: Slab
- Roof: Tile
Condition
- New construction: No
- Year built: 2018
Details
- Builder name: Partners In Building
Utilities & green energy
- Water: Water District
Green energy
- Energy efficient items: Attic Vents, Thermostat, HVAC, HVAC>13 SEER, Insulation, Exposure/Shade
Community & HOA
Community
- Features: Subdivision Tennis Court
- Security: Prewired for Alarm System
- Subdivision: Cinco Ranch Northwest Sec 18
HOA
- Has HOA: Yes
- Amenities included: Basketball Court, Clubhouse, Controlled Access, Golf Course, Jogging Path, Park, Picnic Area, Playground, Pond, Pool, Security, Splash Pad, Sport Court, Tennis Court(s), Trail(s)
- HOA fee: $1,922 annually
Location
- Region: Katy
Financial & listing details
- Price per square foot: $284/sqft
- Tax assessed value: $1,259,330
- Annual tax amount: $29,781
- Date on market: 8/12/2026
- Listing terms: Cash,Conventional,VA Loan
- Road surface type: Curbs, Gutters
Estimated market value
$1,380,200
$1.31M - $1.45M
$5,128/mo
Price history
| Date | Event | Price |
|---|---|---|
| 8/12/2026 | Price change | $1,449,000-3.1%$284/sqft |
Source:  HAR #45202430 Report a problem HAR #45202430 Report a problem | ||
| 7/10/2026 | Listed for sale | $1,495,000$293/sqft |
Source: HAR #64863187 Report a problem | ||
| 6/17/2026 | Listing removed | $1,495,000$293/sqft |
Source: HAR #64863187 Report a problem | ||
| 6/5/2026 | Listed for sale | $1,495,000+22%$293/sqft |
Source: HAR #64863187 Report a problem | ||
| 12/13/2020 | Listing removed | $1,225,000$240/sqft |
Source: Cinco Ranch Realty Group #39369043 Report a problem | ||
| 10/21/2020 | Price change | $1,225,000-3.9%$240/sqft |
Source: Cinco Ranch Realty Group #39369043 Report a problem | ||
| 8/14/2020 | Listed for sale | $1,275,000$250/sqft |
Source: Cinco Ranch Realty Group #39369043 Report a problem | ||
Public tax history
| Year | Property taxes | Tax assessment |
|---|---|---|
| 2025 | $20,588 +0% | $1,259,330 -0.2% |
| 2024 | $20,582 +1.3% | $1,261,229 +2.4% |
| 2023 | $20,321 0% | $1,231,548 +12.1% |
| 2022 | $20,322 +22.4% | $1,098,160 +26% |
| 2021 | $16,602 +1.1% | $871,750 +3.1% |
| 2020 | $16,422 +0% | $845,620 +3.2% |
| 2019 | $16,415 +689% | $819,480 +719.5% |
| 2018 | $2,081 +453.5% | $100,000 |
| 2017 | $376 | $100,000 +740.3% |
| 2016 | $376 | $11,900 |
Find assessor info on the county website
Monthly payment
Est. payment
Payment breakdown
Explore the cost of this home by adjusting the details. Changes won't be saved.Climate risks
Neighborhood: Cinco Ranch Northwest
Nearby schools
GreatSchools rating
- 10/10Jenks Elementary SchoolGrades: PK-5Distance: 0.3 mi
- 10/10Joe M. Adams Junior High SchoolGrades: 6-8Distance: 1.6 mi
- 9/10Jordan High SchoolGrades: 9-12Distance: 1.6 mi
Schools provided by the listing agent
- Elementary: Jenks Elementary School
- Middle: Adams Junior High School
- High: Jordan High School
Source: HAR. This data may not be complete. We recommend contacting the local school district to confirm school assignments for this home.
- $1,706,7005 bd5 ba6.5k sqft27311 Horizon Bay Ln, Katy, TX 77494Off Market
- $1,453,8004 bd4 ba4.5k sqft27303 Horizon Bay Ln, Katy, TX 77494Off Market
- $1,366,2006 bd6 ba4.8k sqft27315 Horizon Bay Ln, Katy, TX 77494Off Market
- $1,472,8005 bd5 ba6.6k sqft27219 Horizon Bay Ln, Katy, TX 77494Off Market
- $1,297,9005 bd5 ba5.6k sqft2810 Chester Knoll Ct, Katy, TX 77494Off Market
- $1,3890.28 acresChester Knoll Ct, Katy, TX 77494Off Market
- $1,575,7005 bd6 ba5.5k sqft27310 Horizon Bay Ln, Katy, TX 77494Off Market
- $1,474,1005 bd5 ba5.5k sqft27319 Horizon Bay Ln, Katy, TX 77494Off Market
A local agent can set up tours, give advice and negotiate with sellers.
A local lender can help you make sure your offer is ready when you are.
Similar homes
- $1,450,0005 bd6 ba5k sqft27703 Guthrie Ridge Ln, Katy, TX 77494For Sale
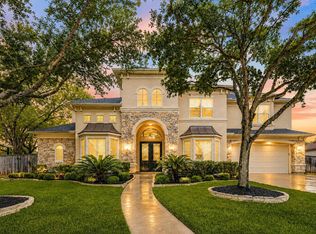 MLS ID #2589548, Adey Sewoniku, CB&A, Realtors-Katy. HAR
 - $1,250,0004 bd5 ba5.9k sqft915 Windsor Woods Ln, Katy, TX 77494For Sale
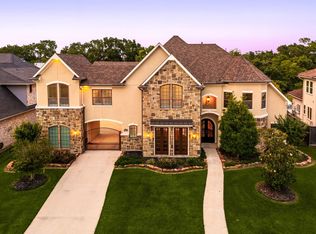 MLS ID #9086041, Nicole Freer, Corcoran Genesis. HAR
 - $1,200,0005 bd6 ba6k sqft2102 Granite Brook Ln, Katy, TX 77494For Sale
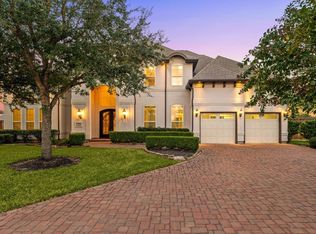 MLS ID #45160273, Nicole Freer, Corcoran Genesis. HAR
 - $1,259,0005 bd7 ba5.6k sqft27435 Robillard Springs Ln, Katy, TX 77494For Sale
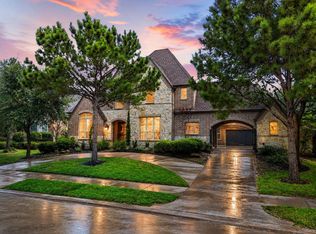 MLS ID #27028985, Thomas Elmore, eXp Realty LLC. HAR
 - $1,050,0006 bd5 ba4.6k sqft25403 Madison Falls Ln, Katy, TX 77494For SaleMLS ID #65863004, Nicole Freer, Corcoran Genesis. HAR
- $1,295,0004 bd6 ba4.7k sqft5407 Fleming Rock Ln, Fulshear, TX 77441For SaleMLS ID #33230964, Kimberly Rensimer, Martha Turner Sotheby's International Realty. HAR
- $769,0004 bd5 ba4.2k sqft903 Lake Grayson Dr, Katy, TX 77494For SaleMLS ID #26420814, Ivette Patino, Compass RE Texas, LLC - Memorial. HAR
- $1,049,0004 bd4 ba4.4k sqft5123 Blue Lake Creek Trl, Katy, TX 77494For SaleMLS ID #92369971, Maria Ruedas, Martha Turner Sotheby's International Realty. HAR
- $1,250,0005 bd6 ba5.2k sqft4715 Lake Crest Dr, Fulshear, TX 77441For SaleMLS ID #61844116, Elisa Gonzalez, eXp Realty LLC. HAR
- $1,500,0005 bd8 ba4.6k sqft32811 Fulshear Rose Ct, Brookshire, TX 77423New ConstructionMLS ID #12950948, Ronald Chamberlain, Coldwell Banker D'Ann Harper. HAR
- $2,049,0004 bd7 ba6.3k sqft27711 Stonehurst Ln, Katy, TX 77494For SaleMLS ID #69695173, Roya Arfa, Beth Wolff Realtors. HAR
- $1,500,0005 bd5 ba5.7k sqft8526 Blue Ridge Trl, Richmond, TX 77406For SaleMLS ID #8874309, Matthew Rolf, Keller Williams Premier Realty. HAR
- $750,0005 bd6 ba4.1k sqft10414 Lyra Glen Ln, Richmond, TX 77406For SaleMLS ID #478204, Bobby Yazdani, Martha Turner Sotheby's International Realty. HAR
- $1,599,0005 bd4 ba5.4k sqft32030 Wendt Park Trce, Fulshear, TX 77441For SaleMLS ID #62868426, Lisa Giammarco, CB&A, Realtors-Katy. HAR
- $1,350,0006 bd7 ba5.4k sqft21315 Crescent Winged Dr, Cypress, TX 77433For SaleMLS ID #31569610, Trang Le, LPT Realty, LLC. HAR
- $1,400,0004 bd5 ba4.8k sqft29660 Fulshear Lake Trce, Richmond, TX 77406For SaleMLS ID #51336029, Cynthia Rivera, Corcoran Genesis. HAR
- $1,995,0006 bd6 ba6.2k sqft4806 Copper Manor Ct, Katy, TX 77494For SaleMLS ID #45561625, Amanda Walsh, Keller Williams Memorial. HAR
- $1,330,0006 bd6 ba4.7k sqft6309 N Mallard Dr, Fulshear, TX 77441For SaleMLS ID #10715678, Adriana Swanson, Grand Terra Realty. HAR
- $1,450,0005 bd7 ba4.6k sqft2319 Shooting Star Ln, Brookshire, TX 77423For SaleMLS ID #89996419, Wenjie Wang, Sunet Group. HAR
- $1,295,0005 bd6 ba5.1k sqft29402 Circle S Ranch Trl, Richmond, TX 77406For SaleMLS ID #30365931, Janelle Williams, RE/MAX Cinco Ranch. HAR
