Welcome home to this spacious, thoughtfully designed property offering room to live, gather, and grow. The light-filled interior features an inviting open layout, generous living spaces, and a dramatic two-story foyer. The primary suite offers a relaxing retreat with a tray ceiling, walk-in closet, dual vanities, and an impressive oversized tiled shower. Upstairs, a large loft provides endless possibilities for a game room, media room, home gym, or play space, while spacious secondary bedrooms offer room for everyone. Step outside to a fenced backyard with a covered patio and plenty of space for relaxing, entertaining, or enjoying time outdoors. Located in an inviting neighborhood with a community feel, this home combines comfortable everyday living with the space and flexibility today's lifestyle calls for.
For sale
$475,000
29842 Bellous River Ln, Brookshire, TX 77423
5beds
2,969sqft
Single Family Residence
Built in 2019
10,698 Square Feet Lot
$461,300 Zestimate®
$160/sqft
$92/mo HOA
What's special
- 4 days |
- 74 |
- 4 |
Likely to sell faster than
Zillow last checked:
Listing updated:
Listed by:
Amalia Ohe TREC #0741086 714-360-5600,
Real Broker, LLC
Source: HAR,MLS#: 10289879
Facts & features
Interior
Bedrooms & bathrooms
- Bedrooms: 5
- Bathrooms: 4
- Full bathrooms: 4
Rooms
- Room types: Family Room, Utility Room
Primary bedroom
- Level: First
- Area: 221
- Dimensions: 17x13
Bedroom
- Level: Second
- Area: 132
- Dimensions: 11x12
Bedroom
- Level: Second
- Area: 156
- Dimensions: 12x13
Bedroom
- Level: First
- Area: 144
- Dimensions: 12x12
Bedroom
- Level: Second
- Area: 132
- Dimensions: 12x11
Breakfast
- Level: First
- Area: 130
- Dimensions: 13x10
Dining room
- Level: First
- Area: 132
- Dimensions: 12x11
Family room
- Level: First
- Area: 352
- Dimensions: 16x22
Game room
- Level: Second
- Area: 288
- Dimensions: 16x18
Kitchen
- Level: First
- Area: 169
- Dimensions: 13x13
Utility room
- Level: First
- Area: 84
- Dimensions: 10.5x8
Heating
- Natural Gas
Cooling
- Ceiling Fan(s), Electric
Appliances
- Included: Disposal, Electric Oven, Oven, Microwave, Gas Cooktop, Dishwasher
- Laundry: Electric Dryer Hookup, Washer Hookup
Features
- Crown Molding, Formal Entry/Foyer, High Ceilings, 2 Bedrooms Down, 3 Bedrooms Up, En-Suite Bath, Primary Bed - 1st Floor, Walk-In Closet(s)
- Flooring: Carpet, Tile, Vinyl
- Windows: Window Coverings
Interior area
- Total structure area: 2,969
- Total interior livable area: 2,969 sqft
Video & virtual tour
Property
Parking
- Total spaces: 2
- Parking features: Attached, Double-Wide Driveway
- Attached garage spaces: 2
Features
- Stories: 2
- Patio & porch: Covered, Patio/Deck
- Exterior features: Back Green Space, Outdoor Kitchen
- Fencing: Back Yard
Lot
- Size: 10,698 Square Feet
- Features: Back Yard, Subdivided, 0 Up To 1/4 Acre
Details
- Parcel number: 9800010020130901
Construction
Type & style
- Home type: SingleFamily
- Architectural style: Traditional
- Property subtype: Single Family Residence
Materials
- Brick
- Foundation: Slab
- Roof: Composition
Condition
- New construction: No
- Year built: 2019
Utilities & green energy
- Water: Water District
Community & HOA
Community
- Subdivision: Young Ranch
HOA
- Has HOA: Yes
- HOA fee: $1,100 annually
Location
- Region: Brookshire
Financial & listing details
- Price per square foot: $160/sqft
- Tax assessed value: $486,978
- Annual tax amount: $13,849
- Date on market: 8/11/2026
- Listing terms: Cash,Conventional,FHA,VA Loan
- Road surface type: Concrete, Curbs
Estimated market value
$461,300
$438,000 - $484,000
$3,113/mo
Price history
| Date | Event | Price |
|---|---|---|
| 8/11/2026 | Listed for sale | $475,000$160/sqft |
Source:  HAR #10289879 Report a problem HAR #10289879 Report a problem | ||
| 8/2/2026 | Listing removed | $475,000$160/sqft |
Source: HAR #61835942 Report a problem | ||
| 7/8/2026 | Price change | $475,000-4.6%$160/sqft |
Source: HAR #61835942 Report a problem | ||
| 5/12/2026 | Price change | $498,000-4.2%$168/sqft |
Source: HAR #61835942 Report a problem | ||
| 3/30/2026 | Listed for sale | $520,000$175/sqft |
Source: HAR #61835942 Report a problem | ||
Public tax history
| Year | Property taxes | Tax assessment |
|---|---|---|
| 2025 | $7,279 +1.1% | $486,978 +6.4% |
| 2024 | $7,203 +10.4% | $457,634 +10% |
| 2023 | $6,524 -5.4% | $416,031 +10% |
| 2022 | $6,897 +7.2% | $378,210 +10% |
| 2021 | $6,435 +2% | $343,830 +3.2% |
| 2020 | $6,310 +775.3% | $333,150 +944.4% |
| 2019 | $721 -3.4% | $31,900 |
| 2018 | $747 +151.7% | $31,900 |
| 2017 | $297 | $31,900 |
| 2016 | $297 | $31,900 |
Find assessor info on the county website
Monthly payment
Est. payment
Payment breakdown
Explore the cost of this home by adjusting the details. Changes won't be saved.Climate risks
Neighborhood: Young Ranch
Nearby schools
GreatSchools rating
- 9/10Willie Melton Sr Elementary SchoolGrades: PK-5Distance: 1.5 mi
- 8/10Dean Leaman Junior High SchoolGrades: 6-8Distance: 4.5 mi
- 7/10Fulshear High SchoolGrades: 9-12Distance: 4.8 mi
Schools provided by the listing agent
- Elementary: Willie Melton Sr Elementary
- Middle: Leaman Junior High School
- High: Fulshear High School
Source: HAR. This data may not be complete. We recommend contacting the local school district to confirm school assignments for this home.
- $368,0003 bd2 ba2.2k sqft29838 Bellous River Ln, Fulshear, TX 77423Off Market
- $379,2003 bd2 ba2.6k sqft29846 Bellous River Ln, Brookshire, TX 77423Off Market
- $--4 bd2 ba2.2k sqft1639 Dominion Heights Ln, Brookshire, TX 77423Sold
- $362,0004 bd3 ba2.2k sqft29834 Bellous River Ln, Brookshire, TX 77423Off Market
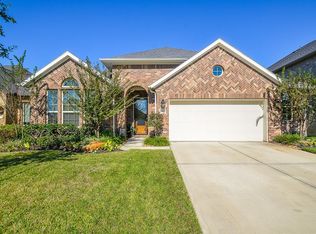
- $360,6003 bd2 ba2.1k sqft1635 Dominion Heights Ln, Brookshire, TX 77423Off Market
- $373,6003 bd2 ba2.7k sqft1631 Dominion Heights Ln, Katy, TX 77423Off Market
- $386,2003 bd3 ba2.6k sqft1631 Dominion Heights Ln, Brookshire, TX 77423Off Market
- $319,3007,227 sqft1627 Dominion Heights Ln, Brookshire, TX 77423Off Market
A local agent can set up tours, give advice and negotiate with sellers.
A local lender can help you make sure your offer is ready when you are.
Similar homes
- $469,9004 bd4 ba3.6k sqft30213 Willow Chase Ln, Brookshire, TX 77423For Sale
 MLS ID #68330505, Judy Hans, CB&A, Realtors-Katy. HAR
 - $--4 bd3 ba2.4k sqft32927 Franklin Brooks Dr, Brookshire, TX 77423Auction
 Auction.com 2
 - $415,0004 bd2 ba2.2k sqft29027 Nectar Island Ln, Katy, TX 77494For Sale
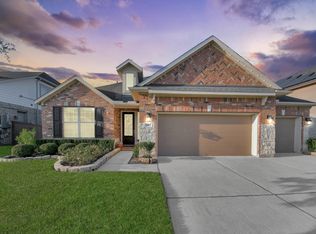 MLS ID #23678300, Tara Anderson, Keller Williams Realty Metropolitan. HAR
 - $530,0005 bd3 ba3.2k sqft29410 Windover Peak Ct, Katy, TX 77494For Sale
 MLS ID #84582555, Gregory Bell, HomeSmart. HAR
 - $439,0004 bd4 ba3.2k sqft30125 Prairie Creek Ct, Brookshire, TX 77423For SaleMLS ID #33443456, Garrett Weathers, Southern Trust Realty. HAR
- $520,0004 bd4 ba2.7k sqft2106 Stargrass Dr, Katy, TX 77494For SaleMLS ID #88212356, Hai Huynh, Keller Williams Signature. HAR
- $509,9904 bd4 ba3.5k sqft30715 Aster Brook Dr, Brookshire, TX 77423For SaleMLS ID #50923306, Ana Remperas, Keller Williams Premier Realty. HAR
- $485,0004 bd3 ba2.6k sqft29602 Cherry Vine Rd, Katy, TX 77494For SaleMLS ID #31280699, Mariam Kadhim, The Onyx Group. HAR
- $540,0004 bd4 ba3.1k sqft3514 Colorado Bend Dr, Katy, TX 77494For SaleMLS ID #56054821, Kristi Halphen, RE/MAX Cinco Ranch. HAR
- $585,0004 bd3 ba3.5k sqft30318 Indigo Falls Dr, Brookshire, TX 77423For SaleMLS ID #3086354, Marta Peralta, Keller Williams Realty Metropolitan. HAR
- $569,9904 bd4 ba3.4k sqft2723 Camellia Ave, Brookshire, TX 77423For SaleMLS ID #93206896, Hai Huynh, Keller Williams Signature. HAR
- $500,0004 bd3 ba2.7k sqft584 Santa Rosa Hills Dr, Katy, TX 77493For SaleMLS ID #97323062, Brandon Scott, Keller Williams Premier Realty. HAR
- $495,0004 bd3 ba2.5k sqft6907 Brazos Trail Ct, Katy, TX 77493For SaleMLS ID #18432215, Marlene Cordova Valderrama, eXp Realty LLC. HAR
- $455,0004 bd3 ba2.5k sqft6614 Redwing Ct, Katy, TX 77493For SaleMLS ID #18757821, Pauline Le, 5th Stream Realty. HAR
- $459,9904 bd4 ba2.6k sqft2015 Tonkawa Trl, Katy, TX 77493For SaleMLS ID #48590332, Natalie Tye, Natalie Tye, Broker. HAR
- $450,0005 bd3 ba2.6k sqft125 Aurora Springs Dr, Katy, TX 77493For SaleMLS ID #7684308, Maria Mejia, Keller Williams Preferred. HAR
- $450,0004 bd3 ba2.5k sqft2419 Elmwood Trl, Katy, TX 77493For SaleMLS ID #25862114, Nicole Freer, Corcoran Genesis. HAR
- $449,8504 bd3 ba2.5k sqft4523 Jennings Creek Ct, Fulshear, TX 77441For SaleMLS ID #11048698, Sandra Gamble, Mallex Realty. HAR
- $349,9003 bd2 ba1.9k sqft30114 Cascading Brook Way, Brookshire, TX 77423For SaleMLS ID #30357439, Kelley Clark, Realty One Group Optima. HAR
- $575,0004 bd3 ba3k sqft6914 Red Oak Dr, Katy, TX 77493For SaleMLS ID #59507760, Nivea Rodriguez, CB&A, Realtors-Katy. HAR
