Discover a refined living experience in this thoughtfully designed condominium in Maple Villas by Lennar. Built in 2018, this 2334 square foot residence offers a sophisticated blend of comfort and modern convenience with an open concept floor plan. Den/Study is located off of the Entry; Great Room with cozy fireplace is open to Gourmet Kitchen and spacious Dining Room. Bright white cabinetry, stainless steel appliances and gas cooktop plus center island and breakfast bar will make cooking a delight! Primary suite with ensuite bathroom with luxury shower, dual sinks and walk in closet. Second bedroom and 2nd full bath plus Laundry Room complete the main level. Versatile 3rd bedroom upstairs could also be used as a Bonus Room, home office, Family Room - let your imagination be your guide! Full bath on 2nd level plus large walk in closet. Quiet screened porch is the perfect place to relax and enjoy the weather. situated on a generous 6970 square foot lot. Lawn care and exterior maintenance means for time to relax and enjoy your new home! Great convenient location close to shopping, dining and the Midland Trail and Grand Park. This elegant condominium provides two bedrooms and three full bathrooms, offering ample space for both relaxation and hospitality. The 1.5-story layout creates an inviting flow, allowing for distinct living areas while maintaining an open feel. Embrace the opportunity to explore a lifestyle of ease and sophistication; schedule your private viewing today.
Active
$400,000
17353 Northam Dr, Westfield, IN 46074
3beds
2,334sqft
Residential, Condominium
Built in 2018
-- sqft lot
$-- Zestimate®
$171/sqft
$267/mo HOA
What's special
Bright white cabinetryQuiet screened porchSpacious dining roomLarge walk in closetDual sinksStainless steel appliancesLuxury shower
- 1 day
- 317
- 25
Zillow last checked:
Listing updated:
Listed by:
Jane Wells jane@thewellsteam.com,
F.C. Tucker Company
Source: MIBOR as distributed by MLS GRID,MLS#: 22123292
Facts & features
Interior
Bedrooms & bathrooms
- Bedrooms: 3
- Bathrooms: 3
- Full bathrooms: 3
- Main level bathrooms: 2
- Main level bedrooms: 2
Primary bedroom
- Level: Main
- Area: 195 Square Feet
- Dimensions: 15x13
Bedroom 2
- Level: Main
- Area: 110 Square Feet
- Dimensions: 11x10
Bedroom 3
- Level: Upper
- Area: 468 Square Feet
- Dimensions: 26x18
Dining room
- Level: Main
- Area: 126 Square Feet
- Dimensions: 14x9
Great room
- Level: Main
- Area: 272 Square Feet
- Dimensions: 17x16
Kitchen
- Level: Main
- Area: 160 Square Feet
- Dimensions: 16x10
Laundry
- Level: Main
- Area: 48 Square Feet
- Dimensions: 8x6
Library
- Level: Main
- Area: 99 Square Feet
- Dimensions: 11x9
Heating
- Forced Air
Cooling
- Central Air
Appliances
- Included: Dishwasher, Electric Water Heater, Disposal, Microwave, Gas Oven, Refrigerator
- Laundry: Main Level
Features
- Double Vanity, Breakfast Bar, Kitchen Island, Pantry, Walk-In Closet(s)
- Windows: Wood Work Painted
- Has basement: No
- Number of fireplaces: 1
- Fireplace features: Gas Log, Great Room
- Common walls with other units/homes: 1 Common Wall,End Unit
Interior area
- Total structure area: 2,334
- Total interior livable area: 2,334 sqft
Video & virtual tour
Property
Parking
- Total spaces: 2
- Parking features: Attached
- Attached garage spaces: 2
- Details: Garage Parking Other(Garage Door Opener)
Features
- Levels: One and One Half
- Stories: 1
- Entry location: Ground Level
- Patio & porch: Patio, Screened
- Exterior features: Sprinkler System
Lot
- Size: 6,969 Square Feet
- Features: Sidewalks, Trees-Small (Under 20 Ft)
Details
- Parcel number: 290903022013000015
- Horse amenities: None
Construction
Type & style
- Home type: Condo
- Architectural style: Ranch,Traditional
- Property subtype: Residential, Condominium
- Attached to another structure: Yes
Materials
- Brick, Cement Siding
- Foundation: Slab
Condition
- New construction: No
- Year built: 2018
Details
- Builder name: Lennar
Utilities & green energy
- Water: Public
- Utilities for property: Electricity Connected, Sewer Connected, Water Connected
Community & HOA
Community
- Features: Low Maintenance Lifestyle
- Security: Smoke Detector(s)
- Subdivision: Maple Villas
HOA
- Has HOA: Yes
- Amenities included: Maintenance Grounds, Maintenance, Management, Snow Removal
- Services included: Association Home Owners, Entrance Common, Lawncare, Maintenance Grounds, Maintenance Structure, Maintenance, Management, Snow Removal
- HOA fee: $800 quarterly
Location
- Region: Westfield
Financial & listing details
- Price per square foot: $171/sqft
- Tax assessed value: $362,100
- Annual tax amount: $8,046
- Date on market: 10/12/2026
- Cumulative days on market: 3 days
- Electric utility on property: Yes
Estimated market value
Not available
Estimated sales range
Not available
Not available
Price history
| Date | Event | Price |
|---|---|---|
| 10/12/2026 | Listed for sale | $400,000$171/sqft |
Source:  MIBOR as distributed by MLS GRID #22123292 Report a problem MIBOR as distributed by MLS GRID #22123292 Report a problem | ||
Public tax history
| Year | Property taxes | Tax assessment |
|---|---|---|
| 2025 | $8,006 -1.9% | $362,100 +1% |
| 2024 | $8,163 +13.4% | $358,400 -0.9% |
| 2023 | $7,197 +12.8% | $361,600 +14.4% |
| 2022 | $6,383 +0.2% | $316,200 +16.1% |
| 2021 | $6,367 +0% | $272,400 +1.2% |
| 2020 | $6,367 +7613.3% | $269,300 |
| 2019 | $83 +1.1% | $269,300 +44783.3% |
| 2018 | $82 | $600 |
| 2017 | -- | $600 |
Find assessor info on the county website
Monthly payment
Est. payment
Payment breakdown
Explore the cost of this home by adjusting the details. Changes won't be saved.Climate risks
Neighborhood: 46074
Nearby schools
Schools provided by the listing agent
- Elementary: Maple Glen Elementary
- Middle: Westfield Middle School
- High: Westfield High School
Source: MIBOR as distributed by MLS GRID. This data may not be complete. We recommend contacting the local school district to confirm school assignments for this home.
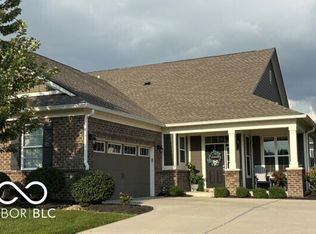
Similar homes
- $399,9003 bd3 ba2.1k sqft16665 Greensboro Dr, Westfield, IN 46074Active
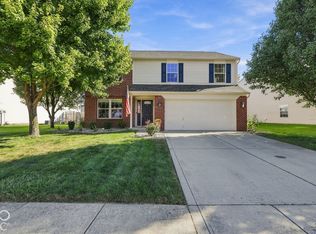 MLS ID #22128914, Robert Meiners, F.C. Tucker Company. MIBOR as distributed by MLS GRID
 - $409,9003 bd3 ba2.3k sqft16910 Brigg Ct, Westfield, IN 46074Active
 MLS ID #22107438, Art Johnson, F.C. Tucker Company. MIBOR as distributed by MLS GRID
 - $425,0004 bd2 ba2k sqft16964 Brigg Ct, Westfield, IN 46074Active
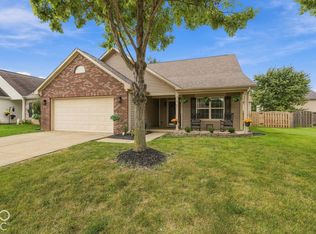 MLS ID #22128310, Nancy Mutchmore, F.C. Tucker Company. MIBOR as distributed by MLS GRID
 - $374,9003 bd3 ba1.9k sqft17079 Kingsbridge Blvd, Westfield, IN 46074Active
 MLS ID #22126087, Kristin Bergunder, Compass Indiana, LLC. MIBOR as distributed by MLS GRID
