Stunning new listing in one of Fishers most popular neighborhoods. The sought after 104th Street Corridor is known for custom homes, beautiful master-planned neighborhoods packed full of community amenities & a location that is minutes to parks, shopping, dining, Geist Reservoir, the quaint downtown Fortville, Fishers Nickel Plate District & so much more! And, now about the gorgeous home (built by Drees) & what a home it is! ONE OF THE FEW HOMES FOR SALE IN FISHERS WITH A SWIMMING POOL!! You'll love the dynamic floorplan, offering 5 bedrooms, 4 1/2 baths, a FULL FINISHED BASEMENT & a resort-style backyard oasis. Welcome to an exceptional property with several custom features in over 5,500 sq. ft. of thoughtfully designed living space, impressive architectural details & an incredible indoor-outdoor lifestyle. A welcoming front porch & large entryway set the tone for the elegance & warmth throughout this beautiful residence. Unique architectural design elements include coffered & tray ceilings, large windows offering plenty of natural light & a stunning floor-to-ceiling stone fireplace that creates a warm & inviting gathering space. The spacious kitchen is designed for both everyday living & entertaining with a large center island & oversized pantry. A charming sunroom provides additional space to relax & enjoy views of the backyard. The luxurious primary suite offers a private retreat complete with a generous sitting room & walk-in closet. The full finished basement extends the living space with a large rec room, family room, wet bar & 5th bedroom with a full bath. Step outside to your own backyard oasis. The covered patio & outdoor fireplace create an inviting setting for relaxing or entertaining, while the in-ground, heated, saltwater pools provides the ultimate resort-style experience right at home. This home offers the perfect blend of elegance, comfort & everyday luxury. Good news - there's still time to swim this year! Open Houses Fri 4-6pm, Sat & Sun 12-2PM
Active
$827,500
9984 Stable Stone Ter, Fishers, IN 46040
5beds
5,545sqft
Residential, Single Family Residence
Built in 2019
0.32 Acres Lot
$-- Zestimate®
$149/sqft
$42/mo HOA
What's special
Swimming poolFull finished basementIn-ground heated saltwater poolOutdoor fireplaceStunning floor-to-ceiling stone fireplaceWelcoming front porchDynamic floorplan
- 1 day |
- 671 |
- 63 |
Zillow last checked:
Listing updated:
Listed by:
Allen Williams 317-339-2256,
Berkshire Hathaway Home
Source: MIBOR as distributed by MLS GRID,MLS#: 22119926
Facts & features
Interior
Bedrooms & bathrooms
- Bedrooms: 5
- Bathrooms: 5
- Full bathrooms: 4
- 1/2 bathrooms: 1
- Main level bathrooms: 1
Primary bedroom
- Level: Upper
- Area: 288 Square Feet
- Dimensions: 18x16
Bedroom 2
- Level: Upper
- Area: 156 Square Feet
- Dimensions: 13x12
Bedroom 3
- Level: Upper
- Area: 169 Square Feet
- Dimensions: 13x13
Bedroom 4
- Level: Upper
- Area: 144 Square Feet
- Dimensions: 12x12
Bedroom 5
- Level: Basement
- Area: 234 Square Feet
- Dimensions: 18x13
Breakfast room
- Level: Main
- Area: 154 Square Feet
- Dimensions: 14x11
Dining room
- Level: Main
- Area: 154 Square Feet
- Dimensions: 14x11
Great room
- Level: Main
- Area: 360 Square Feet
- Dimensions: 20x18
Kitchen
- Level: Main
- Area: 238 Square Feet
- Dimensions: 17x14
Laundry
- Features: Luxury Vinyl Plank
- Level: Upper
- Area: 54 Square Feet
- Dimensions: 9x6
Office
- Level: Main
- Area: 156 Square Feet
- Dimensions: 13x12
Play room
- Level: Basement
- Area: 864 Square Feet
- Dimensions: 36x24
Sitting room
- Level: Upper
- Area: 187 Square Feet
- Dimensions: 17x11
Sun room
- Level: Main
- Area: 187 Square Feet
- Dimensions: 17x11
Heating
- Forced Air, Natural Gas
Cooling
- Central Air
Appliances
- Included: Dishwasher, Disposal, Microwave, Gas Oven, Range Hood, Refrigerator, Tankless Water Heater
- Laundry: Upper Level
Features
- High Ceilings, Tray Ceiling(s), Kitchen Island, Pantry, Walk-In Closet(s), Wet Bar
- Basement: Ceiling - 9+ feet,Finished,Full
- Number of fireplaces: 2
- Fireplace features: Gas Log, Gas Starter, Great Room, Outside
Interior area
- Total structure area: 5,545
- Total interior livable area: 5,545 sqft
- Finished area below ground: 1,887
Property
Parking
- Total spaces: 3
- Parking features: Attached
- Attached garage spaces: 3
- Details: Garage Parking Other(Finished Garage)
Features
- Levels: Two
- Stories: 2
- Patio & porch: Covered, Patio
- Pool features: Heated, In Ground, Salt Water
Lot
- Size: 0.32 Acres
- Features: Sidewalks
Details
- Parcel number: 291607017036000020
- Horse amenities: None
Construction
Type & style
- Home type: SingleFamily
- Architectural style: Traditional
- Property subtype: Residential, Single Family Residence
Materials
- Cement Siding, Stone
- Foundation: Concrete Perimeter
Condition
- New construction: No
- Year built: 2019
Details
- Builder name: Drees Homes
Utilities & green energy
- Water: Public
Community & HOA
Community
- Subdivision: Belmont Place
HOA
- Has HOA: Yes
- Amenities included: Maintenance
- Services included: Maintenance
- HOA fee: $500 annually
Location
- Region: Fishers
Financial & listing details
- Price per square foot: $149/sqft
- Tax assessed value: $835,400
- Annual tax amount: $9,706
- Date on market: 8/14/2026
- Cumulative days on market: 3 days
Estimated market value
Not available
Estimated sales range
Not available
Not available
Price history
| Date | Event | Price |
|---|---|---|
| 8/14/2026 | Listed for sale | $827,500+38.2%$149/sqft |
Source:  MIBOR as distributed by MLS GRID #22119926 Report a problem MIBOR as distributed by MLS GRID #22119926 Report a problem | ||
| 10/30/2019 | Sold | $598,815$108/sqft |
Source: MIBOR as distributed by MLS GRID #21678897 Report a problem | ||
Public tax history
| Year | Property taxes | Tax assessment |
|---|---|---|
| 2025 | $9,636 +8.2% | $835,400 +4.4% |
| 2024 | $8,905 +3.1% | $800,300 +8% |
| 2023 | $8,640 +18.6% | $740,800 +6% |
| 2022 | $7,283 -41.6% | $698,700 +19.7% |
| 2021 | $12,472 +346333.9% | $583,600 +7.3% |
| 2020 | $4 -74% | $543,900 +90550% |
| 2019 | $14 +1% | $600 |
| 2018 | $14 | $600 |
| 2017 | -- | $600 |
Find assessor info on the county website
Monthly payment
Est. payment
Payment breakdown
Explore the cost of this home by adjusting the details. Changes won't be saved.Climate risks
Neighborhood: 46040
Getting around
7 / 100
Car-DependentNearby schools
GreatSchools rating
- 8/10Geist Elementary SchoolGrades: PK-4Distance: 0.9 mi
- 7/10Fall Creek Junior HighGrades: 7-8Distance: 2.3 mi
- 10/10Hamilton Southeastern High SchoolGrades: 9-12Distance: 2.6 mi
- $---- bd-- ba-- sqft9986 Stable Stone Ter, Fortville, IN 46040Off Market
- $654,7003 bd2 ba3.3k sqft9966 Stable Stone Ter, Fishers, IN 46040Off Market
- $707,0005 bd5 ba5.6k sqft9957 Copper Saddle Bnd, Fishers, IN 46040Off Market
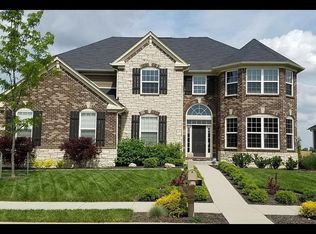
- $723,3003 bd2 ba4.3k sqft9971 Copper Saddle Bnd, Fishers, IN 46040Off Market
- $644,0003 bd3 ba3.6k sqft9988 Stable Stone Ter, Fishers, IN 46040Off Market
- $665,0004 bd4 ba4.2k sqft14878 Horse Branch Way, Fishers, IN 46040Sold
- $634,9003 bd3 ba3.5k sqft14877 Horse Branch Way, Fishers, IN 46040Off Market
- $767,9004 bd5 ba4.4k sqft9948 Stable Stone Ter, Fishers, IN 46040Off Market
A local agent can set up tours, give advice and negotiate with sellers.
Similar homes
- $775,0006 bd5 ba5.3k sqft14603 Edgebrook Dr, Fishers, IN 46040Active
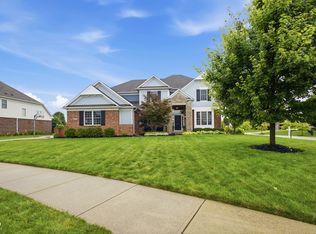 MLS ID #22119455, Kassidy McCowan, Weichert REALTORS® Cooper Group Indy. MIBOR as distributed by MLS GRID
 - $789,0005 bd5 ba5.2k sqft15375 Ackerley Dr, Fishers, IN 46040Active
 MLS ID #22117987, Rachel Quade, F.C. Tucker Company. MIBOR as distributed by MLS GRID
 - $675,0006 bd5 ba4.5k sqft15583 Slip Anchor Ln, Fishers, IN 46040Active
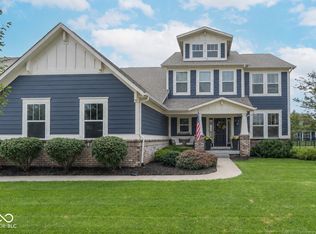 MLS ID #22118367, Keagan Scott, eXp Realty, LLC. MIBOR as distributed by MLS GRID
 - $794,9005 bd5 ba5k sqft10285 Normandy Ct, Fishers, IN 46040Active
 MLS ID #22106693, Ani Rios, Highgarden Real Estate. MIBOR as distributed by MLS GRID
 - $729,9004 bd5 ba5.4k sqft10590 Gardner Ct, Fortville, IN 46040ActiveMLS ID #22120137, Natasha Harvel, Highgarden Real Estate. MIBOR as distributed by MLS GRID
- $820,0004 bd5 ba5.9k sqft13712 Fairwood Dr, McCordsville, IN 46055ActiveMLS ID #22119374, Gurvinder Gill, CENTURY 21 Scheetz. MIBOR as distributed by MLS GRID
- $650,0004 bd3 ba4.7k sqft14944 Starboard Rd, Fishers, IN 46040ActiveMLS ID #22119382, Tasha Swetnam, Trueblood Real Estate. MIBOR as distributed by MLS GRID
- $679,0006 bd6 ba4.2k sqft10972 Cliffside Dr, Fortville, IN 46040ActiveMLS ID #22112408, Kay Kammeyer, F.C. Tucker Company. MIBOR as distributed by MLS GRID
- $849,9904 bd3 ba4.4k sqft15200 Quiet Trace Ct, Fishers, IN 46040New ConstructionFischer Homes
- $794,9005 bd5 ba4.2k sqft10732 Flat Fork Dr, Fortville, IN 46040ActiveMLS ID #22112980, Heather Crowley, Berkshire Hathaway Home. MIBOR as distributed by MLS GRID
- $850,0004 bd4 ba4.2k sqft14468 Brookfield Dr, Fishers, IN 46040ActiveMLS ID #22111387, Stephanie Evelo, Keller Williams Indy Metro NE. MIBOR as distributed by MLS GRID
- $836,9904 bd3 ba2.9k sqft11744 Sage Creek Bnd, Fishers, IN 46040New ConstructionFischer Homes
- $825,0006 bd6 ba5.3k sqft16286 Perrault Ct, Fortville, IN 46040ActiveMLS ID #22112961, Rhonda Hoeft, Keller Williams Indy Metro NE. MIBOR as distributed by MLS GRID
- $974,9995 bd4 ba4.7k sqft11471 Briargate Dr, Fishers, IN 46040ActiveMLS ID #22118879, Angela Huser, Weekley Homes Realty Company. MIBOR as distributed by MLS GRID
- $731,2765 bd3 ba4.4k sqft11193 Albatross Cir, Fishers, IN 46040For Sale By Owner
- $595,0004 bd4 ba4.1k sqft10190 Fantina Ln, Fishers, IN 46040ActiveMLS ID #22111818, Chase Rainey, F.C. Tucker Company. MIBOR as distributed by MLS GRID
- $572,5004 bd4 ba4.8k sqft10267 Landis Blvd, Fishers, IN 46040ActiveMLS ID #22104559, Kyle Morris, F.C. Tucker Company. MIBOR as distributed by MLS GRID
- $697,9904 bd2 ba3.5k sqft15387 Clearstream Dr, Fishers, IN 46040New ConstructionFischer Homes
- from $761,9904 bd2 ba4k sqftPaxton Plan, The Cove, Fishers, IN 46040New ConstructionFischer Homes
- $799,9995 bd4 ba4.3k sqft11875 Gray Ghost Way, Fishers, IN 46040ActiveMIBOR as distributed by MLS GRID
