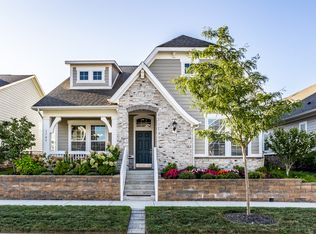
Discover an exceptional living experience at 1715 Rossmay Drive that has been meticulously maintained and located in the coveted Harmony subdivision. This attractive property offers a compelling blend of comfort and modern convenience, designed for those who appreciate thoughtful design and a vibrant community. The kitchen is a culinary enthusiast's dream, featuring sleek stainless steel appliances, including a smart refrigerator, gas range, and a generous island creating an ideal space for both meal preparation and casual gatherings. Its open-plan design seamlessly connects with the living room and dining room spaces, fostering an inviting atmosphere for entertaining and everyday life. The primary bedroom is a nice size and offers a large ensuite bath with super shower, double vanities with upgraded cabinetry and a convenient pass through to the laundry room. The other two bedrooms (one with a walk-in closet) are separated by a lovely second bath. Enjoy the outdoors on the private screened patio that leads to the attached garage through a breezeway, or relax on the welcoming porch. The community enhances the lifestyle with access to the Harmony Clubhouse that offers a state-of-the-art 24hr Fitness Center, Yoga Room where classes are given, Banquet hall that holds 250 people, Meeting and Game room where clubs meet. Outdoor amenities include 3 Heated Pools (family, child and fenced adult lap pool), Tennis/Pickleball, and Basketball courts, 2 Playgrounds, Soccer Field, Dog Park, Picnic Gazebo, Walking Trails, and Community Garden, all on over 60+ Acres of Green Space. Harmony remains one of the most sought after communities due to its abundance of amenities, clubs, community events and overall warm atmosphere. To truly appreciate the lifestyle offered at 1715 Rossmay Dr, schedule your private viewing today.
Active
$659,900
1715 Rossmay Dr, Westfield, IN 46074
3beds
3,476sqft
Residential, Single Family Residence
Built in 2017
6,534 Square Feet Lot
$-- Zestimate®
$190/sqft
$137/mo HOA
What's special
Lovely second bathSleek stainless steel appliancesWelcoming porchWalking trailsPrivate screened patioBasketball courtsSoccer field
- 2 days |
- 430 |
- 25 |
Zillow last checked:
Listing updated:
Listed by:
Diane Cassidy 317-413-3488,
F.C. Tucker Company
Source: MIBOR as distributed by MLS GRID,MLS#: 22119347
Facts & features
Interior
Bedrooms & bathrooms
- Bedrooms: 3
- Bathrooms: 3
- Full bathrooms: 3
- Main level bathrooms: 2
- Main level bedrooms: 3
Primary bedroom
- Level: Main
- Area: 208 Square Feet
- Dimensions: 16X13
Bedroom 2
- Level: Main
- Area: 100 Square Feet
- Dimensions: 10X10
Bedroom 3
- Level: Main
- Area: 110 Square Feet
- Dimensions: 11X10
Dining room
- Level: Main
- Area: 156 Square Feet
- Dimensions: 13X12
Family room
- Level: Basement
- Area: 380 Square Feet
- Dimensions: 20X19
Great room
- Level: Main
- Area: 234 Square Feet
- Dimensions: 18X13
Kitchen
- Level: Main
- Area: 210 Square Feet
- Dimensions: 15X14
Laundry
- Features: Tile-Ceramic
- Level: Main
- Area: 48 Square Feet
- Dimensions: 8X6
Play room
- Level: Basement
- Area: 360 Square Feet
- Dimensions: 20X18
Heating
- Forced Air, Natural Gas
Cooling
- Central Air
Appliances
- Included: Dishwasher, Dryer, Disposal, Gas Water Heater, Microwave, Gas Oven, Refrigerator, Washer
- Laundry: Main Level
Features
- Double Vanity, Kitchen Island, Entrance Foyer, Ceiling Fan(s), High Speed Internet, Pantry, Walk-In Closet(s)
- Windows: Wood Work Painted
- Basement: Ceiling - 9+ feet,Egress Window(s),Partially Finished,Storage Space
Interior area
- Total structure area: 3,476
- Total interior livable area: 3,476 sqft
- Finished area below ground: 1,009
Video & virtual tour
Property
Parking
- Total spaces: 3
- Parking features: Attached
- Attached garage spaces: 3
Features
- Levels: One
- Stories: 1
- Patio & porch: Breeze Way, Covered, Screened
Lot
- Size: 6,534 Square Feet
Details
- Parcel number: 290916004018000015
- Horse amenities: None
Construction
Type & style
- Home type: SingleFamily
- Architectural style: Ranch
- Property subtype: Residential, Single Family Residence
Materials
- Cement Siding, Stone
- Foundation: Concrete Perimeter
Condition
- New construction: No
- Year built: 2017
Details
- Builder name: David Weekley Homes
Utilities & green energy
- Water: Public
Community & HOA
Community
- Features: Tennis Court(s)
- Security: Carbon Monoxide Detector(s), Security System, Security System Owned, Smoke Detector(s)
- Subdivision: Harmony
HOA
- Has HOA: Yes
- Amenities included: Clubhouse, Exercise Course, Fitness Center, Maintenance, Park, Playground, Management, Snow Removal, Tennis Court(s), Trail(s)
- Services included: Association Home Owners, Clubhouse, Entrance Common, Exercise Room, Maintenance, ParkPlayground, Management, Snow Removal, Tennis Court(s), Walking Trails, See Remarks
- HOA fee: $824 semi-annually
- HOA phone: 317-848-5055
Location
- Region: Westfield
Financial & listing details
- Price per square foot: $190/sqft
- Tax assessed value: $579,900
- Annual tax amount: $6,328
- Date on market: 8/13/2026
- Cumulative days on market: 4 days
Estimated market value
Not available
Estimated sales range
Not available
Not available
Price history
| Date | Event | Price |
|---|---|---|
| 8/13/2026 | Listed for sale | $659,900+61.3%$190/sqft |
Source:  MIBOR as distributed by MLS GRID #22119347 Report a problem MIBOR as distributed by MLS GRID #22119347 Report a problem | ||
| 3/20/2018 | Sold | $409,000$118/sqft |
Source: Agent Provided Report a problem | ||
Public tax history
| Year | Property taxes | Tax assessment |
|---|---|---|
| 2025 | $6,175 +1.9% | $579,900 +6.4% |
| 2024 | $6,060 +9.8% | $544,900 +2.6% |
| 2023 | $5,519 +11.9% | $531,300 +12.2% |
| 2022 | $4,934 +0.3% | $473,600 +15.1% |
| 2021 | $4,921 +0% | $411,600 +1.3% |
| 2020 | $4,921 +106.6% | $406,500 |
| 2019 | $2,382 +4510.8% | $406,500 +106.6% |
| 2018 | $52 | $196,800 +32700% |
| 2017 | -- | $600 |
Find assessor info on the county website
Monthly payment
Est. payment
Payment breakdown
Explore the cost of this home by adjusting the details. Changes won't be saved.Climate risks
Neighborhood: 46074
Nearby schools
GreatSchools rating
- 8/10Shamrock Springs Elementary SchoolGrades: PK-4Distance: 1.2 mi
- 9/10Westfield Middle SchoolGrades: 7-8Distance: 4.1 mi
- 10/10Westfield High SchoolGrades: 9-12Distance: 4.4 mi
Schools provided by the listing agent
- Middle: Westfield Middle School
- High: Westfield High School
Source: MIBOR as distributed by MLS GRID. This data may not be complete. We recommend contacting the local school district to confirm school assignments for this home.
- $585,0003 bd3 ba2.4k sqft1709 Rossmay Dr, Westfield, IN 46074Sold
- $517,4003 bd3 ba2k sqft1703 Rossmay Dr, Westfield, IN 46074Off Market
- $673,4004 bd4 ba3.5k sqft1714 Marshrose Dr, Westfield, IN 46074Off Market
- $673,1004 bd4 ba3.3k sqft1708 Marshrose Dr, Westfield, IN 46074Off Market
- $680,4004 bd3 ba3.6k sqft1697 Rossmay Dr, Westfield, IN 46074Off Market
- $762,5004 bd4 ba3.2k sqft15162 Larchwood Dr, Westfield, IN 46074Off Market
- $510,5003 bd3 ba1.9k sqft1716 Rossmay Dr, Westfield, IN 46074Off Market
- $833,9004 bd3 ba3.9k sqft15174 Larchwood Dr, Westfield, IN 46074Off Market
A local agent can set up tours, give advice and negotiate with sellers.
Similar homes
- $599,0004 bd3 ba3.3k sqft2117 Tompkins Dr, Westfield, IN 46074Active
 MLS ID #22119119, Christy Cutsinger, F.C. Tucker Company. MIBOR as distributed by MLS GRID
 - $663,5003 bd4 ba2.9k sqft15103 Larchwood Dr, Westfield, IN 46074Active
 MLS ID #22098834, Amy Lickliter, Compass Indiana, LLC. MIBOR as distributed by MLS GRID
 - $689,9003 bd3 ba2.9k sqft14913 Higgins Dr, Westfield, IN 46074Active
 MLS ID #22114080, Dana Thompson, Ala Carte Realty. MIBOR as distributed by MLS GRID
 - $684,9005 bd4 ba4k sqft15088 Sullivan Ln, Westfield, IN 46074Active
 MLS ID #22116589, Carrie Clark, Keller Williams Indpls Metro N. MIBOR as distributed by MLS GRID
 - $495,9003 bd3 ba1.9k sqft15487 Heatherbank Dr, Westfield, IN 46074ActiveMLS ID #22119386, P. Aaron Starr, F.C. Tucker Company. MIBOR as distributed by MLS GRID
- $499,9003 bd3 ba2k sqft15508 Edenvale Dr, Westfield, IN 46074ActiveMLS ID #22116898, Val Hooton, CENTURY 21 Scheetz. MIBOR as distributed by MLS GRID
- $672,9003 bd2 ba2.1k sqft1442 Ballast Ave, Westfield, IN 46074ActiveMLS ID #22120062, Justin Steill, Berkshire Hathaway Home. MIBOR as distributed by MLS GRID
- $700,0003 bd3 ba2.4k sqft15150 Fairlands Dr, Westfield, IN 46074ActiveMLS ID #22113885, Sean Sedique, Premier Agent Network. MIBOR as distributed by MLS GRID
- $730,0003 bd3 ba3.1k sqft2114 Renegade Ct, Carmel, IN 46032ActiveMLS ID #22117407, Rachel Burke, CENTURY 21 Scheetz. MIBOR as distributed by MLS GRID
- $734,9005 bd3 ba4.3k sqft14623 Francis Ct, Westfield, IN 46074ActiveMLS ID #22118323, James Cox, Daisy Real Estate Group. MIBOR as distributed by MLS GRID
- $734,9003 bd3 ba3.1k sqft1590 Birchfield Dr, Westfield, IN 46074ActiveMLS ID #22104891, Valerie Sullivan, eXp Realty, LLC. MIBOR as distributed by MLS GRID
- $575,0003 bd3 ba2.4k sqft1930 Ponsonby Dr, Westfield, IN 46074ActiveMLS ID #22114664, Molly Lawless, F.C. Tucker Company. MIBOR as distributed by MLS GRID
- $584,9005 bd3 ba3.2k sqft15960 Trestle Dr, Westfield, IN 46074ActiveMLS ID #22107882, Kelly Schuler, CENTURY 21 Scheetz. MIBOR as distributed by MLS GRID
- $599,0002 bd2 ba1.8k sqft15230 Alydar Dr, Westfield, IN 46074ActiveMIBOR as distributed by MLS GRID
- $705,0003 bd3 ba2.5k sqft2439 Collins Dr, Westfield, IN 46074ActiveMLS ID #22106905, Janet Hiatt, Compass Indiana, LLC. MIBOR as distributed by MLS GRID
- $736,4504 bd4 ba4.2k sqft1380 Burgess Hill Pass, Westfield, IN 46074ActiveMLS ID #22107495, Sena Taylor, Berkshire Hathaway Home. MIBOR as distributed by MLS GRID
- $799,9003 bd4 ba4k sqft15606 Woodford Dr, Westfield, IN 46074ActiveMLS ID #22109062, Justin Steill, Berkshire Hathaway Home. MIBOR as distributed by MLS GRID
- from $741,9904 bd3 ba2.9k sqftGrayson Plan, Wood Wind Landing, Westfield, IN 46074New ConstructionFischer Homes
- $849,9004 bd4 ba4.1k sqft15581 Edenvale Dr, Westfield, IN 46074ActiveMLS ID #22113430, Darcy Knott, Trueblood Real Estate. MIBOR as distributed by MLS GRID
- $449,9005 bd3 ba2.5k sqft1937 Rowena Ln, Westfield, IN 46074ActiveMLS ID #22120215, Jie Zhou, MYL Realty, LLC. MIBOR as distributed by MLS GRID
