Experience ultra-premium modern living in the prestigious "Fibonacci Collection" on Humboldt Boulevard. Built in 2018 as part of an exclusive five-home enclave, this 5-bedroom, 3.5-bathroom contemporary masterpiece blends striking design with high-end functionality on a beautiful, tree-lined street. The Main Level Inviting Living & Dining: Gleaming hardwood floors flow seamlessly through an open-concept living and dining area. Chef's Kitchen: Equipped with a massive, white-quartz-wrapped breakfast island, Sub-Zero refrigerator, Wolf stove, and premium stainless steel appliances, all supported by a convenient butler's pantry pass-through and powder room. Great Room: A sun-drenched family space featuring a wall of windows, a dedicated drop zone, and clear views of the outdoor oasis. The Second Level Primary Suite: A private sanctuary complete with a generous walk-in closet, separate linen closet, and a spa-like ensuite bath featuring double vanities, a deep soaking tub, and a glass steam shower. Additional Bedrooms: Two more spacious bedrooms with hardwood floors, a shared full bathroom, and a dedicated laundry closet. Lower & Outdoor Living Lower Level: Fully tiled and designed for entertainment, hosting a large media/screening room, two additional bedrooms, and a full third bathroom. Rooftop Deck: A spectacular full-floor rooftop oasis offering breathtaking 360-degree views, a wet bar/pocket entertaining area with a mounted TV, and a spiral staircase. Backyard & Garage: The spiral staircase leads directly down to a private backyard entertaining area with a built-in fire pit. Includes a detached 2-car garage equipped with an EV charger, workbench station, and extensive storage.
Pending
$1,325,000
1734 N Humboldt Blvd, Chicago, IL 60647
5beds
--sqft
Single Family Residence
Built in 2018
3,125 Square Feet Lot
$1,341,600 Zestimate®
$--/sqft
$-- HOA
What's special
Beautiful tree-lined streetFull third bathroomSpectacular full-floor rooftop oasisMassive white-quartz-wrapped breakfast islandPremium stainless steel appliancesWall of windowsGleaming hardwood floors
- 9 days
- 546
- 36
Likely to sell faster than
Zillow last checked:
Listing updated:
Listed by:
Michelle Quan (312)953-4650,
Coldwell Banker Realty
Source: MRED as distributed by MLS GRID,MLS#: 12774854
Facts & features
Interior
Bedrooms & bathrooms
- Bedrooms: 5
- Bathrooms: 4
- Full bathrooms: 3
- 1/2 bathrooms: 1
Rooms
- Room types: Bedroom 5, Loft, Recreation Room
Primary bedroom
- Features: Flooring (Hardwood), Bathroom (Full)
- Level: Second
- Area: 270 Square Feet
- Dimensions: 15X18
Bedroom 2
- Features: Flooring (Hardwood)
- Level: Second
- Area: 180 Square Feet
- Dimensions: 18X10
Bedroom 3
- Features: Flooring (Hardwood)
- Level: Second
- Area: 100 Square Feet
- Dimensions: 10X10
Bedroom 4
- Features: Flooring (Porcelain Tile)
- Level: Lower
- Area: 110 Square Feet
- Dimensions: 11X10
Bedroom 5
- Features: Flooring (Porcelain Tile)
- Level: Lower
- Area: 306 Square Feet
- Dimensions: 17X18
Dining room
- Level: Main
- Dimensions: COMBO
Family room
- Features: Flooring (Hardwood)
- Level: Main
- Area: 270 Square Feet
- Dimensions: 15X18
Kitchen
- Features: Kitchen (Eating Area-Breakfast Bar, Eating Area-Table Space, Island, Pantry-Butler, Pantry-Closet), Flooring (Hardwood)
- Level: Main
- Area: 117 Square Feet
- Dimensions: 13X9
Living room
- Features: Flooring (Hardwood)
- Level: Main
- Area: 324 Square Feet
- Dimensions: 18X18
Loft
- Features: Flooring (Hardwood)
- Level: Third
- Area: 133 Square Feet
- Dimensions: 7X19
Recreation room
- Features: Flooring (Porcelain Tile)
- Level: Lower
- Area: 288 Square Feet
- Dimensions: 16X18
Heating
- Natural Gas, Forced Air, Radiant, Heat Pump, Sep Heating Systems - 2+, Indv Controls, Zoned, Radiant Floor
Cooling
- Central Air, Zoned
Appliances
- Included: Range, Microwave, Dishwasher, High End Refrigerator, Washer, Dryer, Disposal, Stainless Steel Appliance(s), Wine Refrigerator, Humidifier
- Laundry: Upper Level
Features
- Sauna, Dry Bar, Wet Bar
- Flooring: Hardwood
- Basement: Finished,Full,Daylight
- Number of fireplaces: 1
- Fireplace features: Ventless, Living Room
Interior area
- Total structure area: 0
Property
Parking
- Total spaces: 2
- Parking features: Concrete, Garage Door Opener, Yes, Garage Owned, Detached, Garage
- Garage spaces: 2
- Has uncovered spaces: Yes
Accessibility
- Accessibility features: No Disability Access
Features
- Stories: 2
- Patio & porch: Roof Deck, Deck
Lot
- Size: 3,125 Square Feet
- Dimensions: 25 X 125
- Features: Common Grounds
Details
- Parcel number: 13363190430000
- Special conditions: List Broker Must Accompany
- Other equipment: TV-Cable, Intercom, Sump Pump
Construction
Type & style
- Home type: SingleFamily
- Architectural style: Contemporary
- Property subtype: Single Family Residence
Materials
- Brick, Limestone, Other
- Foundation: Concrete Perimeter, Other
- Roof: Other
Condition
- New construction: No
- Year built: 2018
Details
- Builder model: YES
Utilities & green energy
- Electric: Circuit Breakers, 200+ Amp Service
- Sewer: Public Sewer
- Water: Lake Michigan
Community & HOA
Community
- Features: Gated, Sidewalks, Street Lights, Street Paved, Other
- Security: Carbon Monoxide Detector(s)
HOA
- Services included: None
Location
- Region: Chicago
Financial & listing details
- Tax assessed value: $1,050,000
- Annual tax amount: $17,698
- Date on market: 10/1/2026
- Ownership: Fee Simple
Estimated market value
$1,341,600
$1.27M - $1.41M
$5,419/mo
Price history
| Date | Event | Price |
|---|---|---|
| 10/11/2026 | Pending sale | $1,325,000 |
Source:  MRED as distributed by MLS GRID #12774854 Report a problem MRED as distributed by MLS GRID #12774854 Report a problem | ||
| 10/1/2026 | Listed for sale | $1,325,000+39.6% |
Source: MRED as distributed by MLS GRID #12774854 Report a problem | ||
| 7/27/2018 | Sold | $949,000 |
Source: MRED as distributed by MLS GRID #09923863 Report a problem | ||
Public tax history
| Year | Property taxes | Tax assessment |
|---|---|---|
| 2024 | $19,871 +12.3% | $105,000 +20.8% |
| 2023 | $17,698 +3% | $86,947 |
| 2022 | $17,180 +2.2% | $86,947 |
| 2021 | $16,815 +2.5% | $86,947 +13.3% |
| 2020 | $16,399 -0.2% | $76,717 -10% |
| 2019 | $16,437 +5.7% | $85,242 +8.3% |
| 2018 | $15,544 +924.1% | $78,691 +1016% |
| 2017 | $1,518 +7.5% | $7,051 |
| 2016 | $1,412 | $7,051 |
Find assessor info on the county website
Monthly payment
Est. payment
Payment breakdown
Explore the cost of this home by adjusting the details. Changes won't be saved.Climate risks
Neighborhood: Logan Square
Nearby schools
Schools provided by the listing agent
- Elementary: Lowell Elementary School
- District: 299
Source: MRED as distributed by MLS GRID. This data may not be complete. We recommend contacting the local school district to confirm school assignments for this home.


Similar homes
- $975,0005 bd4 ba3.3k sqft1635 N Central Park Ave, Chicago, IL 60647Active
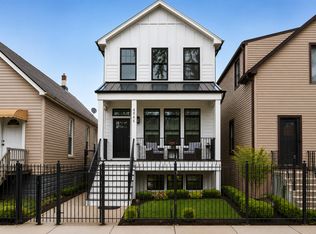 MLS ID #12772055, Joel Halperin, Compass. MRED as distributed by MLS GRID
 - $1,600,0004 bd4 ba2.8k sqft2205 N Talman Ave, Chicago, IL 60647Active
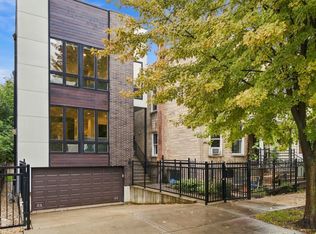 MLS ID #12767085, Sophia Klopas, Jameson Sotheby's Int'l Realty. MRED as distributed by MLS GRID
 - $1,295,0005 bd4 ba4.8k sqft6834 N Kedvale Ave, Lincolnwood, IL 60712New
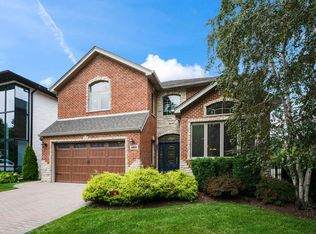 MLS ID #12778792, Anil Chittalakattu, Keller Williams Thrive. MRED as distributed by MLS GRID
 - $1,199,0004 bd4 ba-- sqft942 W Hubbard St, Chicago, IL 60642New
 MLS ID #12779135, Jennifer Mills, SERHANT.. MRED as distributed by MLS GRID
