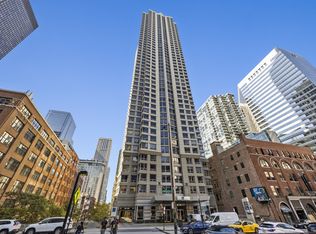
Spectacular City Views in the Heart of Downtown Chicago! Welcome to this stunning, thoughtfully remodeled condo, offering the perfect combination of style, comfort, and vibrant city living! This bright, sun-filled residence features elegant light-colored flooring, expansive floor-to-ceiling windows, and a spacious living area that opens to a balcony with breathtaking views of the iconic Willis Tower, Chicago's impressive skyline, and the architecturally striking James R. Thompson Center. Natural light floods the living space, creating a warm, airy, and inviting atmosphere. Contemporary finishes and a fresh, neutral color palette add a touch of sophistication throughout. The tastefully updated kitchen features crisp white cabinetry, sleek quartz countertops, a stylish backsplash, and modern finishes. Enjoy your morning coffee, unwind with a glass of wine, or simply admire the spectacular skyline from your private balcony. Ideally located in the heart of Chicago's vibrant Loop, just steps from the Riverwalk, Millennium Park, theaters, restaurants, shopping, and public transportation. Experience the excitement and convenience of downtown living with everything Chicago has to offer right outside your door! Residents enjoy full-service amenities including a 24 hour doorman, fitness center, indoor pool, and more. Perfect for both owner occupants and investors, this building has no rental cap. Stylish interiors, incredible views, and an unbeatable location. This is city living at its finest!
New
$191,000
200 N Dearborn St Unit 4001, Chicago, IL 60601
1beds
590sqft
Condominium, Single Family Residence
Built in 1989
-- sqft lot
$-- Zestimate®
$324/sqft
$598/mo HOA
What's special
Modern finishesStylish interiorsPrivate balconyContemporary finishesIncredible viewsBright sun-filled residenceExpansive floor-to-ceiling windows
- --
- 901
- views
- 144
- saves
Likely to sell faster than
Zillow last checked:
Listing updated:
Listed by:
Ada Belson 224-730-3030,
@properties Christie's International Real Estate
Source: MRED as distributed by MLS GRID,MLS#: 12780030
Facts & features
Interior
Bedrooms & bathrooms
- Bedrooms: 1
- Bathrooms: 1
- Full bathrooms: 1
Rooms
- Room types: Balcony/Porch/Lanai, Foyer, Walk In Closet
Primary bedroom
- Level: Main
- Area: 80 Square Feet
- Dimensions: 8X10
Balcony porch lanai
- Level: Main
- Area: 21 Square Feet
- Dimensions: 3X7
Foyer
- Level: Main
- Area: 45 Square Feet
- Dimensions: 3X15
Kitchen
- Level: Main
- Area: 70 Square Feet
- Dimensions: 7X10
Living room
- Level: Main
- Area: 143 Square Feet
- Dimensions: 11X13
Walk in closet
- Level: Main
- Area: 12 Square Feet
- Dimensions: 3X4
Heating
- Forced Air
Cooling
- Central Air
Features
- Basement: None
Interior area
- Total structure area: 0
- Total interior livable area: 590 sqft
Property
Parking
- Total spaces: 1
- Parking features: Yes, Attached, Garage
- Attached garage spaces: 1
Accessibility
- Accessibility features: No Disability Access
Details
- Additional parcels included: 17094240091375
- Parcel number: 17094240091254
- Special conditions: None
Construction
Type & style
- Home type: Condo
- Property subtype: Condominium, Single Family Residence
Materials
- Concrete
Condition
- New construction: No
- Year built: 1989
- Major remodel year: 2016
Utilities & green energy
- Sewer: Public Sewer
- Water: Lake Michigan
Community & HOA
HOA
- Has HOA: Yes
- Services included: Heat, Air Conditioning, Water, Insurance, Security, Doorman, Exercise Facilities, Pool, Exterior Maintenance, Lawn Care, Scavenger, Internet
- HOA fee: $598 monthly
Location
- Region: Chicago
Financial & listing details
- Price per square foot: $324/sqft
- Tax assessed value: $185,340
- Annual tax amount: $4,546
- Date on market: 10/9/2026
- Ownership: Condo
Estimated market value
Not available
Estimated sales range
Not available
Not available
Price history
Price history is unavailable.
Public tax history
| Year | Property taxes | Tax assessment |
|---|---|---|
| 2024 | $3,724 +3.8% | $18,534 +9% |
| 2023 | $3,587 +2.6% | $16,999 |
| 2022 | $3,496 +2.3% | $16,999 |
| 2021 | $3,418 -4% | $16,999 +6.3% |
| 2020 | $3,563 +1.8% | $15,992 -8.2% |
| 2019 | $3,499 +1.7% | $17,417 |
| 2018 | $3,440 +13.3% | $17,417 +23.5% |
| 2017 | $3,035 +7.5% | $14,100 |
| 2016 | $2,824 | $14,100 |
Find assessor info on the county website
Monthly payment
Est. payment
Payment breakdown
Explore the cost of this home by adjusting the details. Changes won't be saved.Climate risks
Neighborhood: The Loop
Nearby schools
Similar homes
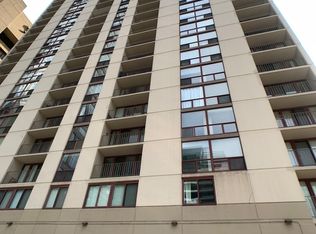
- $190,0001 bd1 ba860 sqft200 N Dearborn St Unit 1002, Chicago, IL 60601Active
 MLS ID #12637275, Joyce Chen, Concentric Realty, Inc. MRED as distributed by MLS GRID
 - $199,0001 bd1 ba850 sqft899 S Plymouth Ct APT 1505, Chicago, IL 60605New
 MLS ID #12781015, Marina Collazo, Redfin Corporation. MRED as distributed by MLS GRID
 - $189,0001 bd1 ba800 sqft910 N Lake Shore Dr #2518, Chicago, IL 60610New
 MLS ID #12782124, Peggy Quinn, CRS, Berkshire Hathaway HomeServices Chicago. MRED as distributed by MLS GRID
 - $235,0001 bd1 ba590 sqft440 N Wabash Ave APT 2001, Chicago, IL 60611New
 MLS ID #12781577, Sera Sousley, Keller Williams ONEChicago. MRED as distributed by MLS GRID
