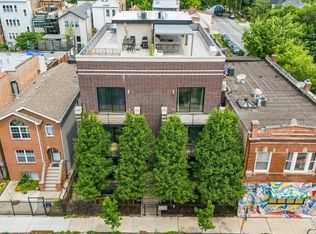
Beautifully designed, wide duplex-down in the heart of Logan Square, complete with three private outdoor spaces and garage parking. This thoughtfully laid out home features an open-concept living and dining area, hardwood floors throughout the main level, updated lighting, and a custom kitchen with Bosch appliances, quartz countertops, and quality cabinetry. A highly desirable floor plan places all three generously sized bedrooms on the lower level, offering an ideal separation between living and sleeping spaces. The spacious primary suite features ample closet space and a spa-inspired bath with a dual vanity and oversized walk-in shower Enjoy exceptional outdoor living with a front balcony, rear deck, and an expansive garage rooftop deck with a pergola. Ideally located just one block from the Blue Line, Palmer Square, the 606 Trail, and Logan Square's popular restaurants, cafes, and shops.
New
$835,000
3004 W Lyndale St #1E, Chicago, IL 60647
3beds
2,300sqft
Condominium, Duplex, Single Family Residence
Built in 2016
-- sqft lot
$-- Zestimate®
$363/sqft
$197/mo HOA
What's special
Front balconyGarage parkingGenerously sized bedroomsThree private outdoor spacesQuartz countertopsUpdated lightingRear deck
- 3 days |
- 461 |
- 28 |
Zillow last checked:
Listing updated:
Listed by:
Lauren Mitrick Wood 773-466-7150,
Compass,
Tori Gwin 617-680-9515,
Compass
Source: MRED as distributed by MLS GRID,MLS#: 12723932
Facts & features
Interior
Bedrooms & bathrooms
- Bedrooms: 3
- Bathrooms: 3
- Full bathrooms: 2
- 1/2 bathrooms: 1
Rooms
- Room types: No additional rooms
Primary bedroom
- Features: Flooring (Carpet), Bathroom (Full)
- Level: Lower
- Area: 315 Square Feet
- Dimensions: 21X15
Bedroom 2
- Features: Flooring (Carpet)
- Level: Lower
- Area: 100 Square Feet
- Dimensions: 10X10
Bedroom 3
- Features: Flooring (Carpet)
- Level: Lower
- Area: 110 Square Feet
- Dimensions: 11X10
Dining room
- Features: Flooring (Hardwood)
- Level: Main
- Area: 135 Square Feet
- Dimensions: 9X15
Family room
- Features: Flooring (Hardwood)
- Level: Main
- Area: 380 Square Feet
- Dimensions: 20X19
Kitchen
- Features: Kitchen (Eating Area-Breakfast Bar), Flooring (Hardwood)
- Level: Main
- Area: 150 Square Feet
- Dimensions: 10X15
Living room
- Features: Flooring (Hardwood)
- Level: Main
- Area: 192 Square Feet
- Dimensions: 12X16
Heating
- Natural Gas, Forced Air, Radiant Floor
Cooling
- Central Air
Appliances
- Included: Range, Microwave, Dishwasher, Refrigerator, Washer, Dryer, Disposal, Stainless Steel Appliance(s), Range Hood
- Laundry: Washer Hookup, In Unit, Laundry Closet
Features
- Flooring: Hardwood
- Basement: Finished,Full
Interior area
- Total structure area: 0
- Total interior livable area: 2,300 sqft
Video & virtual tour
Property
Parking
- Total spaces: 1
- Parking features: Garage Door Opener, Yes, Garage Owned, Detached, Garage
- Garage spaces: 1
- Has uncovered spaces: Yes
Accessibility
- Accessibility features: No Disability Access
Features
- Patio & porch: Roof Deck, Deck
- Exterior features: Balcony
Details
- Parcel number: 13361060901002
- Special conditions: None
- Other equipment: Intercom, Sump Pump, Backup Sump Pump;
Construction
Type & style
- Home type: Condo
- Property subtype: Condominium, Duplex, Single Family Residence
Materials
- Brick, Block
Condition
- New construction: No
- Year built: 2016
Utilities & green energy
- Electric: Circuit Breakers
- Sewer: Public Sewer
- Water: Public
Community & HOA
Community
- Security: Carbon Monoxide Detector(s)
HOA
- Has HOA: Yes
- Services included: Water, Insurance, Scavenger
- HOA fee: $197 monthly
Location
- Region: Chicago
Financial & listing details
- Price per square foot: $363/sqft
- Tax assessed value: $678,410
- Annual tax amount: $13,011
- Date on market: 8/12/2026
- Ownership: Condo
Estimated market value
Not available
Estimated sales range
Not available
Not available
Price history
| Date | Event | Price |
|---|---|---|
| 8/12/2026 | Listed for sale | $835,000+34.7%$363/sqft |
Source:  MRED as distributed by MLS GRID #12723932 Report a problem MRED as distributed by MLS GRID #12723932 Report a problem | ||
| 1/14/2022 | Sold | $620,000-3.1%$270/sqft |
Source: MRED as distributed by MLS GRID #11250855 Report a problem | ||
| 11/15/2021 | Contingent | $639,900$278/sqft |
Source: MRED as distributed by MLS GRID #11250855 Report a problem | ||
| 10/20/2021 | Price change | $639,900-1.6%$278/sqft |
Source: MRED as distributed by MLS GRID #11250855 Report a problem | ||
| 9/22/2021 | Listed for sale | $650,000+20.4%$283/sqft |
Source: MRED as distributed by MLS GRID #11219612 Report a problem | ||
| 7/26/2016 | Sold | $540,000$235/sqft |
Source: MRED as distributed by MLS GRID #09209000 Report a problem | ||
Public tax history
| Year | Property taxes | Tax assessment |
|---|---|---|
| 2024 | $13,676 +2.8% | $67,841 +8% |
| 2023 | $13,302 +8.5% | $62,822 |
| 2022 | $12,260 +2.1% | $62,822 |
| 2021 | $12,003 +5.8% | $62,822 +16.7% |
| 2020 | $11,344 +0.3% | $53,840 -9.6% |
| 2019 | $11,315 +2.1% | $59,545 |
| 2018 | $11,084 +3.4% | $59,545 +11.9% |
| 2017 | $10,723 +24.8% | $53,189 +24% |
| 2016 | $8,594 | $42,906 |
Find assessor info on the county website
Monthly payment
Est. payment
Payment breakdown
Explore the cost of this home by adjusting the details. Changes won't be saved.Climate risks
Neighborhood: Logan Square
Nearby schools
GreatSchools rating
- 5/10Darwin Elementary SchoolGrades: PK-8Distance: 0.2 mi
- 1/10Clemente Community Academy High SchoolGrades: 9-12Distance: 1.6 mi
Schools provided by the listing agent
- Elementary: Darwin Elementary School
- Middle: Darwin Elementary School
- District: 299
Source: MRED as distributed by MLS GRID. This data may not be complete. We recommend contacting the local school district to confirm school assignments for this home.
- $5,9622,650 sqft3004 W Lyndale St #3006, Chicago, IL 60647Off Market
- $5,9622,650 sqft3004 W Lyndale St, Chicago, IL 60647Off Market
- $831,0003 bd3 ba-- sqft3004 W Lyndale St #3E, Chicago, IL 60647Sold
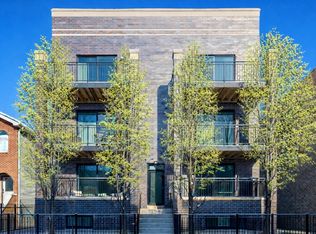
- $849,0003 bd3 ba1.7k sqft3004 W Lyndale St #3W, Chicago, IL 60647Sold
- $849,3003 bd2 ba8.5k sqft3004 W Lyndale St #1W, Chicago, IL 60647Off Market
- $824,6003 bd3 ba1.7k sqft3004 W Lyndale St #3W, Chicago, IL 60647Off Market
- $625,7002 bd2 ba1.2k sqft3004 W Lyndale St #2, Chicago, IL 60647Off Market
- $1,074,4008 bd3 ba4.2k sqft3000 W Lyndale St, Chicago, IL 60647Off Market
A local agent can set up tours, give advice and negotiate with sellers.
A local lender can help you make sure your offer is ready when you are.
Similar homes
- $825,0003 bd3 ba1.8k sqft3026 W Lyndale St #1, Chicago, IL 60647New
 MLS ID #12726040, Sean Lewis Hill, Compass. MRED as distributed by MLS GRID
 - $825,0003 bd3 ba1.9k sqft1938 N Francisco Ave Unit 1S, Chicago, IL 60647Price Change
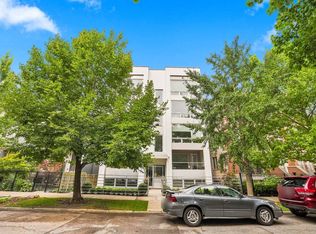 MLS ID #12729787, Mitch Masia, Percent One, LLC. MRED as distributed by MLS GRID
 - $875,0003 bd4 ba2.4k sqft1918 N Campbell Ave #D, Chicago, IL 60647New
 MLS ID #12730683, Jim Moore, Coldwell Banker Real Estate Group. MRED as distributed by MLS GRID
 - $860,0003 bd2 ba1.8k sqft2809 W Shakespeare Ave, Chicago, IL 60647Active
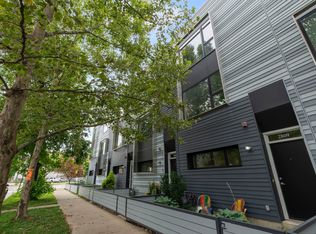 MLS ID #12728129, Theresa Hahn, Compass. MRED as distributed by MLS GRID
 - $675,0003 bd2 ba1.6k sqft2513 N Milwaukee Ave APT 3N, Chicago, IL 60647ActiveMLS ID #12712282, Rachel Martell, Jameson Sotheby's Intl Realty. MRED as distributed by MLS GRID
- $839,0003 bd2 ba1.9k sqft1317 N Larrabee St #401, Chicago, IL 60610ActiveMLS ID #12723464, Ana Padros, Baird & Warner. MRED as distributed by MLS GRID
- $733,0003 bd2 ba1.8k sqft2446 W Homer St APT 4, Chicago, IL 60647ActiveMLS ID #12717481, Ryan Huyler, Compass. MRED as distributed by MLS GRID
- $749,0003 bd2 ba1.5k sqft2240 W North Ave Unit 2E, Chicago, IL 60647ActiveMLS ID #12721718, Christopher Crawford, @properties Christie's International Real Estate. MRED as distributed by MLS GRID
- $700,0003 bd3 ba2.4k sqft4111 N Western Ave #1, Chicago, IL 60618NewMLS ID #12730782, Jamie Lick, OAC Management Company. MRED as distributed by MLS GRID
- $999,0003 bd3 ba1.8k sqft2341 W Belden Ave #1, Chicago, IL 60647ActiveMLS ID #12728148, Damian Wojcik, Chicagoland Brokers, Inc.. MRED as distributed by MLS GRID
- $815,0003 bd3 ba2k sqft1445 N Mohawk St APT 2, Chicago, IL 60610ActiveMLS ID #12726187, Alexandre Stoykov, Compass. MRED as distributed by MLS GRID
- $749,0003 bd3 ba2.4k sqft2335 W Maypole Ave, Chicago, IL 60612NewMLS ID #12732126, Nancy Doherty, Keller Williams Success Realty. MRED as distributed by MLS GRID
- $915,0004 bd3 ba2.6k sqft1536 W Walton St #1, Chicago, IL 60642ActiveMLS ID #12723967, Beata Gaska, @properties Christie's International Real Estate. MRED as distributed by MLS GRID
- $699,9993 bd2 ba1.6k sqft4927 N Damen Ave APT 2F, Chicago, IL 60625NewMLS ID #12725171, Catherine Dunlop, @properties Christie's International Real Estate. MRED as distributed by MLS GRID
- $710,0004 bd3 ba2.4k sqft2709 N Campbell Ave #1, Chicago, IL 60647Price ChangeMLS ID #12616629, Anthony Florentino, eXp Realty. MRED as distributed by MLS GRID
- $719,0003 bd3 ba2.2k sqft1517 N Bosworth Ave APT 1, Chicago, IL 60642ActiveMLS ID #12723965, Jill Scott, Compass. MRED as distributed by MLS GRID
- $990,0003 bd2 ba1.9k sqft729 W Diversey Pkwy Unit 2, Chicago, IL 60614NewMLS ID #12730440, Mehdi Mova, Compass. MRED as distributed by MLS GRID
- $760,0003 bd3 ba1.7k sqft920 N Hermitage Ave Unit 1F, Chicago, IL 60622ActiveMLS ID #12727676, Gerardo Perez, @properties Christie's International Real Estate. MRED as distributed by MLS GRID
- $739,0003 bd2 ba2.4k sqft2659 W Iowa St #3, Chicago, IL 60622ActiveMLS ID #12718486, Danny Lewis, Baird & Warner. MRED as distributed by MLS GRID
- $699,0004 bd3 ba2.5k sqft2505 W Potomac Ave #1W, Chicago, IL 60622ActiveMLS ID #12725795, Brian J Levitas, Fulton Grace Realty. MRED as distributed by MLS GRID
