Welcome to The Row in Bucktown - a 2016-built, 3-bedroom, 3.5-bath townhome pairing an attached two-car garage with a private roof deck with city views, just steps from the 606. Inside, true hardwood floors run through every level, and the sun-filled main living level flows front to back - living, dining, and kitchen wrapped in floor-to-ceiling windows, with a balcony off the living room. The chef's kitchen anchors it all with a Wolf range, Sub-Zero refrigerator, and an oversized island with seating. Upstairs, the serene primary suite offers a walk-in closet and a spa-inspired bath with a double vanity, heated floors, and a glass walk-in steam shower, while a second bedroom and full bath complete the level. The first level adds a third bedroom with its own full bath - ideal as a guest suite, home office, or gym. Custom window treatments and closet systems carry throughout. The roof deck crowns the home - perfect for hosting on a summer evening! An attached two-car garage with high ceilings and a gated front yard round out the home. The townhome association keeps ownership simple with a low monthly assessment. From the front door, you're steps to the Bloomingdale Trail (the 606), a short walk to the Damen Avenue dining and shopping corridor, and minutes to the Western Blue Line, the Clybourn Metra, and the I-90/94 onramp. The home sits in the Pulaski International School of Chicago attendance area - a perfect blend of townhome space, garage convenience, and trail-side Bucktown living.
New
$925,000
1747 N Winnebago Ave, Chicago, IL 60647
3beds
--sqft
Townhouse, Single Family Residence
Built in 2016
-- sqft lot
$-- Zestimate®
$--/sqft
$194/mo HOA
What's special
Floor-to-ceiling windowsAttached two-car garageOversized island with seatingCustom window treatmentsSun-filled main living levelGated front yardSpa-inspired bath
- 1 day |
- 425 |
- 32 |
Zillow last checked:
Listing updated:
Listed by:
Grigory Pekarsky 773-645-4455,
Vesta Preferred LLC,
Lina Lee, ABR 817-901-1287,
Vesta Preferred LLC
Source: MRED as distributed by MLS GRID,MLS#: 12729414
Facts & features
Interior
Bedrooms & bathrooms
- Bedrooms: 3
- Bathrooms: 4
- Full bathrooms: 3
- 1/2 bathrooms: 1
Rooms
- Room types: No additional rooms
Primary bedroom
- Features: Flooring (Hardwood), Bathroom (Full)
- Level: Third
- Area: 182 Square Feet
- Dimensions: 14X13
Bedroom 2
- Level: Third
- Area: 132 Square Feet
- Dimensions: 12X11
Bedroom 3
- Features: Flooring (Hardwood)
- Level: Main
- Area: 156 Square Feet
- Dimensions: 13X12
Dining room
- Features: Flooring (Hardwood)
- Level: Second
- Area: 153 Square Feet
- Dimensions: 17X9
Kitchen
- Features: Kitchen (Island), Flooring (Hardwood)
- Level: Second
- Area: 200 Square Feet
- Dimensions: 20X10
Laundry
- Features: Flooring (Ceramic Tile)
- Level: Second
- Area: 8 Square Feet
- Dimensions: 4X2
Living room
- Level: Second
- Area: 306 Square Feet
- Dimensions: 17X18
Heating
- Natural Gas
Cooling
- Central Air
Appliances
- Included: Range, Microwave, Dishwasher, Refrigerator, High End Refrigerator, Washer, Dryer, Disposal, Stainless Steel Appliance(s), Range Hood
- Laundry: Upper Level, In Unit
Features
- Walk-In Closet(s), Open Floorplan
- Flooring: Hardwood
- Basement: None
Interior area
- Total structure area: 0
Property
Parking
- Total spaces: 2
- Parking features: Asphalt, Yes, Garage Owned, Attached, Garage
- Attached garage spaces: 2
Accessibility
- Accessibility features: No Disability Access
Features
- Patio & porch: Roof Deck, Deck
- Exterior features: Balcony
Details
- Parcel number: 14313200360000
- Special conditions: List Broker Must Accompany
Construction
Type & style
- Home type: Townhouse
- Property subtype: Townhouse, Single Family Residence
Materials
- Brick
- Roof: Rubber
Condition
- New construction: No
- Year built: 2016
Utilities & green energy
- Sewer: Public Sewer
- Water: Public
Community & HOA
HOA
- Has HOA: Yes
- Services included: Insurance, Exterior Maintenance, Scavenger, Snow Removal
- HOA fee: $194 monthly
Location
- Region: Chicago
Financial & listing details
- Tax assessed value: $870,000
- Annual tax amount: $16,873
- Date on market: 8/13/2026
- Ownership: Fee Simple
Estimated market value
Not available
Estimated sales range
Not available
Not available
Price history
| Date | Event | Price |
|---|---|---|
| 8/13/2026 | Listed for sale | $925,000+6.9% |
Source:  MRED as distributed by MLS GRID #12729414 Report a problem MRED as distributed by MLS GRID #12729414 Report a problem | ||
| 5/30/2024 | Sold | $865,000+1.8% |
Source: MRED as distributed by MLS GRID #12008892 Report a problem | ||
| 5/26/2024 | Pending sale | $850,000 |
Source: MRED as distributed by MLS GRID #12008892 Report a problem | ||
| 3/25/2024 | Contingent | $850,000 |
Source: MRED as distributed by MLS GRID #12008892 Report a problem | ||
| 3/20/2024 | Listed for sale | $850,000+28.2% |
Source: MRED as distributed by MLS GRID #12008892 Report a problem | ||
| 10/7/2016 | Sold | $662,960 |
Source: MRED as distributed by MLS GRID #09374323 Report a problem | ||
Public tax history
| Year | Property taxes | Tax assessment |
|---|---|---|
| 2024 | $16,874 +5.3% | $87,000 +10.1% |
| 2023 | $16,026 +2.7% | $79,000 |
| 2022 | $15,598 -2.1% | $79,000 |
| 2021 | $15,938 +0.1% | $79,000 +11% |
| 2020 | $15,917 +2% | $71,194 -8% |
| 2019 | $15,604 +2.1% | $77,385 |
| 2018 | $15,286 -4.9% | $77,385 +3.7% |
| 2017 | $16,070 +557.3% | $74,650 +511.6% |
| 2016 | $2,445 | $12,206 |
Find assessor info on the county website
Monthly payment
Est. payment
Payment breakdown
Explore the cost of this home by adjusting the details. Changes won't be saved.Climate risks
Neighborhood: Bucktown
Nearby schools
GreatSchools rating
- 7/10Pulaski International School of ChicagoGrades: PK-8Distance: 0.4 mi
- 1/10Clemente Community Academy High SchoolGrades: 9-12Distance: 0.8 mi
Schools provided by the listing agent
- District: 299
Source: MRED as distributed by MLS GRID. This data may not be complete. We recommend contacting the local school district to confirm school assignments for this home.
- $930,0003 bd4 ba2.2k sqft1755 N Winnebago Ave, Chicago, IL 60647Sold

- $1,110,7004 bd4 ba2.6k sqft1745 N Winnebago Ave, Chicago, IL 60647Off Market
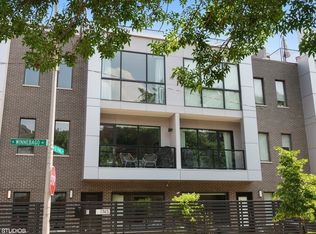
- $925,0003 bd4 ba2.5k sqft1749 N Winnebago Ave, Chicago, IL 60647Sold
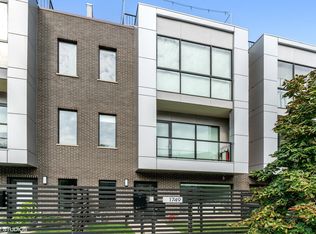
- $1,084,2003 bd4 ba2.6k sqft1743 N Winnebago Ave, Chicago, IL 60647Off Market

- $1,163,6004 bd3 ba2.2k sqft1741 N Winnebago Ave, Chicago, IL 60647Off Market
- $1,097,2004 bd4 ba2.5k sqft1745 N. Winnebago Ave., Chicago, IL 60647Off Market
- $1,074,3004 bd3 ba2.2k sqft1737 N Winnebago Ave, Chicago, IL 60647Off Market
- $1,132,8004 bd3 ba2.2k sqft1755 N Winnebago Ave, Chicago, IL 60647Off Market
A local agent can set up tours, give advice and negotiate with sellers.
A local lender can help you make sure your offer is ready when you are.
Similar homes
- $875,0003 bd4 ba2.4k sqft1918 N Campbell Ave #D, Chicago, IL 60647New
 MLS ID #12730683, Jim Moore, Coldwell Banker Real Estate Group. MRED as distributed by MLS GRID
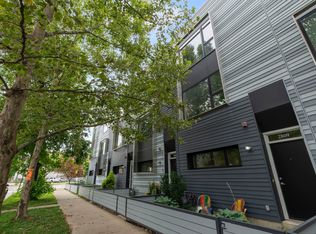
 - $860,0003 bd2 ba1.8k sqft2809 W Shakespeare Ave, Chicago, IL 60647Active
 MLS ID #12728129, Theresa Hahn, Compass. MRED as distributed by MLS GRID
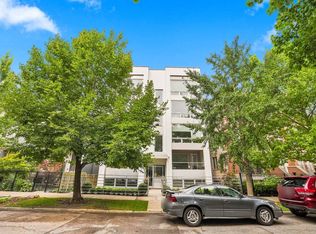
 - $825,0003 bd3 ba1.9k sqft1938 N Francisco Ave Unit 1S, Chicago, IL 60647Price Change
 MLS ID #12729787, Mitch Masia, Percent One, LLC. MRED as distributed by MLS GRID
 - $799,0003 bd3 ba-- sqft2133 N Campbell Ave #1B, Chicago, IL 60647New
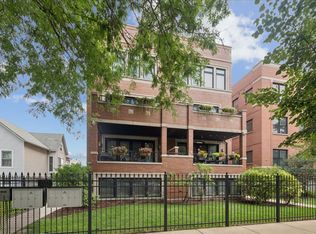 MLS ID #12730010, Pasquale Recchia, @properties Christie's International Real Estate. MRED as distributed by MLS GRID
 - $835,0003 bd3 ba2.3k sqft3004 W Lyndale St #1E, Chicago, IL 60647NewMLS ID #12723932, Lauren Mitrick Wood, Compass. MRED as distributed by MLS GRID
- $679,0002 bd2 ba-- sqft1741 N Wilmot Ave, Chicago, IL 60647NewMLS ID #12720078, Rachelle Rasich, eXp Realty. MRED as distributed by MLS GRID
- $895,0003 bd2 ba1.6k sqft1750 N Wolcott Ave APT 102, Chicago, IL 60622NewMLS ID #12724749, Ben Lalez, Compass. MRED as distributed by MLS GRID
- $825,0003 bd3 ba1.8k sqft3026 W Lyndale St #1, Chicago, IL 60647NewMLS ID #12726040, Sean Lewis Hill, Compass. MRED as distributed by MLS GRID
- $775,0006 bd3 ba-- sqft1621 N Talman Ave, Chicago, IL 60647NewMLS ID #12733894, Anthony Adreani, Adreani Realty Inc. MRED as distributed by MLS GRID
- $650,0003 bd2 ba1.9k sqft2026 W Cortland St, Chicago, IL 60647NewMLS ID #12732551, Richard Babula, Chicagoland Brokers Inc.. MRED as distributed by MLS GRID
- $875,0004 bd2 ba-- sqft1656 N Bosworth Ave APT 3S, Chicago, IL 60642NewMLS ID #12731340, Roman Popovych, Prodan Realty Inc. MRED as distributed by MLS GRID
- $899,9003 bd3 ba-- sqft1081 N Marshfield Ave #1, Chicago, IL 60622NewMLS ID #12731186, Ross Cannatello, Jameson Sotheby's Intl Realty. MRED as distributed by MLS GRID
- $999,0004 bd4 ba-- sqft2112 W Cortland St #1, Chicago, IL 60647ActiveMLS ID #12719166, Kelly Johnson, @properties Christie's International Real Estate. MRED as distributed by MLS GRID
- $899,9003 bd3 ba3k sqft1728 N Damen Ave APT 106, Chicago, IL 60647ActiveMLS ID #12697000, Karla Mina, MPower Residential Brokerage LLC. MRED as distributed by MLS GRID
- $585,0002 bd2 ba-- sqft2333 W Saint Paul Ave APT 129, Chicago, IL 60647NewMLS ID #12719710, Kimber Galvin, Berkshire Hathaway HomeServices Chicago. MRED as distributed by MLS GRID
- $950,0005 bd3 ba-- sqft1851 N Fairfield Ave, Chicago, IL 60647ActiveMLS ID #12726263, Ryan Cherney, Circle One Realty. MRED as distributed by MLS GRID
- $749,0003 bd2 ba1.5k sqft2240 W North Ave Unit 2E, Chicago, IL 60647ActiveMLS ID #12721718, Christopher Crawford, @properties Christie's International Real Estate. MRED as distributed by MLS GRID
- $999,0003 bd3 ba1.8k sqft2341 W Belden Ave #1, Chicago, IL 60647NewMLS ID #12728148, Damian Wojcik, Chicagoland Brokers, Inc.. MRED as distributed by MLS GRID
- $--2 bd2 ba1.4k sqft1077 N Hermitage Ave #3, Chicago, IL 60622AuctionAuction.com 2
- $585,0002 bd2 ba1.6k sqft2333 W Saint Paul Ave APT 202, Chicago, IL 60647NewMLS ID #12732308, Kinjal Shah, Mark Allen Realty ERA Powered. MRED as distributed by MLS GRID
