Welcome to this lovely Ranch home located in the desirable Heritage Hills subdivision in the Rolling Oaks area, with an elementary school conveniently located within the community.
The home features 3 bedrooms plus 2 versatile Flex rooms that can easily be converted into additional bedrooms, offering the potential for up to 5 bedrooms and plenty of space to accommodate your needs.
The bright, all-white kitchen features newer white cabinetry, appliances and elegant quartz countertops.
Recent updates include fresh paint in the garage, lower level, and select bedrooms, along with new flooring in the lower level. The lower level also features a convenient lavatory.
Enjoy the beautiful backyard, complete with a patio that's perfect for relaxing or entertaining. A two-car garage adds to the home's convenience and functionality.
A wonderful opportunity to enjoy spacious, flexible ranch-style living in a desirable neighborhood! Consider as a condo alternative.
(BATVAI). All showings must be attended by an agent.
For sale
$499,999
31057 Carriage Hill Rd, Farmington Hills, MI 48331
3beds
4,023sqft
Single Family Residence
Built in 1967
0.3 Acres Lot
$487,100 Zestimate®
$124/sqft
$-- HOA
What's special
- 2 days
- 169
- 27
Zillow last checked:
Listing updated:
Listed by:
Carolyn Lanyi 248-821-7083,
Brookstone, Realtors LLC 248-963-0505,
Elaine F Wolf 248-644-3500,
The Agency Hall & Hunter
Source: Realcomp II,MLS#: 20261091811
Facts & features
Interior
Bedrooms & bathrooms
- Bedrooms: 3
- Bathrooms: 4
- Full bathrooms: 2
- 1/2 bathrooms: 2
Primary bedroom
- Level: Entry
- Area: 216
- Dimensions: 18 X 12
Bedroom
- Level: Entry
- Area: 108
- Dimensions: 12 X 9
Bedroom
- Level: Entry
- Area: 108
- Dimensions: 12 X 9
Primary bathroom
- Level: Entry
- Area: 56
- Dimensions: 8 X 7
Other
- Level: Entry
- Area: 70
- Dimensions: 10 X 7
Other
- Level: Entry
- Area: 21
- Dimensions: 7 X 3
Other
- Level: Basement
- Area: 40
- Dimensions: 8 X 5
Family room
- Level: Entry
- Area: 252
- Dimensions: 14 X 18
Family room
- Level: Basement
- Area: 1036
- Dimensions: 37 X 28
Flex room
- Level: Basement
- Area: 204
- Dimensions: 17 X 12
Great room
- Level: Entry
- Area: 288
- Dimensions: 24 X 12
Laundry
- Level: Entry
- Area: 98
- Dimensions: 14 X 7
Library
- Level: Entry
- Area: 140
- Dimensions: 14 X 10
Heating
- Electric, Forced Air
Cooling
- Central Air
Appliances
- Included: Dishwasher, Electric Cooktop, Free Standing Electric Range, Free Standing Refrigerator, Self Cleaning Oven
Features
- Basement: Finished,Interior Entry,Walk Out Access
- Has fireplace: Yes
- Fireplace features: Basement, Family Room, Gas
Interior area
- Total interior livable area: 4,023 sqft
- Finished area above ground: 2,223
- Finished area below ground: 1,800
Property
Parking
- Total spaces: 2
- Parking features: Two Car Garage, Attached, Direct Access, Electricityin Garage, Garage Faces Front, Garage Door Opener
- Attached garage spaces: 2
Features
- Levels: One
- Stories: 1
- Entry location: GroundLevel
- Patio & porch: Covered, Deck, Porch
- Pool features: None
Lot
- Size: 0.3 Acres
- Dimensions: 90 x 146
Details
- Parcel number: 2304202014
- Special conditions: Short Sale No,Standard
Construction
Type & style
- Home type: SingleFamily
- Architectural style: Ranch
- Property subtype: Single Family Residence
Materials
- Brick, Vinyl Siding
- Foundation: Basement, Poured
- Roof: Asphalt
Condition
- New construction: No
- Year built: 1967
- Major remodel year: 2020
Utilities & green energy
- Electric: Volts 220
- Sewer: Public Sewer
- Water: Public
- Utilities for property: Cable Available
Community & HOA
Community
- Subdivision: HERITAGE HILLS
HOA
- Has HOA: No
Location
- Region: Farmington Hills
Financial & listing details
- Price per square foot: $124/sqft
- Tax assessed value: $160,160
- Annual tax amount: $6,824
- Date on market: 11/14/2026
- Cumulative days on market: 3 days
- Listing agreement: Exclusive Right To Sell
- Listing terms: Cash,Conventional,FHA
- Exclusions: Exclusion(s) Do Not Exist
Estimated market value
$487,100
$463,000 - $511,000
$2,963/mo
Price history
| Date | Event | Price |
|---|---|---|
| 11/14/2026 | Listed for sale | $499,999+204.9%$124/sqft |
Source:  Realcomp II #20261091811 Report a problem | ||
| 10/1/1990 | Sold | $164,000$41/sqft |
Source: Agent Provided Report a problem | ||
Public tax history
| Year | Property taxes | Tax assessment |
|---|---|---|
| 2025 | -- | $197,400 |
| 2024 | -- | $197,400 +3% |
| 2023 | -- | $191,660 +8.3% |
| 2022 | -- | $176,900 +9% |
| 2021 | -- | $162,270 +3.6% |
| 2020 | -- | $156,630 +5.7% |
| 2019 | -- | $148,180 -0.8% |
| 2018 | -- | $149,450 +6% |
| 2015 | -- | $140,950 +12.7% |
| 2014 | -- | $125,080 +11.7% |
| 2011 | -- | $111,960 -26.6% |
| 2010 | -- | $152,570 |
| 2009 | -- | $152,570 |
| 2003 | -- | -- |
| 2002 | -- | $150,040 +30.9% |
| 2001 | $4,593 +5.7% | $114,650 +3.2% |
| 2000 | $4,345 | $111,100 |
Find assessor info on the county website
Monthly payment
Est. payment
Payment breakdown
Explore the cost of this home by adjusting the details. Changes won't be saved.Climate risks
Neighborhood: 48331
- $481,5005 bd3 ba2.6k sqft31035 Carriage Hill Rd, Farmington Hills, MI 48331Off Market
- $411,7004 bd2 ba2.4k sqft31071 Carriage Hill Rd, Farmington Hills, MI 48331Off Market
- $476,5005 bd3 ba2.6k sqft31070 Oak Valley Dr, Farmington Hills, MI 48331Off Market
- $490,0004 bd4 ba5.1k sqft31017 Carriage Hill Rd, Farmington Hills, MI 48331Sold
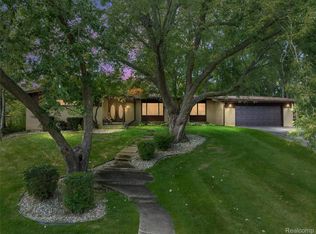
Similar homes
- $495,0003 bd3 ba2.3k sqft36801 Valley Ridge Dr, Farmington Hills, MI 48331For Sale
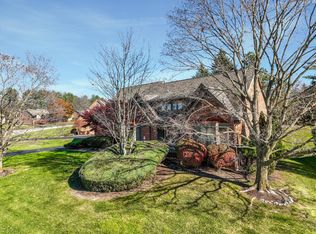
 MLS ID #26059764, Jolie Abreu, Keller Williams Hometowne. MichRIC
- $495,0004 bd4 ba4.3k sqft33629 Heritage Hills Dr, Farmington Hills, MI 48331For Sale

 MLS ID #20261082588, Pamela Stoler, The Agency Hall & Hunter. Realcomp II
- $489,0003 bd3 ba3.2k sqft35527 Springvale St, Farmington Hills, MI 48331For Sale
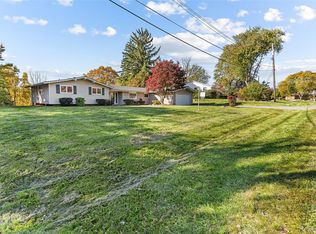 MLS ID #20261085405, Wendy Hartunian, DaneArthur-LakePlace.com/Hart Real Estate Team. Realcomp II
- $495,0004 bd4 ba3.9k sqft31997 Olde Franklin Dr, Farmington Hills, MI 48334For Sale
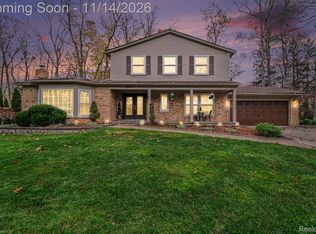 MLS ID #20261090881, Clarice Bridges, ERA Prime Real Estate Group. Realcomp II
- $439,9004 bd3 ba2.5k sqft28410 New Castle Rd, Farmington Hills, MI 48331For SaleMLS ID #26059830, Lisa Blake, Shain Park, REALTORS. MichRIC
- $489,0003 bd3 ba3.4k sqft28977 Lake Park Dr, Farmington Hills, MI 48331For SaleMLS ID #20261087890, Jason Dabish, Max Broock Realtors. Realcomp II
- $490,0004 bd4 ba3.5k sqft28723 Appleblossom Ln, Farmington Hills, MI 48331For Sale
 MLS ID #50226761, Amber Kling, Sine & Monaghan Realtors LLC St Clair. MiRealSource
- $409,0004 bd3 ba2.9k sqft31234 Carriage Hill Rd, Farmington Hills, MI 48331For SaleMLS ID #20261081434, Sherri Saad, RE/MAX Leading Edge. Realcomp II
- $475,0002 bd2 ba4k sqft36400 Valley Ridge Dr, Farmington Hills, MI 48331For SaleMLS ID #20261086092, Karen Lee-Lemieux, KW Showcase Realty. Realcomp II
- $479,5003 bd4 ba4.1k sqft36708 Tanglewood Ln #22, Farmington, MI 48331For SaleMLS ID #20261091243, Jeffrey Slomovitz, BPO Pros LLC. Realcomp II
- $510,0006 bd4 ba3.6k sqft37741 Hollyhead Dr, Farmington Hills, MI 48331For SaleMLS ID #20261084776, James Kakos, @properties Christie's Int'l R.E. Birmingham. Realcomp II
- $524,9004 bd3 ba4.9k sqft29801 Deer Run, Farmington Hills, MI 48331For SaleMLS ID #50216122, Michael Petrevski, 21 United. MiRealSource
- $549,0004 bd3 ba3.6k sqft34150 Hunters Row, Farmington Hills, MI 48331For SaleMLS ID #26046570, Roy Wilson, Remerica United Realty. MichRIC
- $524,9004 bd3 ba3.1k sqft35181 Valley Forge Dr, Farmington Hills, MI 48331For SaleMLS ID #20261075717, Mohamed Fakih, Paramount One Realty LLC. Realcomp II
- $450,0004 bd3 ba2.2k sqft4442 Walnut Woods Dr, West Bloomfield, MI 48323For SaleMLS ID #20261091772, Joseph M Baran, Brookstone, Realtors LLC. Realcomp II
- $599,9004 bd3 ba3.5k sqft30449 Huntsman Dr W, Farmington Hills, MI 48331For SaleMLS ID #26056175, Adrena Holman, Redfin Corporation. MichRIC
- $425,0005 bd3 ba2.9k sqft31129 Sturbridge St, Farmington Hills, MI 48331For SaleMLS ID #20261067811, Melissa A Socha, Modern Way Realty LLC. Realcomp II
- $399,0003 bd4 ba3.5k sqft37418 Legends Trail Dr, Farmington, MI 48331For SaleMLS ID #20261092192, Tamara Fiema, Real Broker, LLC Dearborn. Realcomp II
- $406,0004 bd3 ba3.5k sqft35312 Northmont Dr, Farmington Hills, MI 48331For SaleMLS ID #20261075433, Rafique Uddin, Max Realty LLC. Realcomp II
