Welcome to the Venice floor plan by D.R. Horton! This thoughtfully designed home features 3 bedrooms, 2.5 bathrooms, and a spacious 3-car tandem garage. The open-concept layout offers a seamless flow between the great room, dining area, and chef-inspired kitchen, creating an inviting space ideal for everyday living and entertaining. With generous living spaces, functional design, and modern finishes throughout, the Venice offers the perfect blend of comfort and style. Ask about current builder incentives, pricing, and available inventory!
For sale
Price cut: $10K (10/22)
$459,990
2456 Marble Ave NE, Rio Rancho, NM 87144
3beds
1,888sqft
Single Family Residence
Built in 2026
5,227 Square Feet Lot
$459,100 Zestimate®
$244/sqft
$40/mo HOA
What's special
Modern finishes throughoutOpen-concept layoutGenerous living spacesFunctional design
- 45 days
- 27
- 0
Zillow last checked:
Listing updated:
Listed by:
Olivia DJ Whitezell 505-252-2877,
D.R. Horton, Inc. 505-975-0567
Source: SWMLS,MLS#: 1110568
Facts & features
Interior
Bedrooms & bathrooms
- Bedrooms: 3
- Bathrooms: 3
- Full bathrooms: 1
- 3/4 bathrooms: 1
- 1/2 bathrooms: 1
Primary bedroom
- Level: Main
- Area: 216
- Dimensions: 13.5 x 16
Kitchen
- Level: Main
- Area: 152.32
- Dimensions: 11.2 x 13.6
Living room
- Level: Main
- Area: 220.08
- Dimensions: 16.8 x 13.1
Heating
- Central
Cooling
- Refrigerated
Appliances
- Included: Dishwasher, Disposal, Microwave, Range Hood
- Laundry: Electric Dryer Hookup
Features
- Ceiling Fan(s), Dual Sinks, High Ceilings, Kitchen Island, Main Level Primary, Pantry, Shower Only, Separate Shower, Walk-In Closet(s)
- Flooring: Carpet, Tile
- Windows: Double Pane Windows, Insulated Windows, Low-Emissivity Windows
- Has basement: No
- Has fireplace: No
Interior area
- Total structure area: 1,888
- Total interior livable area: 1,888 sqft
Property
Parking
- Total spaces: 2
- Parking features: Attached, Garage, Oversized
- Attached garage spaces: 2
Features
- Levels: One
- Stories: 1
- Patio & porch: Covered, Patio
- Exterior features: Private Yard, Irrigation Sprinklers
- Fencing: Wall
Lot
- Size: 5,227 Square Feet
- Features: Landscaped, Planned Unit Development
Details
- Additional structures: None
- Parcel number: 1012071157128
- Zoning description: R-1
Construction
Type & style
- Home type: SingleFamily
- Property subtype: Single Family Residence
Materials
- Frame, Stucco
- Foundation: Permanent, Slab
- Roof: Pitched,Tile
Condition
- Under Construction
- Year built: 2026
Details
- Builder name: D.R. Horton
Utilities & green energy
- Sewer: Public Sewer
- Water: Public
- Utilities for property: Cable Available, Electricity Connected, Natural Gas Connected, Sewer Connected, Underground Utilities, Water Connected
Green energy
- Energy generation: None
- Water conservation: Water-Smart Landscaping
Community & HOA
Community
- Security: Smoke Detector(s)
- Subdivision: Stone Mountain
HOA
- Has HOA: Yes
- Services included: Common Areas, Road Maintenance
- HOA fee: $40 monthly
Location
- Region: Rio Rancho
Financial & listing details
- Price per square foot: $244/sqft
- Annual tax amount: $929
- Date on market: 9/7/2026
- Cumulative days on market: 46 days
- Listing terms: Cash,Conventional,FHA,VA Loan
- Road surface type: Paved
Estimated market value
$459,100
$436,000 - $482,000
$2,384/mo
Price history
| Date | Event | Price |
|---|---|---|
| 10/22/2026 | Price change | $459,990-2.1%$244/sqft |
Source:  SWMLS #1110568 Report a problem SWMLS #1110568 Report a problem | ||
| 9/7/2026 | Listed for sale | $469,990$249/sqft |
Source: SWMLS #1110568 Report a problem | ||
Public tax history
Tax history is unavailable.
Monthly payment
Est. payment
Payment breakdown
Explore the cost of this home by adjusting the details. Changes won't be saved.Climate risks
Neighborhood: 87144
Nearby schools
Schools provided by the listing agent
- Elementary: E Stapleton
- Middle: Eagle Ridge
- High: V. Sue Cleveland
Source: SWMLS. This data may not be complete. We recommend contacting the local school district to confirm school assignments for this home.

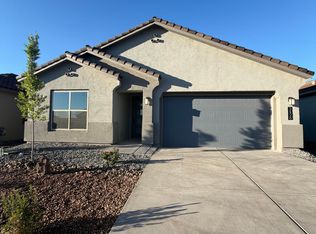
Similar homes
- $464,9903 bd3 ba1.9k sqft2448 Marble Ave NE, Rio Rancho, NM 87144New Construction
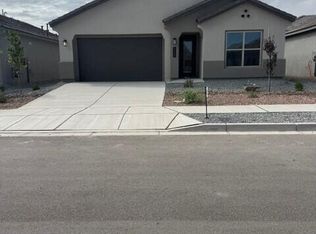 SWMLS
SWMLS - $489,9903 bd3 ba1.8k sqft2467 Marble Ave NE, Rio Rancho, NM 87144New Construction
 SWMLS
SWMLS - $459,9903 bd3 ba1.8k sqft2451 Marble Ave NE, Rio Rancho, NM 87144New Construction
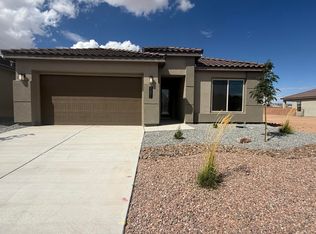 SWMLS
SWMLS - $474,9903 bd3 ba2.1k sqft2452 Marble Ave NE, Rio Rancho, NM 87144New Construction
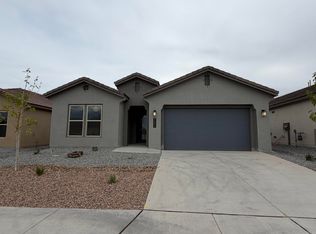 SWMLS
SWMLS
