Welcome to this charming 2-bedroom home offering plenty of potential! Step inside to find a comfortable living room filled with natural light, an eat-in kitchen, and two bedrooms conveniently located on the main floor. Downstairs, the basement offers additional space with a spacious family room, bonus area, and dedicated laundry/utility room with a half bath. With drywall already in place, this area provides plenty of opportunity to make it your own. Outside, enjoy a yard with mature trees and a detached two-car garage offering additional storage and parking. With a little vision and some personal touches, this property would be a great place to call home!
Pending
$62,500
2456 S 11th St, Springfield, IL 62703
2beds
1,364sqft
Single Family Residence, Residential
Built in 1947
7,128 Square Feet Lot
$-- Zestimate®
$46/sqft
$-- HOA
What's special
Yard with mature treesSpacious family roomBonus areaEat-in kitchen
- 27 days
- 715
- 72
Zillow last checked:
Listing updated:
Listed by:
KC Sullivan Pref:217-416-3681,
The Real Estate Group, Inc.
Source: RMLS Alliance as distributed by MLS GRID,MLS#: CA1047041 Originating MLS: Capital Area Association of Realtors
Facts & features
Interior
Bedrooms & bathrooms
- Bedrooms: 2
- Bathrooms: 2
- Full bathrooms: 1
- 1/2 bathrooms: 1
Bedroom 1
- Level: Main
- Dimensions: 12ft 1in x 9ft 0in
Bedroom 2
- Level: Main
- Dimensions: 9ft 3in x 11ft 3in
Other
- Area: 566
Family room
- Level: Basement
- Dimensions: 13ft 7in x 22ft 4in
Kitchen
- Level: Main
- Dimensions: 9ft 2in x 17ft 6in
Living room
- Level: Main
- Dimensions: 15ft 9in x 11ft 4in
Main level
- Area: 798
Heating
- Forced Air
Cooling
- Central Air
Features
- Ceiling Fan(s)
- Basement: Full,Partially Finished
- Number of fireplaces: 1
- Fireplace features: Family Room
Interior area
- Total structure area: 798
- Total interior livable area: 1,364 sqft
Video & virtual tour
Property
Parking
- Total spaces: 2
- Parking features: Detached, Oversized
- Garage spaces: 2
Features
- Patio & porch: Patio, Porch
Lot
- Size: 7,128 Square Feet
- Dimensions: 52.69 x 135.3
- Features: Corner Lot, Level
Details
- Parcel number: 2210.0132013
Construction
Type & style
- Home type: SingleFamily
- Architectural style: Bungalow
- Property subtype: Single Family Residence, Residential
Materials
- Vinyl Siding
- Roof: Shingle
Condition
- New construction: No
- Year built: 1947
Utilities & green energy
- Sewer: Public Sewer
- Water: Public
- Utilities for property: Cable Available
Community & HOA
Community
- Subdivision: None
Location
- Region: Springfield
Financial & listing details
- Price per square foot: $46/sqft
- Tax assessed value: $55,860
- Annual tax amount: $1,021
- Date on market: 10/8/2026
- Cumulative days on market: 27 days
Estimated market value
Not available
Estimated sales range
Not available
Not available
Price history
| Date | Event | Price |
|---|---|---|
| 10/10/2026 | Pending sale | $62,500$46/sqft |
Source:  RMLS Alliance as distributed by MLS GRID #CA1047041 Report a problem | ||
| 10/8/2026 | Listed for sale | $62,500+108.3%$46/sqft |
Source: RMLS Alliance as distributed by MLS GRID #CA1047041 Report a problem | ||
| 3/22/2024 | Sold | $30,000$22/sqft |
Source: Public Record Report a problem | ||
Public tax history
| Year | Property taxes | Tax assessment |
|---|---|---|
| 2025 | $1,022 +7% | $18,620 +7.2% |
| 2024 | $955 +32.4% | $17,366 +22.7% |
| 2023 | $721 +8.3% | $14,155 +5.4% |
| 2022 | $666 +6.8% | $13,427 +3.9% |
| 2021 | $623 +1.9% | $12,924 -0.2% |
| 2020 | $612 -11.7% | $12,944 +0.3% |
| 2019 | $693 | $12,899 -9.1% |
| 2018 | $693 +3.1% | $14,197 +1.3% |
| 2017 | $672 +3.2% | $14,013 +1.5% |
| 2016 | $651 +1.9% | $13,808 +1.2% |
| 2015 | $639 -3% | $13,643 +0.6% |
| 2014 | $658 | $13,555 |
| 2013 | -- | -- |
Find assessor info on the county website
Monthly payment
Est. payment
Payment breakdown
Explore the cost of this home by adjusting the details. Changes won't be saved.Climate risks
Neighborhood: Bunn Park


Similar homes
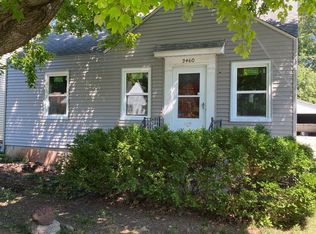
- $63,6862 bd1 ba1.2k sqft2204 E Stuart St, Springfield, IL 62703Active
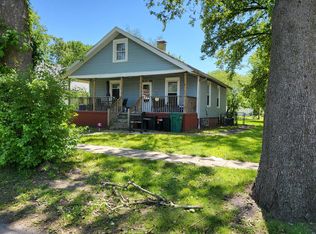 MLS ID #12645899, Juan Lozano, The Lozano Group. MRED as distributed by MLS GRID
- $62,0642 bd1 ba1.1k sqft1517 S 14th St, Springfield, IL 62703Active
 MLS ID #12645929, Juan Lozano, The Lozano Group. MRED as distributed by MLS GRID
- $72,9002 bd1 ba1.1k sqft2516 S 10th St, Springfield, IL 62703For Sale
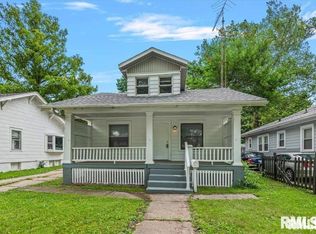
 MLS ID #CA1047038, Wesley Peterson, Keller Williams Capital. RMLS Alliance as distributed by MLS GRID
- $65,0003 bd2 ba1.2k sqft1117 S 12th St, Springfield, IL 62703For Sale
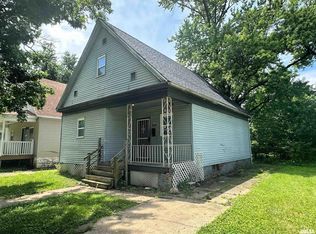 MLS ID #CA1045384, Jerry George, The Real Estate Group, Inc.. RMLS Alliance as distributed by MLS GRID
- $65,0003 bd2 ba1.5k sqft222 E Canedy St, Springfield, IL 62704For SaleMLS ID #CA1047460, Greg Zessin, Springfield Real Estate, LLC. RMLS Alliance as distributed by MLS GRID
- $39,9004 bd2 ba1.2k sqft2124 S 14th St, Springfield, IL 62703For SaleMLS ID #CA1047499, Crystal Commean, RE/MAX Professionals. RMLS Alliance as distributed by MLS GRID
- $59,9002 bd1 ba1.1k sqft1119 Rutledge St, Springfield, IL 62702For SaleMLS ID #CA1046938, Diane Tinsley, The Real Estate Group, Inc.. RMLS Alliance as distributed by MLS GRID
- $92,5002 bd2 ba1.1k sqft1901 S 7th St, Springfield, IL 62703For SaleMLS ID #CA1047456, Greg Zessin, Springfield Real Estate, LLC. RMLS Alliance as distributed by MLS GRID
- $72,0002 bd1 ba1.4k sqft216 E Canedy St, Springfield, IL 62704For SaleMLS ID #CA1047459, Greg Zessin, Springfield Real Estate, LLC. RMLS Alliance as distributed by MLS GRID
- $79,9003 bd2 ba956 sqft2229 S 6th St, Springfield, IL 62703For SaleMLS ID #CA1045563, Jessica Shaffer, Land & Home Real Estate. RMLS Alliance as distributed by MLS GRID
- $39,9002 bd1 ba994 sqft1935 E Stuart St, Springfield, IL 62703For SaleMLS ID #CA1047498, Crystal Commean, RE/MAX Professionals. RMLS Alliance as distributed by MLS GRID
- $85,9002 bd1 ba916 sqft3004 S Allis St, Springfield, IL 62703For SaleMLS ID #CA1046140, Jan L Brewer, RE/MAX Professionals. RMLS Alliance as distributed by MLS GRID
- $84,9002 bd1 ba1k sqft2301 Yale Blvd, Springfield, IL 62703For SaleMLS ID #CA1047156, Joshua F Kruse, The Real Estate Group, Inc.. RMLS Alliance as distributed by MLS GRID
- $54,9002 bd1 ba926 sqft2204 E Adams St, Springfield, IL 62703For SaleMLS ID #CA1045330, Debra Sarsany, The Real Estate Group, Inc.. RMLS Alliance as distributed by MLS GRID
- $82,0003 bd1 ba1.2k sqft2645 S Whittier Ave, Springfield, IL 62704For SaleMLS ID #CA1047458, Greg Zessin, Springfield Real Estate, LLC. RMLS Alliance as distributed by MLS GRID
- $85,0003 bd2 ba1k sqft2221 E Monroe St, Springfield, IL 62703For SaleMLS ID #CA1047044, Debra Sarsany, The Real Estate Group, Inc.. RMLS Alliance as distributed by MLS GRID
