Nestled in a desirable community, this stunning almost completed Home offers modern elegance and effortless living. Featuring 4 spacious bedrooms, 3.5 baths, an oversized garage, mudroom, welcoming front porch and covered back patio, the thoughtful designed open floor plan is perfect for both everyday living and entertaining. The light-filled family room flows beautifully into the dining area and gourmet kitchen, featuring quartz countertops and stainless-steel appliances. The private owner's suite offers a peaceful retreat (wired for high definition), while 3 additional bedrooms provide comfort and flexibility. Abundant windows fill the home with natural light, while the nearly one-acre backyard offers exceptional space for relaxing, entertaining and enjoying the outdoors. Beautiful designed, spacious and ready to welcome you HOME!
New construction
$810,000
24564 Riley Rd, Plantersville, TX 77363
4beds
4,260sqft
Single Family Residence
Built in 2026
0.99 Acres Lot
$786,200 Zestimate®
$190/sqft
$-- HOA
What's special
Stainless-steel appliancesLight-filled family roomQuartz countertopsCovered back patioOversized garageGourmet kitchenWelcoming front porch
- 49 days
- 47
- 5
Likely to sell faster than
Zillow last checked:
Listing updated:
Listed by:
Lina Botero TREC #0601058 713-876-6826,
Walzel Properties - Corporate Office
Source: HAR,MLS#: 82650907
Facts & features
Interior
Bedrooms & bathrooms
- Bedrooms: 4
- Bathrooms: 4
- Full bathrooms: 3
- 1/2 bathrooms: 1
Primary bedroom
- Level: First
- Area: 304
- Dimensions: 19x16
Bedroom
- Level: First
- Area: 247
- Dimensions: 19x13
Bedroom
- Level: First
- Area: 247
- Dimensions: 19x13
Bedroom
- Level: First
- Area: 228
- Dimensions: 19x12
Dining room
- Level: First
- Area: 120
- Dimensions: 12x10
Other
- Level: First
- Area: 180
- Dimensions: 18x10
Other
- Level: First
- Area: 180
- Dimensions: 18x10
Kitchen
- Level: First
- Area: 252
- Dimensions: 21x12
Living room
- Level: First
- Area: 576
- Dimensions: 32x18
Primary bath
- Level: First
- Area: 264
- Dimensions: 24x11
Utility room
- Level: First
- Area: 96
- Dimensions: 12x8
Heating
- Natural Gas
Cooling
- Ceiling Fan(s), Electric
Appliances
- Included: Disposal, Microwave, Gas Range, Dishwasher
- Laundry: Electric Dryer Hookup, Gas Dryer Hookup, Washer Hookup
Features
- High Ceilings, Vaulted Ceiling, Split Plan, Walk-In Closet(s)
Interior area
- Total structure area: 4,260
- Total interior livable area: 4,260 sqft
Property
Parking
- Parking features: Attached, Oversized, Additional Parking, Electric Gate, Garage Door Opener, Driveway Gate
- Has attached garage: Yes
Features
- Stories: 1
Lot
- Size: 0.99 Acres
- Features: Subdivided, 1/2 Up to 1 Acre
Details
- Parcel number: 609800002001100
Construction
Type & style
- Home type: SingleFamily
- Architectural style: Traditional
- Property subtype: Single Family Residence
Materials
- Cement Siding, Stone
- Foundation: Slab
- Roof: Composition
Condition
- New construction: Yes
- Year built: 2026
Details
- Builder name: Diamond Home Builders
Utilities & green energy
- Sewer: Septic Tank
- Water: Well
Community & HOA
Community
- Subdivision: Pine Lake Estates Fna Mill Cr
HOA
- Has HOA: Yes
Location
- Region: Plantersville
Financial & listing details
- Price per square foot: $190/sqft
- Annual tax amount: $1,648
- Date on market: 8/22/2026
- Listing terms: Cash,Conventional,FHA,Investor,VA Loan
Estimated market value
$786,200
$747,000 - $826,000
$4,213/mo
Price history
| Date | Event | Price |
|---|---|---|
| 9/12/2026 | Listed for sale | $810,000$190/sqft |
Source:  HAR #82650907 Report a problem HAR #82650907 Report a problem | ||
Public tax history
Tax history is unavailable.
Monthly payment
Est. payment
Payment breakdown
Explore the cost of this home by adjusting the details. Changes won't be saved.Climate risks
Neighborhood: 77363
Nearby schools
Schools provided by the listing agent
- Elementary: Fields Store Elementary School
- Middle: Schultz Junior High School
- High: Waller High School
Source: HAR. This data may not be complete. We recommend contacting the local school district to confirm school assignments for this home.
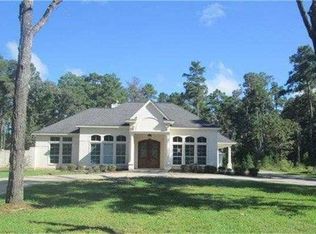
Similar homes
- $945,0005 bd3 ba2.2k sqft9195 County Road 207, Plantersville, TX 77363For Sale
 MLS ID #68236812, Quentin Burns, Keller Williams Realty Brazos Valley office. HAR
 - $975,0004 bd4 ba3.4k sqft13117 Royal Hill Ct, Montgomery, TX 77316New Construction
 MLS ID #19353760, Luz Elena Jaramillo, RE/MAX The Woodlands & Spring. HAR
 - $810,0004 bd4 ba3k sqft1519 Silver Creek Ln, Montgomery, TX 77316New Construction
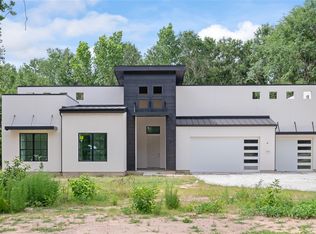 MLS ID #15670836, David Polatsek, DH Homes. HAR
 - $750,0004 bd4 ba3.3k sqft303 Pelican St, Magnolia, TX 77355New Construction
 MLS ID #66831180, Zac Kingery, RE/MAX Integrity. HAR
