Welcome to the Views of Kenwood - Spectacular views especially at sunset. Conveniently located for a quick drive up the hill to Kenwood Towne Center or down to Mariemont town center. Well designed for entertaining with a beautiful kitchen open to the great room with a fireplace, wet bar and balcony. Lower level recreation/theater room with a second wet bar that walks out to a lovely fenced in yard with patio and fire pit. Spacious primary suite with private balcony, ensuite bath and 2 walk in closets. 4 bedrooms, 4.5 baths and a study. Geothermal HVAC. Tax abated - back to taxable in 2031, payable in 2032.
For sale
$850,000
5349 Grand Vista Ct, Cincinnati, OH 45227
4beds
3,506sqft
Single Family Residence
Built in 2015
7,113 Square Feet Lot
$-- Zestimate®
$242/sqft
$333/mo HOA
What's special
Wet barSecond wet barEnsuite bath
- 4 days |
- 364 |
- 28 |
Zillow last checked:
Listing updated:
Listed by:
Kimberly Green 513-702-5843,
Sibcy Cline, Inc. 513-321-9922
Source: Cincy MLS,MLS#: 1890100 Originating MLS: Cincinnati Area Multiple Listing Service
Originating MLS: Cincinnati Area Multiple Listing Service
Facts & features
Interior
Bedrooms & bathrooms
- Bedrooms: 4
- Bathrooms: 5
- Full bathrooms: 4
- 1/2 bathrooms: 1
Primary bedroom
- Features: Bath Adjoins, Walk-In Closet(s), Wall-to-Wall Carpet, Other
- Level: Third
- Area: 240
- Dimensions: 16 x 15
Bedroom 2
- Level: Third
- Area: 160
- Dimensions: 16 x 10
Bedroom 3
- Level: Third
- Area: 143
- Dimensions: 13 x 11
Bedroom 4
- Level: First
- Area: 330
- Dimensions: 22 x 15
Bedroom 5
- Area: 0
- Dimensions: 0 x 0
Primary bathroom
- Features: Built-In Shower Seat, Shower, Double Vanity, Marb/Gran/Slate
Bathroom 1
- Features: Full
- Level: Third
Bathroom 2
- Features: Full
- Level: Third
Bathroom 3
- Features: Full
- Level: First
Bathroom 4
- Features: Partial
- Level: Second
Dining room
- Features: Wood Floor
- Level: Second
- Area: 144
- Dimensions: 12 x 12
Family room
- Area: 0
- Dimensions: 0 x 0
Great room
- Features: Wet Bar, Fireplace, Wood Floor, Other
- Level: Second
- Area: 493
- Dimensions: 29 x 17
Kitchen
- Features: Counter Bar, Gourmet, Wood Cabinets, Wood Floor, Marble/Granite/Slate
- Area: 336
- Dimensions: 24 x 14
Living room
- Area: 0
- Dimensions: 0 x 0
Office
- Features: Bookcases, Wood Floor
- Level: Second
- Area: 121
- Dimensions: 11 x 11
Heating
- Forced Air, Gas, Geothermal
Cooling
- Central Air, Geothermal
Appliances
- Included: Dishwasher, Double Oven, Electric Cooktop, Disposal, Microwave, Refrigerator, Wine Cooler, Water Heater (Other)
Features
- High Ceilings, Beamed Ceilings, Crown Molding, Ceiling Fan(s), Recessed Lighting
- Doors: Multi Panel Doors
- Windows: Low Emissivity Windows, Double Hung, Double Pane Windows, Vinyl
- Basement: Partial,Finished,Walk-Out Access,WW Carpet
- Number of fireplaces: 1
- Fireplace features: Electric, Great Room
Interior area
- Total structure area: 3,506
- Total interior livable area: 3,506 sqft
Property
Parking
- Total spaces: 2
- Parking features: Driveway
- Garage spaces: 2
- Has uncovered spaces: Yes
Features
- Stories: 3
- Patio & porch: Deck, Patio
- Exterior features: Balcony, Fire Pit, Yard Lights
- Fencing: Metal
- Has view: Yes
- View description: City
Lot
- Size: 7,113 Square Feet
- Features: Cul-De-Sac, Less than .5 Acre
Details
- Parcel number: 0340004008000
Construction
Type & style
- Home type: SingleFamily
- Architectural style: Traditional
- Property subtype: Single Family Residence
Materials
- Brick, Stone, Fiber Cement
- Foundation: Concrete Perimeter
- Roof: Shingle
Condition
- New construction: No
- Year built: 2015
Utilities & green energy
- Gas: Natural
- Sewer: Public Sewer
- Water: Public
Community & HOA
HOA
- Has HOA: Yes
- Services included: Community Landscaping
- HOA fee: $4,000 annually
Location
- Region: Cincinnati
Financial & listing details
- Price per square foot: $242/sqft
- Tax assessed value: $857,070
- Annual tax amount: $6,354
- Date on market: 8/11/2026
- Listing terms: No Special Financing,Relocation Property
Estimated market value
Not available
Estimated sales range
Not available
Not available
Price history
| Date | Event | Price |
|---|---|---|
| 8/11/2026 | Listed for sale | $850,000$242/sqft |
Source:  Cincy MLS #1890100 Report a problem Cincy MLS #1890100 Report a problem | ||
| 7/30/2026 | Listing removed | $850,000$242/sqft |
Source: Cincy MLS #1864853 Report a problem | ||
| 6/8/2026 | Price change | $850,000-2.3%$242/sqft |
Source: Cincy MLS #1864853 Report a problem | ||
| 2/3/2026 | Price change | $870,000-1.7%$248/sqft |
Source: Cincy MLS #1864853 Report a problem | ||
| 12/30/2025 | Listed for sale | $885,000$252/sqft |
Source: Cincy MLS #1864853 Report a problem | ||
| 12/29/2025 | Listing removed | $885,000$252/sqft |
Source: Cincy MLS #1854671 Report a problem | ||
| 12/15/2025 | Price change | $885,000-1.1%$252/sqft |
Source: Cincy MLS #1854671 Report a problem | ||
| 11/20/2025 | Price change | $895,000-3.2%$255/sqft |
Source: Cincy MLS #1854671 Report a problem | ||
| 9/12/2025 | Listed for sale | $925,000+38.3%$264/sqft |
Source: Cincy MLS #1854671 Report a problem | ||
| 4/20/2018 | Sold | $669,000-6.8%$191/sqft |
Source: Cincy MLS #1550253 Report a problem | ||
| 6/24/2015 | Sold | $717,755+617.8%$205/sqft |
Source: Public Record Report a problem | ||
| 3/3/2015 | Sold | $100,000$29/sqft |
Source: Public Record Report a problem | ||
Public tax history
| Year | Property taxes | Tax assessment |
|---|---|---|
| 2024 | $6,161 -2.2% | $299,975 |
| 2023 | $6,301 +143.9% | $299,975 +28.1% |
| 2022 | $2,584 +1.2% | $234,150 |
| 2021 | $2,553 | $234,150 |
| 2020 | $2,553 -36.5% | $234,150 -6.8% |
| 2019 | $4,019 +5.3% | $251,216 |
| 2018 | $3,818 | $251,216 |
| 2017 | $3,818 +62% | $251,216 +617.8% |
| 2016 | $2,356 | $35,000 |
| 2015 | $2,356 | $35,000 |
Find assessor info on the county website
Monthly payment
Est. payment
Payment breakdown
Explore the cost of this home by adjusting the details. Changes won't be saved.Climate risks
Neighborhood: Madisonville
Nearby schools
GreatSchools rating
- 4/10John P Parker Elementary SchoolGrades: PK-7Distance: 0.8 mi
- 5/10Shroder Paideia High SchoolGrades: 8-12Distance: 1.2 mi
- 6/10Clark Montessori High SchoolGrades: 7-12Distance: 2.9 mi
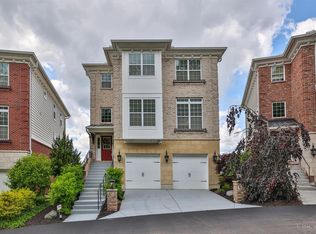
- $870,0004 bd5 ba4.1k sqft5351 Grand Vista Ct, Cincinnati, OH 45227Sold
- $1,206,6004 bd5 ba3.9k sqft5347 Grand Vista Ct, Cincinnati, OH 45227Off Market
- $1,347,100-- bd4 ba3.4k sqft5353 Grand Vista Ct, Cincinnati, OH 45227Off Market
- $773,7004 bd3 ba2.3k sqft5345 Grand Vista Ct, Cincinnati, OH 45227Off Market
- $765,5003 bd3 ba3.3k sqft5343 Grand Vista Ct, Cincinnati, OH 45227Off Market
- $1,171,0004 bd5 ba4.2k sqft5355 Grand Vista Ct, Cincinnati, OH 45227Off Market
- $293,6004 bd2 ba2.2k sqft5365 Kenwood Rd, Cincinnati, OH 45227Off Market
- $712,7004 bd4 ba1.8k sqft5357 Grand Vista Ct, Cincinnati, OH 45227Off Market
A local agent can set up tours, give advice and negotiate with sellers.
A local lender can help you make sure your offer is ready when you are.
Similar homes
- $935,0002 bd2 ba1.9k sqft3942 Miami Rd Unit 203, Cincinnati, OH 45227For Sale

 MLS ID #1889977, Molly B Zuckerberg, Sibcy Cline, Inc.. Cincy MLS
 - $650,0004 bd4 ba3.3k sqft6915 Treeridge Dr, Cincinnati, OH 45244For Sale
 MLS ID #1889886, Barbara J. Browning, Coldwell Banker Realty. Cincy MLS
 - $489,0003 bd4 ba1.9k sqft6205 Chandler St, Cincinnati, OH 45227For Sale
 MLS ID #1887490, Mark Mayer, Comey & Shepherd. Cincy MLS
 - $765,0003 bd3 ba1.7k sqft3309 Bach Ave, Cincinnati, OH 45209New Construction
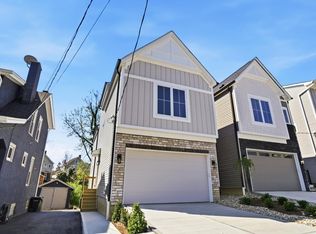 MLS ID #1888864, Patrick Gunning, Coldwell Banker Realty. Cincy MLS
 - $775,0004 bd4 ba3.8k sqft10100 Humphrey Rd, Cincinnati, OH 45242For SaleMLS ID #1888128, Andrea DeStefano, Sibcy Cline, Inc.. Cincy MLS
- $660,0005 bd4 ba2.8k sqft2292 Endovalley Dr, Cincinnati, OH 45244For SaleMLS ID #1887687, Jessica Bauer Crichton, Comey & Shepherd. Cincy MLS
- $479,9004 bd3 ba3k sqft4801 Forest Meadows Ct, Cincinnati, OH 45244For SaleMLS ID #1890440, Tina A Burton, Sibcy Cline, Inc.. Cincy MLS
- $809,9003 bd4 ba2.2k sqft8731 Kenwood Rd, Cincinnati, OH 45242For SaleMLS ID #1878235, Julie K Back, Sibcy Cline, Inc.. Cincy MLS
- $950,0003 bd3 ba3.6k sqft5739 Sanctuary Pl, Cincinnati, OH 45230For SaleMLS ID #1888982, Scott A Oyler, Coldwell Banker Realty. Cincy MLS
- $849,0003 bd3 ba3.3k sqft5744 Sanctuary Pl, Cincinnati, OH 45230For SaleMLS ID #1883963, Jeff A. Rosa, eXp Realty. Cincy MLS
- $849,9004 bd4 ba3.7k sqft819 River Forest Dr, Maineville, OH 45039For SaleMLS ID #1887476, Tracy Ward, Keller Williams Advisors. Cincy MLS
- $640,0004 bd4 ba3k sqft6809 Stewart Rd, Cincinnati, OH 45236For SaleMLS ID #1880257, Kendra Larrick, Keller Williams Pinnacle Group. Cincy MLS
- $885,0004 bd4 ba5k sqft431 Trailview Ct, Cincinnati, OH 45244For SaleMLS ID #1880159, Sondra M Parker, Coldwell Banker Realty. Cincy MLS
- $725,0004 bd3 ba4.5k sqft1168 Autumn Run Dr, Maineville, OH 45039For SaleMLS ID #1889962, John Alley, Keller Williams Advisors. Cincy MLS
- $799,9005 bd5 ba4.2k sqft5776 Squires Gate Dr, Mason, OH 45040For SaleMLS ID #1889180, Melinda R. Baumann, eXp Realty. Cincy MLS
- $949,9005 bd5 ba5k sqft6048 Maxfli Ln, Mason, OH 45040For SaleMLS ID #1887616, Jon L Bowling, RE/MAX Preferred Group. Cincy MLS
- $862,0005 bd5 ba4.5k sqft1443 Nauticus Cv, Loveland, OH 45140For SaleMLS ID #1885787, Derek L Tye, Coldwell Banker Realty. Cincy MLS
- $1,150,0004 bd4 ba4k sqft7919 Mitchell Farm Ln, Cincinnati, OH 45242For SaleMLS ID #1882803, Diane Tafuri, Sibcy Cline, Inc.. Cincy MLS
- $1,145,0004 bd4 ba3.4k sqft3617 Archer Ave, Cincinnati, OH 45208For SaleMLS ID #1885805, Eric Surkamp, Comey & Shepherd. Cincy MLS
- $669,0003 bd4 ba2.7k sqft434 Stanley Ave, Cincinnati, OH 45226For SaleMLS ID #1884608, Glen Whitten, Ohio Property Group, LLC. Cincy MLS
