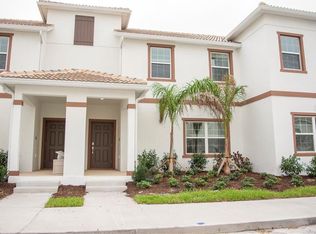
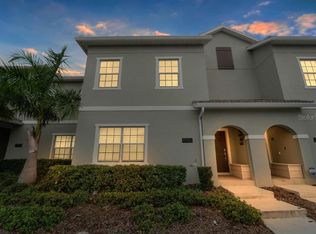
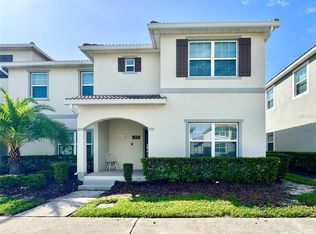
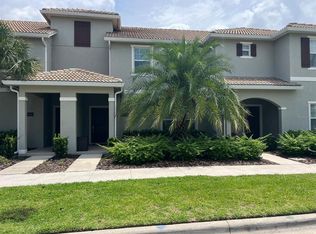
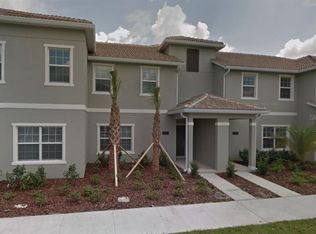
Elegantly furnished, this 4-bedroom, 3-bathroom townhouse with a private pool is a gem nestled within the spectacular gated resort community at Storey Lake. Boasting a prime location and allowing short-term rentals, this beautiful home welcomes guests with an open floor plan. Step into a culinary haven with an upgraded kitchen featuring stainless steel appliances, quartz counters, and a tasteful tile backsplash. The property is adorned to please all tastes, creating an atmosphere of refined comfort. The Clubhouse is a haven of resort-style amenities, offering a pool with a slide, lazy river, two water slides, a spacious splash park, heated spa, poolside bar & grill, tennis courts, sand volleyball, basketball courts, cabanas, a movie theatre, and a bar/restaurant – ensuring an unforgettable stay. The fitness center is equipped with state-of-the-art facilities. Conveniently located just minutes away from Disney Springs and Disney Parks, as well as shops, restaurants, and supermarkets, this property provides easy access to Orlando's attraction areas and parks. Don't miss the opportunity to indulge in luxury and convenience!
For sale
$549,999
4830 Memories Ln, Kissimmee, FL 34746
4beds
1,914sqft
Est.: Get pre-qualified
Townhouse
Built in 2019
2,178 Square Feet Lot
$-- Zestimate®
$287/sqft
$551/mo HOA
What's special
Private poolWater slidesTennis courtsBasketball courtsQuartz countersOpen floor planLazy river
- 760 days |
- 18 |
- 1 |
Zillow last checked:
Listing updated:
Listing Provided by:
John Oliveira 407-301-0175,
REALTY ONE GROUP INSPIRATION 321-233-2300
Source: Stellar MLS,MLS#: O6199304 Originating MLS: Osceola
Originating MLS: Osceola
Tour with a local agent
Facts & features
Interior
Bedrooms & bathrooms
- Bedrooms: 4
- Bathrooms: 3
- Full bathrooms: 3
Primary bedroom
- Features: Walk-In Closet(s)
- Level: Second
- Area: 252 Square Feet
- Dimensions: 18x14
Bedroom 1
- Features: Walk-In Closet(s)
- Level: First
- Area: 196 Square Feet
- Dimensions: 14x14
Bedroom 2
- Features: Walk-In Closet(s)
- Level: Second
- Area: 224 Square Feet
- Dimensions: 16x14
Bedroom 3
- Features: Walk-In Closet(s)
- Level: Second
- Area: 169 Square Feet
- Dimensions: 13x13
Dining room
- Level: First
- Area: 96 Square Feet
- Dimensions: 8x12
Kitchen
- Level: First
- Area: 84 Square Feet
- Dimensions: 14x6
Living room
- Level: First
- Area: 324 Square Feet
- Dimensions: 18x18
Heating
- Central, Electric
Cooling
- Central Air
Appliances
- Included: Dishwasher, Disposal, Dryer, Electric Water Heater, Microwave, Range Hood, Refrigerator
- Laundry: Laundry Closet
Features
- Ceiling Fan(s), Open Floorplan, Pest Guard System, Primary Bedroom Main Floor, Solid Surface Counters, Stone Counters, Thermostat, Walk-In Closet(s)
- Flooring: Ceramic Tile
- Doors: French Doors, Sliding Doors
- Windows: Window Treatments
- Has fireplace: No
Interior area
- Total structure area: 2,019
- Total interior livable area: 1,914 sqft
Video & virtual tour
Property
Features
- Levels: Two
- Stories: 2
- Exterior features: Balcony, Rain Gutters, Sidewalk
- Has private pool: Yes
- Pool features: Child Safety Fence, Deck, Heated, In Ground, Screen Enclosure
Lot
- Size: 2,178 Square Feet
Details
- Parcel number: 012528510400011790
- Zoning: 235
- Special conditions: None
Construction
Type & style
- Home type: Townhouse
- Property subtype: Townhouse
Materials
- Block, Stucco
- Foundation: Slab
- Roof: Roof Over
Condition
- New construction: No
- Year built: 2019
Utilities & green energy
- Sewer: Public Sewer
- Water: Public
- Utilities for property: Electricity Connected
Community & HOA
Community
- Features: Clubhouse, Deed Restrictions, Fitness Center, Gated Community - Guard, Golf Carts OK, Irrigation-Reclaimed Water, Playground, Pool, Restaurant, Sidewalks
- Pet fee: $0 monthly
- Subdivision: STOREY LAKE PH 3
HOA
- Has HOA: Yes
- Services included: 24-Hour Guard, Cable TV, Common Area Taxes, Community Pool, Internet, Maintenance Structure, Maintenance Grounds
- HOA fee: $551 monthly
- HOA name: Icon Management
- Second HOA name: S
Location
- Region: Kissimmee
Financial & listing details
- Price per square foot: $287/sqft
- Tax assessed value: $435,700
- Annual tax amount: $7,466
- Date on market: 4/29/2024
- Cumulative days on market: 696 days
- Ownership: Fee Simple
- Total actual rent: 0
- Electric utility on property: Yes
- Road surface type: Asphalt
Estimated market value
Not available
Estimated sales range
Not available
$6,002/mo
Price history
| Date | Event | Price |
|---|---|---|
| 8/15/2025 | Price change | $549,999-1.6%$287/sqft |
Source:  Stellar MLS #O6199304 Report a problem Stellar MLS #O6199304 Report a problem | ||
| 3/20/2025 | Price change | $559,000-1.8%$292/sqft |
Source: Stellar MLS #O6199304 Report a problem | ||
| 5/14/2024 | Listed for sale | $569,000$297/sqft |
Source: Stellar MLS #O6199304 Report a problem | ||
| 5/6/2024 | Pending sale | $569,000$297/sqft |
Source: Stellar MLS #O6199304 Report a problem | ||
| 4/29/2024 | Listed for sale | $569,000+2.5%$297/sqft |
Source: Stellar MLS #O6199304 Report a problem | ||
| 8/15/2023 | Sold | $555,000-2.6%$290/sqft |
Source: Stellar MLS #O6086758 Report a problem | ||
| 8/3/2023 | Pending sale | $570,000$298/sqft |
Source: Stellar MLS #O6086758 Report a problem | ||
| 4/28/2023 | Listed for sale | $570,000$298/sqft |
Source: Stellar MLS #O6086758 Report a problem | ||
| 4/6/2023 | Pending sale | $570,000$298/sqft |
Source: Stellar MLS #O6086758 Report a problem | ||
| 3/21/2023 | Listed for sale | $570,000$298/sqft |
Source: Stellar MLS #O6086758 Report a problem | ||
| 2/28/2023 | Pending sale | $570,000$298/sqft |
Source: Stellar MLS #O6086758 Report a problem | ||
| 1/28/2023 | Listed for sale | $570,000+52%$298/sqft |
Source: Stellar MLS #O6086758 Report a problem | ||
| 6/11/2020 | Listing removed | $375,000$196/sqft |
Source: ALPHA LEADER REALTY LLC #O5825248 Report a problem | ||
| 4/20/2020 | Price change | $375,000-4.3%$196/sqft |
Source: ALPHA LEADER REALTY LLC #O5825248 Report a problem | ||
| 1/8/2020 | Price change | $391,990+1.3%$205/sqft |
Source: ALPHA LEADER REALTY LLC #O5825248 Report a problem | ||
| 12/23/2019 | Price change | $386,990-1.3%$202/sqft |
Source: ALPHA LEADER REALTY LLC #O5825248 Report a problem | ||
| 11/11/2019 | Listed for sale | $391,990+13.5%$205/sqft |
Source: ALPHA LEADER REALTY LLC #O5825248 Report a problem | ||
| 10/28/2019 | Sold | $345,500$181/sqft |
Source: Public Record Report a problem | ||
Public tax history
| Year | Property taxes | Tax assessment |
|---|---|---|
| 2024 | $8,137 +9% | $435,700 -5.2% |
| 2023 | $7,466 +12% | $459,800 +23.9% |
| 2022 | $6,664 +8.9% | $371,200 +26.6% |
| 2021 | $6,118 +5.4% | $293,100 +0.7% |
| 2020 | $5,806 +262.8% | $291,100 +1235.3% |
| 2019 | $1,600 | $21,800 |
| 2018 | $1,600 -0.3% | $21,800 +172.5% |
| 2017 | $1,604 | $8,000 |
Find assessor info on the county website
Monthly payment
Est. payment$--/mo
Payment breakdown
Explore the cost of this home by adjusting the details. Changes won't be saved.
All calculations are estimates and provided by Zillow, Inc. for informational purposes only. Actual amounts may vary.
HOA fees may include property taxes on listings classified as Co-Ops. Contact the listing agent and/or owner for fee details.
Mortgage interest rates are dependent on a number of factors, including credit score, down payment, and repayment length. Interest rate data provided by Zillow Group Marketplace, Inc. as of 1/1/1970 from various mortgage lenders with which we have lead or other similar arrangements; the Estimated Payment is an average of those rates.
See how much you could borrow to make a competitive offer.
Climate risks
Neighborhood: 34746
Nearby schools
GreatSchools rating
- 4/10Flora Ridge Elementary SchoolGrades: PK-5Distance: 2.5 mi
- 5/10Kissimmee Middle SchoolGrades: 6-8Distance: 2.6 mi
- 5/10Celebration High SchoolGrades: 9-12Distance: 6.2 mi
A local agent can set up tours, give advice and negotiate with sellers.

- Florida
- Osceola County
- Kissimmee
- 34746
- 4830 Memories Ln
Nearby cities
Nearby neighborhoods
Nearby zip codes
Other Kissimmee Topics
