WELCOME HOME!!! This move-in ready, meticulously maintained 3 bed, 2 bath Lennar home checks every box. Freshly cleaned 18x18 ceramic tile flows throughout, with fresh interior paint and elegant crown molding accenting the main living areas and master suite. The kitchen shines with granite countertops, 42'' cabinetry offering both style and storage, and a stunning mosaic tile backsplash that continues down the counter face for a designer, custom-built look. Retreat to the screened lanai for relaxing evenings, or enjoy new electronic blinds on the back sliding glass door for effortless light and privacy control. Outside, a beautifully manicured lawn and pavered driveway lead to the 2-car garage with a durable sealed/painted floor, a feature also extended to the front porch and back patio for lasting beauty. Conveniently located near Oakleaf Town Center, shopping, dining, schools, parks, and everyday amenities. Come see it today!
Active
$369,850
9803 ANSLEY LAKE Drive, Jacksonville, FL 32222
3beds
2,064sqft
Single Family Residence
Built in 2016
7,840 Square Feet Lot
$366,200 Zestimate®
$179/sqft
$88/mo HOA
What's special
Granite countertopsFresh interior paintBeautifully manicured lawnStunning mosaic tile backsplashPavered driveway
- 2 days |
- 162 |
- 5 |
Likely to sell faster than
Zillow last checked:
Listing updated:
Listed by:
KELLI PRYCE 561-460-4047,
UNITED REAL ESTATE GALLERY 904-500-3948
Source: realMLS,MLS#: 2159867
Facts & features
Interior
Bedrooms & bathrooms
- Bedrooms: 3
- Bathrooms: 2
- Full bathrooms: 2
Primary bedroom
- Area: 234 Square Feet
- Dimensions: 13.00 x 18.00
Bedroom 3
- Area: 110 Square Feet
- Dimensions: 11.00 x 10.00
Bathroom 2
- Area: 120 Square Feet
- Dimensions: 12.00 x 10.00
Bonus room
- Area: 130 Square Feet
- Dimensions: 13.00 x 10.00
Dining room
- Area: 140 Square Feet
- Dimensions: 14.00 x 10.00
Family room
- Area: 240 Square Feet
- Dimensions: 15.00 x 16.00
Kitchen
- Area: 120 Square Feet
- Dimensions: 10.00 x 12.00
Other
- Description: Eat In Kitchen Area
- Area: 110 Square Feet
- Dimensions: 10.00 x 11.00
Heating
- Central
Cooling
- Central Air
Appliances
- Included: Dishwasher, Electric Cooktop, Electric Oven, Electric Water Heater, Microwave, Refrigerator
- Laundry: Electric Dryer Hookup, Sink, Washer Hookup
Features
- Breakfast Bar, Breakfast Nook, Ceiling Fan(s), Eat-in Kitchen, Entrance Foyer, Pantry, Primary Bathroom -Tub with Separate Shower, Walk-In Closet(s)
- Flooring: Tile
Interior area
- Total interior livable area: 2,064 sqft
Video & virtual tour
Property
Parking
- Total spaces: 2
- Parking features: Attached, Garage, Garage Door Opener
- Attached garage spaces: 2
Features
- Levels: One
- Stories: 1
- Patio & porch: Covered, Front Porch, Rear Porch, Screened
- Fencing: Fenced,Back Yard,Vinyl
Lot
- Size: 7,840 Square Feet
- Features: Sprinklers In Front, Sprinklers In Rear
Details
- Parcel number: 0164098195
Construction
Type & style
- Home type: SingleFamily
- Architectural style: Contemporary
- Property subtype: Single Family Residence
Materials
- Fiber Cement, Frame
- Roof: Shingle
Condition
- New construction: No
- Year built: 2016
Utilities & green energy
- Sewer: Public Sewer
- Water: Public
- Utilities for property: Cable Available, Electricity Connected, Sewer Connected, Water Connected
Community & HOA
Community
- Security: Smoke Detector(s)
- Subdivision: Longleaf
HOA
- Has HOA: Yes
- Amenities included: Pool, Clubhouse, Playground
- HOA fee: $88 monthly
Location
- Region: Jacksonville
Financial & listing details
- Price per square foot: $179/sqft
- Tax assessed value: $293,986
- Annual tax amount: $212
- Date on market: 8/13/2026
- Listing terms: Cash,Conventional,FHA,VA Loan
- Road surface type: Asphalt
Estimated market value
$366,200
$348,000 - $385,000
$2,085/mo
Price history
| Date | Event | Price |
|---|---|---|
| 8/13/2026 | Listed for sale | $369,850+57.4%$179/sqft |
Source:  realMLS #2159867 Report a problem realMLS #2159867 Report a problem | ||
| 2/21/2017 | Sold | $235,000$114/sqft |
Source: realMLS #844427 Report a problem | ||
Public tax history
| Year | Property taxes | Tax assessment |
|---|---|---|
| 2024 | $212 | $227,852 +3% |
| 2023 | $212 | $221,216 +3% |
| 2022 | $212 -93% | $214,773 +3% |
| 2021 | $3,044 +1.1% | $208,518 +1.4% |
| 2020 | $3,012 +1.3% | $205,640 +2.3% |
| 2019 | $2,974 -1.6% | $201,017 +1.9% |
| 2018 | $3,023 0% | $197,269 +1.6% |
| 2017 | $3,023 | $194,185 |
Find assessor info on the county website
Monthly payment
Est. payment
Payment breakdown
Explore the cost of this home by adjusting the details. Changes won't be saved.Climate risks
Neighborhood: Chimney Lakes
Nearby schools
GreatSchools rating
- 6/10Enterprise Learning AcademyGrades: PK-5Distance: 1 mi
- 2/10Chaffee Trail Middle SchoolGrades: 6-8Distance: 4.9 mi
- 2/10Westside High SchoolGrades: 9-12Distance: 4 mi
Schools provided by the listing agent
- Elementary: Enterprise
- Middle: Charger Academy
- High: Westside High School
Source: realMLS. This data may not be complete. We recommend contacting the local school district to confirm school assignments for this home.
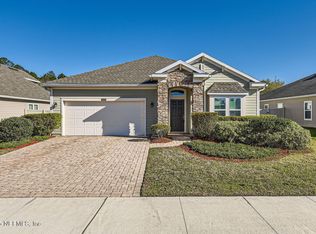
- $354,9004 bd2 ba2.3k sqft9809 Ansley Lake Dr, Jacksonville, FL 32222Sold
- $386,0003 bd2 ba1.9k sqft9791 Ansley Lake Dr, Jacksonville, FL 32222Off Market
- $290,1004 bd2 ba1.6k sqft7197 Beekman Lake Dr S, Jacksonville, FL 32222Off Market
- $370,4004 bd3 ba2.5k sqft9815 Ansley Lake Dr, Jacksonville, FL 32222Off Market

- $267,3003 bd2 ba1.5k sqft7189 S Beekman Lake Dr, Jacksonville, FL 32222Off Market
- $340,9003 bd3 ba2k sqft7205 S Beekman Lake Dr, Jacksonville, FL 32222Off Market
- $339,3003 bd2 ba2k sqft9785 Ansley Lake Dr, Jacksonville, FL 32222Off Market
- $328,6003 bd3 ba2k sqft7205 Beekman Lake Dr S, Jacksonville, FL 32222Off Market
A local agent can set up tours, give advice and negotiate with sellers.
Similar homes
- $330,0005 bd4 ba2.1k sqft9210 HAWKS POINT Drive, Jacksonville, FL 32222For Sale
 MLS ID #2160016, CHRISTINE MARIE LANDRAU. realMLS
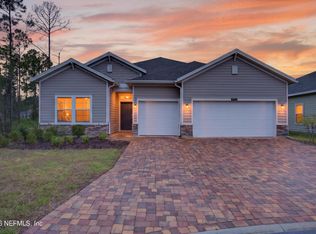
 - $419,9004 bd3 ba2.2k sqft9905 ANSLEY LAKE Drive, Jacksonville, FL 32222For Sale
 MLS ID #2159677, RASHMI PATEL. realMLS
 - $369,9004 bd3 ba2.2k sqft7261 LONGLEAF BRANCH Drive, Jacksonville, FL 32222For Sale
 MLS ID #2151240, ROBERT E SALMONS. realMLS
 - $389,0004 bd3 ba2k sqft9749 HAZEL LAKE Drive, Jacksonville, FL 32222For Sale
 MLS ID #2148321, CHAD NEUMANN. realMLS
 - $350,0003 bd2 ba2k sqft9967 PAVNES CREEK Drive, Jacksonville, FL 32222For SaleMLS ID #2158213, BLAKE ALAN KEATHLEY. realMLS
- $370,0003 bd2 ba2.1k sqft7324 ROCK BROOK Drive, Jacksonville, FL 32222For SaleMLS ID #2135164, KATRINA LEEK ROBINSON. realMLS
- $310,0003 bd2 ba1.5k sqft9857 MELROSE CREEK Drive, Jacksonville, FL 32222For SaleMLS ID #2158110, DANIEL SANFORD. realMLS
- $370,0003 bd2 ba2k sqft7366 HAWKS CLIFF Drive W, Jacksonville, FL 32222For SaleMLS ID #2151918, SHAWN ONEILL. realMLS
- $465,0004 bd3 ba2.6k sqft10203 RAMSEY FALLS Drive, Jacksonville, FL 32222For SaleMLS ID #2159565, ZACHARY MCCRARY. realMLS
- $399,0004 bd3 ba2.4k sqft9906 PAVNES CREEK Drive, Jacksonville, FL 32222For SaleMLS ID #2157893, DANIEL SCOTT PENNY. realMLS
- $399,0004 bd3 ba2.3k sqft7155 CLAREMONT CREEK Drive, Jacksonville, FL 32222For SaleMLS ID #2153913, BRIANA JOHNSON. realMLS
- $359,9004 bd3 ba2.5k sqft10143 RAMSEY FALLS Drive, Jacksonville, FL 32222For SaleMLS ID #2141840, ROBERT E SALMONS. realMLS
- $359,5003 bd2 ba1.9k sqft7160 PALM RESERVE Lane, Jacksonville, FL 32222For SaleMLS ID #2156102, JENNIFER MONIZ. realMLS
- $326,0004 bd3 ba2.2k sqft7002 BEEKMAN LAKE Drive, Jacksonville, FL 32222For SaleMLS ID #2151964, KAREN ALBRIGHT. realMLS
- $339,0003 bd2 ba2.1k sqft10199 POWELL CREEK Court, Jacksonville, FL 32222For SaleMLS ID #2143556, CLEMENTINE JACKSON. realMLS
- $339,9003 bd2 ba1.9k sqft6568 HARMON HILLS Circle, Jacksonville, FL 32222For SaleMLS ID #2155934, DANIEL SANFORD. realMLS
- $320,0003 bd2 ba1.5k sqft7001 BOWERS CREEK Drive, Jacksonville, FL 32222For SaleMLS ID #2154926, ANTOINETTE JACKSON. realMLS
- $350,0004 bd3 ba2.2k sqft7339 ZAIN MICHAEL Lane, Jacksonville, FL 32222For SaleMLS ID #2149774, GABRIEL HOFF LLC. realMLS
- $320,0004 bd2 ba2k sqft6943 CATFISH LAKE Drive, Jacksonville, FL 32222For SaleMLS ID #2145381, SARAH A SCHWARTZ. realMLS
- $372,9004 bd3 ba2.6k sqft6315 TRIMPE Lane, Jacksonville, FL 32222For SaleMLS ID #2149030, KATHY SHIRLEY. realMLS
