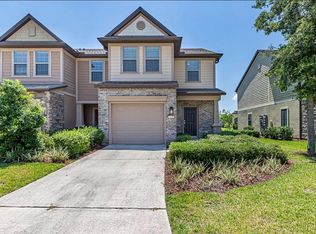
Welcome to this beautifully maintained 3-bedroom, 2.5-bath townhome tucked inside the gated Bayberry at Bartram Park community, with a serene POND VIEW that sets it apart from other interior units. Step through the front door into an open main-level layout of tile flooring, natural light, and a comfortable flow from the living and dining spaces to the kitchen finished with granite countertops and generous cabinetry. Slide open the doors to a screen porch overlooking the pond and residential greenspace. Upstairs you'll find all three bedrooms, including a private primary suite with walk-in closet and en-suite bath, plus the convenience of an upstairs laundry. A one-car attached garage, HOA-maintained grounds, and a new community roof & exterior paint program make this a truly low-maintenance lifestyle. Residents enjoy resort-style amenities including a pool, fitness center, and clubhouse all just steps from your front door. Ideally located minutes from Durbin Pavilion, the Shoppes of Bartram Park, Baptist South Hospital, I-95, and top-rated schools. Move-in ready, priced to sell, and one of the few pond-view interior units to come available in Bayberry. Schedule your private tour today!
Active
$299,000
7020 BUTTERFLY Court, Jacksonville, FL 32258
3beds
1,460sqft
Townhouse
Built in 2018
2,178 Square Feet Lot
$-- Zestimate®
$205/sqft
$280/mo HOA
What's special
- 4 days |
- 195 |
- 12 |
Likely to sell faster than
Zillow last checked:
Listing updated:
Listed by:
PAIGE COVINGTON 904-563-5717,
CHRISTIE'S INTERNATIONAL REAL ESTATE FIRST COAST 904-372-4711
Source: realMLS,MLS#: 2159601
Facts & features
Interior
Bedrooms & bathrooms
- Bedrooms: 3
- Bathrooms: 3
- Full bathrooms: 2
- 1/2 bathrooms: 1
Heating
- Central, Electric, Heat Pump
Cooling
- Central Air, Electric
Appliances
- Included: Dishwasher, Dryer, Electric Oven, Electric Range, Ice Maker, Microwave, Refrigerator, Washer
- Laundry: In Unit, Upper Level
Features
- Breakfast Bar, Ceiling Fan(s), Entrance Foyer, Primary Bathroom - Shower No Tub, Walk-In Closet(s)
- Flooring: Carpet, Tile
Interior area
- Total interior livable area: 1,460 sqft
Property
Parking
- Total spaces: 1
- Parking features: Attached, Garage
- Attached garage spaces: 1
Features
- Levels: Two
- Stories: 2
- Patio & porch: Rear Porch, Screened
- Has view: Yes
- View description: Pond
- Has water view: Yes
- Water view: Pond
- Waterfront features: Pond
Lot
- Size: 2,178 Square Feet
Details
- Parcel number: 1681332390
- Zoning description: Residential
Construction
Type & style
- Home type: Townhouse
- Architectural style: Traditional
- Property subtype: Townhouse
- Attached to another structure: Yes
Materials
- Frame, Stucco
- Roof: Shingle
Condition
- Updated/Remodeled
- New construction: No
- Year built: 2018
Utilities & green energy
- Sewer: Public Sewer
- Water: Public
- Utilities for property: Cable Available, Electricity Connected, Sewer Connected, Water Connected
Community & HOA
Community
- Security: Security Gate
- Subdivision: Bayberry
HOA
- Has HOA: Yes
- Amenities included: Pool, Clubhouse, Fitness Center
- HOA fee: $280 monthly
Location
- Region: Jacksonville
Financial & listing details
- Price per square foot: $205/sqft
- Tax assessed value: $270,082
- Annual tax amount: $5,875
- Date on market: 8/11/2026
- Listing terms: Cash,Conventional,FHA,VA Loan
- Road surface type: Asphalt, Paved
Estimated market value
Not available
Estimated sales range
Not available
Not available
Price history
| Date | Event | Price |
|---|---|---|
| 8/11/2026 | Listed for sale | $299,000+48.8%$205/sqft |
Source:  realMLS #2159601 Report a problem realMLS #2159601 Report a problem | ||
| 4/19/2021 | Listing removed | -- |
Source: Zillow Rental Network Premium Report a problem | ||
| 4/16/2021 | Listed for rent | $1,650+6.5%$1/sqft |
Source: Zillow Rental Network Premium Report a problem | ||
| 5/4/2019 | Listing removed | $1,550$1/sqft |
Source: Nest Finders Property Management Report a problem | ||
| 3/18/2019 | Listed for rent | $1,550+3.7%$1/sqft |
Source: Nest Finders Property Management Report a problem | ||
| 3/14/2018 | Listing removed | $1,495$1/sqft |
Source: Zillow Rental Network Report a problem | ||
| 3/6/2018 | Price change | $1,495-3.5%$1/sqft |
Source: Zillow Rental Network Report a problem | ||
| 3/3/2018 | Listed for rent | $1,550$1/sqft |
Source: Zillow Rental Network Report a problem | ||
| 2/2/2018 | Sold | $200,900$138/sqft |
Source: Public Record Report a problem | ||
Public tax history
| Year | Property taxes | Tax assessment |
|---|---|---|
| 2024 | $5,444 +4% | $250,157 +10% |
| 2023 | $5,234 +12.9% | $227,416 +10% |
| 2022 | $4,636 +16.3% | $206,742 +10% |
| 2021 | $3,986 +3.4% | $187,948 +4.8% |
| 2020 | $3,856 +1.1% | $179,404 +2.8% |
| 2019 | $3,815 +249% | $174,554 +693.4% |
| 2018 | $1,093 | $22,000 |
| 2017 | $1,093 | $22,000 |
Find assessor info on the county website
Monthly payment
Est. payment
Payment breakdown
Explore the cost of this home by adjusting the details. Changes won't be saved.Climate risks
Neighborhood: Del Rio
Nearby schools
GreatSchools rating
- 8/10Bartram Springs Elementary SchoolGrades: PK-5Distance: 1.8 mi
- 3/10Twin Lakes Academy Middle SchoolGrades: 6-8Distance: 7.1 mi
- 7/10Mandarin High SchoolGrades: 9-12Distance: 4.8 mi
Schools provided by the listing agent
- Elementary: Bartram Springs
- Middle: Twin Lakes Academy
- High: Mandarin
Source: realMLS. This data may not be complete. We recommend contacting the local school district to confirm school assignments for this home.
- $318,7003 bd3 ba1.5k sqft7018 Butterfly Ct, Jacksonville, FL 32258Off Market
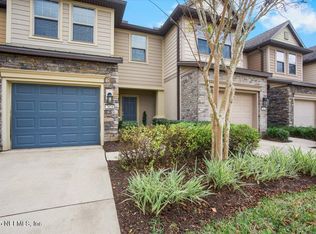
- $315,7003 bd2 ba1.5k sqft7022 Butterfly Ct, Jacksonville, FL 32258Off Market
- $298,0003 bd3 ba1.4k sqft7024 Butterfly Ct, Jacksonville, FL 32258Sold
- $301,9003 bd2 ba1.4k sqft7014 Butterfly Ct, Jacksonville, FL 32258Off Market
- $315,2003 bd3 ba1.5k sqft7026 Butterfly Ct, Jacksonville, FL 32258Off Market
- $298,0003 bd3 ba1.5k sqft7012 Butterfly Ct, Jacksonville, FL 32258Off Market
- $301,3003 bd3 ba1.4k sqft7028 Butterfly Ct, Jacksonville, FL 32258Off Market
- $314,3003 bd3 ba1.5k sqft7018 Butterfly, Jacksonville, FL 32258Off Market
A local agent can set up tours, give advice and negotiate with sellers.
Similar homes
- $299,9003 bd3 ba1.6k sqft6486 YELLOW LEAF Court, Jacksonville, FL 32258For Sale
 MLS ID #2158219, KEVIN EVANS. realMLS
 - $309,9003 bd3 ba2k sqft14098 MAHOGANY Avenue, Jacksonville, FL 32258For Sale
 MLS ID #2158474, RYAN RAYMOND. realMLS
 - $352,0003 bd3 ba1.7k sqft7018 BUTTERFIELD Court, Jacksonville, FL 32258For Sale
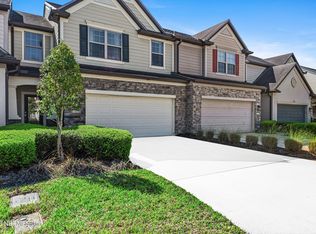 MLS ID #2136492, Quentin Brett Miller. realMLS
 - $310,0003 bd3 ba1.8k sqft6116 CLEARSKY Drive, Jacksonville, FL 32258For Sale
 MLS ID #2146526, CHRISTOPHER KEMPH. realMLS
 - $329,9993 bd3 ba1.9k sqft5988 BARTRAM VILLAGE Drive, Jacksonville, FL 32258For SaleMLS ID #2152775, ILDA GRAMOZI. realMLS
- $285,0002 bd3 ba1.2k sqft12072 CALVESTA Street, Jacksonville, FL 32256For SaleMLS ID #2159052, DORIS ARNOLD. realMLS
- $259,9002 bd3 ba1.4k sqft13344 OCEAN MIST Drive, Jacksonville, FL 32258For SaleMLS ID #2152937, MARIA RAYMER. realMLS
- $298,0002 bd3 ba1.6k sqft44 BORACAY Circle, Ponte Vedra, FL 32259For SaleMLS ID #2158815, HANNAH WINDSOR. realMLS
- $245,0003 bd3 ba1.4k sqft6199 BARTRAM VILLAGE Drive, Jacksonville, FL 32258For SaleMLS ID #2154526, TERESA LUNDGREN. realMLS
- $298,5003 bd3 ba1.7k sqft11247 CAMPFIELD Circle, Jacksonville, FL 32256For SaleMLS ID #2153683, STEPHANIE HUNTLEY. realMLS
- $299,0003 bd2 ba1.7k sqft369 BORACAY Circle, St. Johns, FL 32259For SaleMLS ID #2150283, PAIGE COVINGTON. realMLS
- $285,0003 bd3 ba1.4k sqft7744 LEGACY Trail, Jacksonville, FL 32256For SaleMLS ID #2157232, THOMAS LOVE. realMLS
- $279,5012 bd3 ba1.3k sqft446 SERVIA Drive, Jacksonville, FL 32259For SaleMLS ID #2150471, NUSHKA NELSON. realMLS
- $315,0003 bd3 ba1.4k sqft4879 PARKHURST Place, Jacksonville, FL 32256For SaleMLS ID #2160110, TYLER BROOKSHIRE. realMLS
- $213,0002 bd3 ba1.3k sqft13061 SHALLOWATER Road, Jacksonville, FL 32258For SaleMLS ID #2148467, CHARLIE FLORES. realMLS
- $234,9003 bd2 ba1.2k sqft322 REDWOOD Lane, St. Johns, FL 32259For SaleMLS ID #2158658, ELEANOR CECCONI. realMLS
- $259,0003 bd2 ba1.6k sqft5663 GREENLAND Road #1304, Jacksonville, FL 32258For SaleMLS ID #2131634, AMBER L TAYLOR. realMLS
- $290,0003 bd3 ba1.5k sqft47 SUMMER DAZE Drive, St. Augustine, FL 32095For SaleMLS ID #2151473, FRANCISCO ARBOLEDA. realMLS
- $308,5003 bd3 ba1.6k sqft7518 RED CRANE Lane, Jacksonville, FL 32256For SaleMLS ID #2138526, NATHAN SIVA. realMLS
- $275,0003 bd2 ba1.3k sqft2507 LAMEE Lane, Jacksonville, FL 32207For SaleMLS ID #2159627, JAMES CURRY. realMLS
