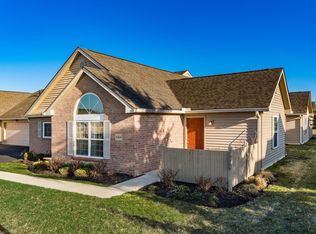
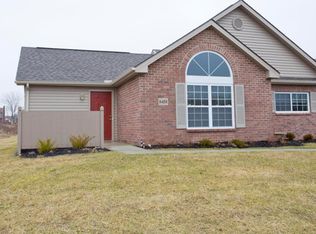
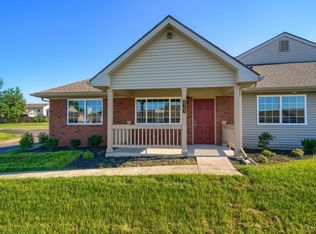
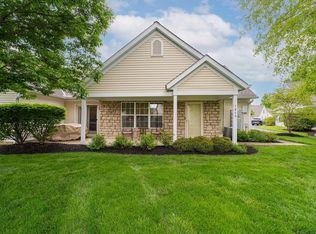
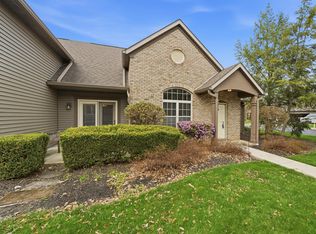
Discover the perfect blend of comfort and convenience in this stunning ranch-style condo located in the Taylor Chase Condominiums. This 3-bedroom, 2-bathroom home offers an exceptional open floor plan with 1,394 square feet of thoughtfully designed living space. The property boasts a spacious 2-car garage and a charming fenced patio at the entry, perfect for outdoor relaxation. Step into the inviting Living Room, featuring a large palladium window that floods the space with natural light, soaring cathedral ceilings, and a ceiling fan. The room seamlessly flows into the kitchen, which is adorned with beautiful maple cabinetry, and modern brushed nickel fixtures. A versatile third bedroom is tucked away off the main living area, ideal for use as a home office or media room. The second bedroom includes an attached bath, while the expansive primary suite offers dual sinks and a generous walk-in closet for added luxury. Recent updates enhance the home's appeal, including a new storm door, convenient sliding racks in the kitchen cabinets, new laminate flooring in the living room and one bedroom, a new microwave, and durable metal shelving in the garage. Situated in a prime location with easy access to shopping centers, dining options, and community amenities, this property combines modern living with unparalleled convenience. Don't miss the opportunity to make this incredible condo your new home!
Contingent
$269,900
8489 Willet Ln, Reynoldsburg, OH 43068
3beds
1,394sqft
Est.: Get pre-qualified
Condominium
Built in 2017
-- sqft lot
$-- Zestimate®
$194/sqft
$256/mo HOA
What's special
Modern brushed nickel fixturesOpen floor planCeiling fanSoaring cathedral ceilingsExpansive primary suiteDual sinksNew microwave
- 33 days |
- 205 |
- 8 |
Zillow last checked:
Listing updated:
Listed by:
Jeremy D Kirk 614-506-1120,
M3K Real Estate Network Inc.
Source: Columbus and Central Ohio Regional MLS ,MLS#: 226013720
Facts & features
Interior
Bedrooms & bathrooms
- Bedrooms: 3
- Bathrooms: 2
- Full bathrooms: 2
- Main level bedrooms: 3
Heating
- Forced Air
Cooling
- Central Air
Appliances
- Included: Dishwasher, Electric Range, Gas Water Heater, Microwave, Refrigerator
- Laundry: Electric Dryer Hookup
Features
- Flooring: Laminate, Carpet, Vinyl
- Common walls with other units/homes: End Unit,1 Common Wall
Interior area
- Total structure area: 1,394
- Total interior livable area: 1,394 sqft
Property
Parking
- Total spaces: 2
- Parking features: Garage Door Opener, Attached
- Attached garage spaces: 2
Features
- Levels: One
- Patio & porch: Patio
Lot
- Size: 1,742.4 Square Feet
Details
- Parcel number: 01302727600.031
Construction
Type & style
- Home type: Condo
- Architectural style: Ranch
- Property subtype: Condominium
Materials
- Foundation: Slab
Condition
- New construction: No
- Year built: 2017
Utilities & green energy
- Sewer: Public Sewer
- Water: Public
Community & HOA
Community
- Subdivision: Taylor Chase
HOA
- Has HOA: Yes
- Amenities included: Clubhouse
- Services included: Maintenance Grounds, Sewer, Trash, Water, Snow Removal
- HOA fee: $256 monthly
Location
- Region: Reynoldsburg
Financial & listing details
- Price per square foot: $194/sqft
- Tax assessed value: $238,900
- Annual tax amount: $3,566
- Date on market: 4/24/2026
Estimated market value
Not available
Estimated sales range
Not available
Not available
Price history
| Date | Event | Price |
|---|---|---|
| 4/30/2026 | Contingent | $269,900$194/sqft |
Source:  Columbus and Central Ohio Regional MLS #226013720 Report a problem Columbus and Central Ohio Regional MLS #226013720 Report a problem | ||
| 4/24/2026 | Listed for sale | $269,900+75.4%$194/sqft |
Source: Columbus and Central Ohio Regional MLS #226013720 Report a problem | ||
| 5/5/2017 | Sold | $153,900$110/sqft |
Source: Columbus and Central Ohio Regional MLS #216030058 Report a problem | ||
Public tax history
| Year | Property taxes | Tax assessment |
|---|---|---|
| 2024 | $3,346 +0.2% | $83,615 |
| 2023 | $3,338 +22% | $83,615 |
| 2022 | $2,737 +0% | -- |
| 2021 | $2,736 -2.3% | -- |
| 2020 | $2,802 -6.9% | -- |
| 2019 | $3,009 +98.8% | -- |
| 2018 | $1,514 +829.8% | -- |
| 2017 | $163 | -- |
Find assessor info on the county website
Monthly payment
Est. payment$--/mo
Payment breakdown
Explore the cost of this home by adjusting the details. Changes won't be saved.
All calculations are estimates and provided by Zillow, Inc. for informational purposes only. Actual amounts may vary.
HOA fees may include property taxes on listings classified as Co-Ops. Contact the listing agent and/or owner for fee details.
Mortgage interest rates are dependent on a number of factors, including credit score, down payment, and repayment length. Interest rate data provided by Zillow Group Marketplace, Inc. as of 1/1/1970 from various mortgage lenders with which we have lead or other similar arrangements; the Estimated Payment is an average of those rates.
See how much you could borrow to make a competitive offer.
Climate risks
Neighborhood: 43068
Nearby schools
GreatSchools rating
- 5/10Slate Ridge Elementary SchoolGrades: PK-5Distance: 1.3 mi
- NAHannah J Ashton Middle SchoolGrades: 5-8Distance: 1.5 mi
- NAReynoldsburg High School EncoreGrades: 9-12Distance: 1.4 mi
A local agent can set up tours, give advice and negotiate with sellers.
A local lender can help you make sure your offer is ready when you are.

- Ohio
- Licking County
- Reynoldsburg
- 43068
- 8489 Willet Ln
Nearby cities
Nearby neighborhoods
Nearby zip codes
Other Reynoldsburg Topics
