Discover exceptional living in this thoughtfully designed Biltmore Homes residence, featuring an elegant entry that creates a welcoming first impression. The open-concept main floor offers a seamless flow for everyday living and entertaining, complemented by multiple living spaces that provide flexibility for relaxing or hosting guests. The oversized primary suite offers a spacious, comfortable retreat, while the expansive upstairs living area provides additional room to unwind, work, or gather. Enjoy outdoor living on the covered patio, along with the convenience of a two-car garage. Premium finishes throughout complete this inviting home, blending style, space, and functionality for elevated everyday living
For sale
$429,990
2457 Acacia Rd, Cleburne, TX 76059
5beds
2,738sqft
Single Family Residence
Built in 2026
6,011 Square Feet Lot
$-- Zestimate®
$157/sqft
$33/mo HOA
What's special
Two-car garageElegant entryPremium finishes throughoutMultiple living spacesOpen-concept main floorOversized primary suite
- 1 day
- 26
- 4
Zillow last checked:
Listing updated:
Listed by:
Taylor Blanchard 0671512 469-626-8880,
Aesthetic Realty, LLC 469-626-8880
Source: NTREIS,MLS#: 21408841
Facts & features
Interior
Bedrooms & bathrooms
- Bedrooms: 5
- Bathrooms: 3
- Full bathrooms: 3
Primary bedroom
- Features: En Suite Bathroom, Separate Shower, Walk-In Closet(s)
- Level: First
- Dimensions: 14 x 15
Living room
- Level: First
- Dimensions: 15 x 18
Appliances
- Included: Dishwasher, Electric Cooktop, Electric Oven, Disposal, Microwave
Features
- Decorative/Designer Lighting Fixtures, Eat-in Kitchen, Granite Counters, Kitchen Island, Pantry
- Has basement: No
- Has fireplace: No
Interior area
- Total interior livable area: 2,738 sqft
Video & virtual tour
Property
Parking
- Total spaces: 2
- Parking features: Garage, Garage Door Opener
- Attached garage spaces: 2
Features
- Levels: Two
- Stories: 2
- Pool features: None
Lot
- Size: 6,011 Square Feet
Details
- Parcel number: 126472010815
Construction
Type & style
- Home type: SingleFamily
- Architectural style: Detached
- Property subtype: Single Family Residence
Condition
- Year built: 2026
Utilities & green energy
- Sewer: Public Sewer
- Water: Public
- Utilities for property: Sewer Available, Water Available
Community & HOA
Community
- Subdivision: Sunset Ridge
HOA
- Has HOA: Yes
- Services included: Association Management
- HOA fee: $400 annually
- HOA name: Unknown
- HOA phone: 000-000-0000
Location
- Region: Cleburne
Financial & listing details
- Price per square foot: $157/sqft
- Date on market: 10/12/2026
- Cumulative days on market: 4 days
Estimated market value
Not available
Estimated sales range
Not available
Not available
Price history
| Date | Event | Price |
|---|---|---|
| 10/12/2026 | Listed for sale | $429,990$157/sqft |
Source: NTREIS #21408841 Report a problem | ||
Public tax history
Tax history is unavailable.
Monthly payment
Est. payment
Payment breakdown
Explore the cost of this home by adjusting the details. Changes won't be saved.Climate risks
Neighborhood: 76059
Nearby schools
Schools provided by the listing agent
- Elementary: Keene
- Middle: Keene
- High: Keene
- District: Keene ISD
Source: NTREIS. This data may not be complete. We recommend contacting the local school district to confirm school assignments for this home.


Similar homes
- $--3 bd1 ba1.6k sqft100 Rosedale Ave, Keene, TX 76059Auction
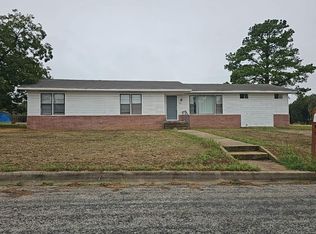 Auction.com 2
 - $399,9903 bd2 ba1.5k sqft2408 Collinwood, Keene, TX 76059For Sale
 MLS ID #21409937, Taylor Blanchard. NTREIS
 - $355,0003 bd2 ba2k sqft2429 Acacia Rd, Cleburne, TX 76031New Construction
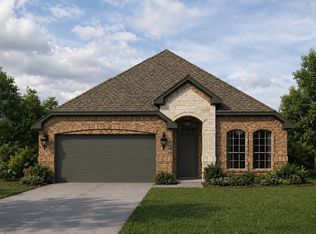 NTREIS
 - $379,9904 bd3 ba2.1k sqft2452 Acacia Rd, Cleburne, TX 76033For Sale
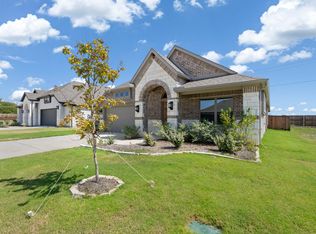 MLS ID #21399976, Taylor Blanchard. NTREIS
