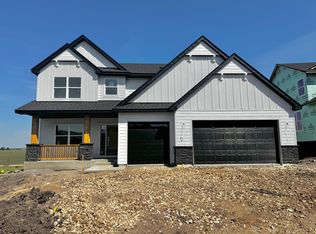
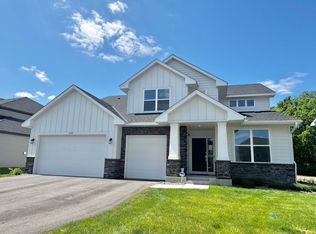
This home is under construction and available for a July closing date! Welcome to the Arbor Bluff Landmark Collection, an exciting new community in Shakopee known for its beautiful natural scenery and convenient location near local parks, trails, and shopping. The Itasca floorplan offers thoughtful design and modern elegance, featuring five bedrooms—including four on the upper level—a versatile loft, main-level guest suite, and a private study ideal for remote work or quiet focus. The gourmet kitchen is the heart of the home, showcasing a large center island, quartz countertops, and stylish cabinetry that combine function with sophistication. Upstairs, the luxurious primary suite serves as a serene retreat with a walk-in closet, serenity shower, and separate soaking tub. A ready-to-finish walkout lower level provides endless possibilities to create the perfect space for entertaining, fitness, or relaxation—making this home a perfect fit for life in vibrant Shakopee’s Arbor Bluff community.
Pending
$713,840
2457 Rock Elm Rd, Shakopee, MN 55379
5beds
4,588sqft
Est.: Get pre-qualified
Single Family
Built in 2026
9,147.6 Square Feet Lot
$-- Zestimate®
$156/sqft
$-- HOA
What's special
- 23 days |
- 14 |
- 0 |
Zillow last checked:
Listing updated:
Listed by:
Cole H Weaver 763-592-9952,
Lennar Sales Corp
Source: NorthstarMLS as distributed by MLS GRID,MLS#: 7067424
Facts & features
Interior
Bedrooms & bathrooms
- Bedrooms: 5
- Bathrooms: 3
- Full bathrooms: 2
- 3/4 bathrooms: 1
Bedroom
- Level: Upper
- Area: 210 Square Feet
- Dimensions: 15x14
Bedroom 2
- Level: Upper
- Area: 132 Square Feet
- Dimensions: 12x11
Bedroom 3
- Level: Upper
- Area: 132 Square Feet
- Dimensions: 12x11
Bedroom 4
- Level: Upper
- Area: 143 Square Feet
- Dimensions: 13x11
Bedroom 5
- Level: Main
- Area: 121 Square Feet
- Dimensions: 11x11
Dining room
- Level: Main
- Area: 143 Square Feet
- Dimensions: 13x11
Family room
- Level: Main
- Area: 210 Square Feet
- Dimensions: 15x14
Informal dining room
- Level: Main
- Area: 140 Square Feet
- Dimensions: 14x10
Kitchen
- Level: Main
- Area: 182 Square Feet
- Dimensions: 14x13
Loft
- Level: Upper
- Area: 156 Square Feet
- Dimensions: 13x12
Study
- Level: Main
- Area: 143 Square Feet
- Dimensions: 13x11
Heating
- Forced Air, Fireplace(s)
Cooling
- Central Air
Appliances
- Included: Air-To-Air Exchanger, Cooktop, Dishwasher, Disposal, Exhaust Fan, Humidifier, Microwave, Refrigerator, Stainless Steel Appliance(s), Tankless Water Heater, Wall Oven
- Laundry: Gas Dryer Hookup, Laundry Room, Sink, Upper Level, Washer Hookup
Features
- Basement: Storage Space,Unfinished,Walk-Out Access
- Number of fireplaces: 1
- Fireplace features: Family Room, Gas, Stone
Interior area
- Total structure area: 4,588
- Total interior livable area: 4,588 sqft
- Finished area above ground: 3,078
- Finished area below ground: 0
Property
Parking
- Total spaces: 3
- Parking features: Attached, Asphalt, Garage Door Opener
- Attached garage spaces: 3
- Has uncovered spaces: Yes
Accessibility
- Accessibility features: None
Features
- Levels: Two
- Stories: 2
- Patio & porch: Front Porch
Lot
- Size: 9,147.6 Square Feet
- Features: Sod Included in Price
Details
- Foundation area: 1510
- Parcel number: TBD
- Zoning description: Residential-Single Family
Construction
Type & style
- Home type: SingleFamily
- Property subtype: Single Family
Materials
- Concrete, Frame
- Roof: Age 8 Years or Less,Asphalt
Condition
- New construction: Yes
- Year built: 2026
Details
- Builder name: LENNAR
Utilities & green energy
- Electric: 200+ Amp Service
- Gas: Natural Gas
- Sewer: City Sewer/Connected
- Water: City Water/Connected
- Utilities for property: Underground Utilities
Community & HOA
Community
- Subdivision: Arbor Bluff
HOA
- Has HOA: No
Location
- Region: Shakopee
Financial & listing details
- Price per square foot: $156/sqft
- Date on market: 5/4/2026
- Date available: 07/26/2026
- Road surface type: Paved
Estimated market value
Not available
Estimated sales range
Not available
Not available
Price history
| Date | Event | Price |
|---|---|---|
| 5/4/2026 | Pending sale | $713,840$156/sqft |
Source:  NorthstarMLS as distributed by MLS GRID #7067424 Report a problem NorthstarMLS as distributed by MLS GRID #7067424 Report a problem | ||
| 5/1/2026 | Listing removed | $713,840$156/sqft |
Source:  Lennar Homes Report a problem Lennar Homes Report a problem | ||
| 4/17/2026 | Price change | $713,840+0%$156/sqft |
Source: Lennar Homes Report a problem | ||
| 4/1/2026 | Listed for sale | $713,770$156/sqft |
Source: Lennar Homes Report a problem | ||
Public tax history
Tax history is unavailable.
Monthly payment
Est. payment$--/mo
Payment breakdown
Explore the cost of this home by adjusting the details. Changes won't be saved.
All calculations are estimates and provided by Zillow, Inc. for informational purposes only. Actual amounts may vary.
HOA fees may include property taxes on listings classified as Co-Ops. Contact the listing agent and/or owner for fee details.
Mortgage interest rates are dependent on a number of factors, including credit score, down payment, and repayment length. Interest rate data provided by Zillow Group Marketplace, Inc. as of 1/1/1970 from various mortgage lenders with which we have lead or other similar arrangements; the Estimated Payment is an average of those rates.
See how much you could borrow to make a competitive offer.
Climate risks
Neighborhood: 55379
Nearby schools
GreatSchools rating
- 5/10Red Oak Elementary SchoolGrades: PK-5Distance: 3.4 mi
- 5/10Shakopee East Junior High SchoolGrades: 6-8Distance: 2.1 mi
- 7/10Shakopee Senior High SchoolGrades: 9-12Distance: 2.2 mi
A local agent can set up tours, give advice and negotiate with sellers.

- Minnesota
- Scott County
- Shakopee
- 55379
- 2457 Rock Elm Rd
Nearby cities
Nearby zip codes
Other Shakopee Topics
