
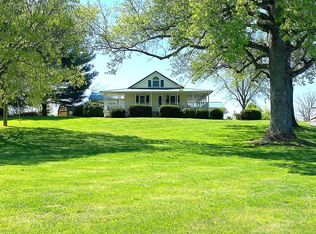
Space to spread out, room for your hobbies, and flexible living arrangements—all just 2.5 miles from Columbia! Situated on 1.84 acres, this 4 bedroom and 4 bathroom Bedford stone and vinyl home offers a versatile layout for multigenerational living. An addition to the original home features a spacious, open-concept living, dining, and kitchen area, along with a primary suite with an ensuite bathroom and laundry room. The original part of the home includes three bedrooms, three bathrooms, a living room, kitchen, and formal dining room. Hardwood floors, a wood-burning fireplace, and a walk-in closet add comfort and character, while a large kitchen island and generous workspace offer plenty of room for meal preparation and gatherings. A full unfinished basement with a partial bathroom provides additional storage and future possibilities. Appliances, including the washer and dryer, remain with the property. A separate one-bedroom, one-bath tiny house/efficiency apartment includes a kitchen and washer and dryer. With its own address, this additional space offers potential for rental income, guest accommodations, a home office, or extended-family living. Outside, enjoy an in-ground pool, covered front porch, covered patio, and covered deck, with plenty of green space for outdoor activities or a garden. A circle driveway adds convenience, while two detached garage/workshop buildings provide abundant space for work, storage, projects, and hobbies. One garage features a concrete floor and more than 1,400 square feet of storage space. While the second will be appreciated by car enthusiasts. This finished space features checkered flooring, a painted mural of vintage cars, over head door, a counter and wall units for heat and air. The detached garages’ overhead doors face the neighboring property and are accessed by a shared driveway. With multiple living areas, a separate tiny house, generous garage space, and inviting outdoor amenities, this property offers a unique combination of comfort, convenience, and versatility.
For sale
$350,000
2457 Russell Springs Rd, Columbia, KY 42728
4beds
2,960sqft
Single Family Residence
Built in 1964
1.84 Acres Lot
$333,300 Zestimate®
$118/sqft
$-- HOA
What's special
Wood-burning fireplaceIn-ground poolCovered patioCircle drivewayCovered deckCovered front porchHardwood floors
- 3 days
- 522
- 31
Likely to sell faster than
Zillow last checked:
Listing updated:
Listed by:
Tammy Stotts 270-634-7677,
Southern Nest Realty, LLC
Source: South Central Kentucky AOR,MLS#: SC48757
Facts & features
Interior
Bedrooms & bathrooms
- Bedrooms: 4
- Bathrooms: 5
- Full bathrooms: 4
- Partial bathrooms: 1
- Main level bathrooms: 3
- Main level bedrooms: 4
Rooms
- Room types: Family Room, In-Law Suite, Workshop
Primary bedroom
- Level: Main
Bedroom 2
- Level: Main
Bedroom 3
- Level: Main
Bedroom 4
- Level: Main
Bathroom
- Features: Double Vanity, Separate Shower, Tub, Tub/Shower Combo
Basement
- Area: 1520
Heating
- Heat Pump, Electric
Cooling
- Central Air, Central Electric
Appliances
- Included: Dishwasher, Microwave, Electric Range, Refrigerator, Dryer, Washer, Electric Water Heater
- Laundry: Laundry Room
Features
- Bookshelves, Ceiling Fan(s), Split Bedroom Floor Plan, Walls (Dry Wall), Formal Dining Room
- Flooring: Hardwood, Tile, Vinyl
- Basement: Full,Unfinished
- Has fireplace: Yes
- Fireplace features: Wood Burning
Interior area
- Total structure area: 2,960
- Total interior livable area: 2,960 sqft
Video & virtual tour
Property
Parking
- Total spaces: 3
- Parking features: Attached, Detached, Multiple Garages
- Attached garage spaces: 3
- Has uncovered spaces: Yes
Accessibility
- Accessibility features: None
Features
- Patio & porch: Covered Front Porch, Covered Patio
- Exterior features: Other
- Has private pool: Yes
- Pool features: In Ground
- Fencing: Line Fence
Lot
- Size: 1.84 Acres
- Features: County, Out of City Limits
- Topography: Rolling
Details
- Additional structures: Workshop
- Parcel number: 064000000600
Construction
Type & style
- Home type: SingleFamily
- Architectural style: Ranch
- Property subtype: Single Family Residence
Materials
- Stone, Vinyl Siding
- Foundation: Block
- Roof: Shingle
Condition
- Year built: 1964
Utilities & green energy
- Sewer: Septic Tank
- Water: County
Community & HOA
Community
- Subdivision: N/A
Location
- Region: Columbia
Financial & listing details
- Price per square foot: $118/sqft
- Tax assessed value: $330,000
- Annual tax amount: $3,224
- Price range: $350K - $350K
- Date on market: 10/7/2026
- Listing agreement: Exclusive Right To Sell
Estimated market value
$333,300
$317,000 - $350,000
$2,575/mo
Price history
| Date | Event | Price |
|---|---|---|
| 10/7/2026 | Listed for sale | $350,000$118/sqft |
Source:  South Central Kentucky AOR #SC48757 Report a problem South Central Kentucky AOR #SC48757 Report a problem | ||
| 9/14/2026 | Listing removed | $350,000$118/sqft |
Source: South Central Kentucky AOR #SC47895 Report a problem | ||
| 8/13/2026 | Price change | $350,000-9.1%$118/sqft |
Source: South Central Kentucky AOR #SC47895 Report a problem | ||
| 7/30/2026 | Price change | $385,000-2.3%$130/sqft |
Source: South Central Kentucky AOR #SC47895 Report a problem | ||
| 7/1/2026 | Price change | $394,000-1.3%$133/sqft |
Source: South Central Kentucky AOR #SC47895 Report a problem | ||
| 5/26/2026 | Pending sale | $399,000$135/sqft |
Source: South Central Kentucky AOR #SC47895 Report a problem | ||
| 5/6/2026 | Listing removed | $399,000$135/sqft |
Source: South Central Kentucky AOR #SC47895 Report a problem | ||
| 5/6/2026 | Contingent | $399,000$135/sqft |
Source: South Central Kentucky AOR #SC47895 Report a problem | ||
| 3/24/2026 | Listed for sale | $399,000+20.9%$135/sqft |
Source: South Central Kentucky AOR #SC47895 Report a problem | ||
| 7/1/2024 | Sold | $330,000-8.3%$111/sqft |
Source: South Central Kentucky AOR #SC45420 Report a problem | ||
| 5/20/2024 | Pending sale | $359,900$122/sqft |
Source: South Central Kentucky AOR #SC45420 Report a problem | ||
| 3/29/2024 | Listed for sale | $359,900+56.5%$122/sqft |
Source: South Central Kentucky AOR #SC45420 Report a problem | ||
| 8/4/2015 | Listing removed | $229,900$78/sqft |
Source: Chris Wilson #289367596 Report a problem | ||
| 5/6/2015 | Listed for sale | $229,900$78/sqft |
Source: Chris Wilson #289367596 Report a problem | ||
Public tax history
| Year | Property taxes | Tax assessment |
|---|---|---|
| 2025 | $3,224 -0.6% | $330,000 |
| 2024 | $3,243 +42.4% | $330,000 +34.7% |
| 2023 | $2,278 -2.3% | $245,000 |
| 2022 | $2,332 -0.6% | $245,000 |
| 2021 | $2,346 -0.9% | $245,000 |
| 2020 | $2,367 +0.1% | $245,000 |
| 2019 | $2,364 +0.3% | $245,000 |
| 2018 | $2,357 +152.8% | $245,000 +104.2% |
| 2017 | $932 +1.8% | $120,000 |
| 2016 | $916 -13.6% | $120,000 -40% |
| 2015 | $1,060 | $200,000 |
Find assessor info on the county website
Monthly payment
Est. payment
Payment breakdown
Explore the cost of this home by adjusting the details. Changes won't be saved.Climate risks
Neighborhood: 42728
Nearby schools
Schools provided by the listing agent
- Elementary: Adair County
- Middle: Adair County
- High: Adair County
Source: South Central Kentucky AOR. This data may not be complete. We recommend contacting the local school district to confirm school assignments for this home.
Similar homes
- $279,9004 bd2 ba2.3k sqft71 E 80th Dr, Columbia, KY 42728For Sale
 MLS ID #SC48755, Logan Sandusky, Golden Rule - Wilson Real Estate and Auction #1, LLC. South Central Kentucky AOR
 - $369,0003 bd3 ba3.4k sqft455 Conover Ln, Columbia, KY 42728For Sale
 MLS ID #11959388, Robby Selch, Heavenly Hollow Real Estate. My State MLS
 - $299,9004 bd2 ba2.5k sqft401 Tutt St, Columbia, KY 42728For Sale

 MLS ID #RA20265256, Asher Sullivan, Coldwell Banker Legacy Group. RASK
 - $324,9003 bd3 ba2k sqft89 Autumn Place Loop, Columbia, KY 42728For Sale
 MLS ID #SC48036, Debbie Murray, Keller Williams First Choice Realty. South Central Kentucky AOR
 - $215,0006 bd3 ba3.2k sqft424 Wain St, Columbia, KY 42728For SaleMLS ID #SC48753, Simon Wilson, Golden Rule - Wilson Real Estate and Auction #1, LLC. South Central Kentucky AOR
- $299,0005 bd2 ba1.9k sqft99 Tree Top Ln, Columbia, KY 42728For Sale
 MLS ID #26027484, Darren Gossage, Weichert Realtors Ford Brothers, Inc.. Imagine MLS
 - $315,0004 bd3 ba2k sqft6176 Russell Springs Rd, Columbia, KY 42728For SaleMLS ID #SC48658, Alyson Lawless, Southern Nest Realty, LLC. South Central Kentucky AOR
- $479,0004 bd4 ba3.5k sqft2742 Liberty Rd, Columbia, KY 42728For SaleMLS ID #SC48107, Kathy Nissley, Southern Nest Realty, LLC. South Central Kentucky AOR
- $279,5003 bd2 ba1.6k sqft211 L Hancock Rd, Columbia, KY 42728For SaleMLS ID #26024168, Kristin Whitson, My Lake Cumberland Realty Group. Imagine MLS
- $265,0003 bd2 ba2.5k sqft130 Christine Rd, Columbia, KY 42728For SaleMLS ID #RA20265571, Darrell Lewis, DIYFlatFee.com. RASK
- $298,9003 bd4 ba1.9k sqft5147 Campbellsville Rd, Columbia, KY 42728For SaleMLS ID #SC47878, Ken Hill, Patriot Realty - Auction LLC. South Central Kentucky AOR
- $249,9004 bd2 ba3.3k sqft601 Jamestown St, Columbia, KY 42728For SaleMLS ID #26007044, Heather Flanagan, Keller Williams Legacy Group. Imagine MLS
- $249,9003 bd2 ba1.5k sqft2615 Melson Ridge Rd, Columbia, KY 42728For SaleMLS ID #SC48636, Elliot Burton, Golden Rule - Wilson Real Estate and Auction #1, LLC. South Central Kentucky AOR
- $370,0003 bd3 ba1.8k sqft41 Union Hill Ln, Columbia, KY 42728For SaleMLS ID #SC48592, Travis Hale, Southern Nest Realty, LLC. South Central Kentucky AOR
